This fabulous 5 bedroom, 4 bathroom family home includes your very own boatwell! Located on a cul-de-sac in a secluded wooded sub with only 8 homes. Lot size is nearly an acre and your own boat dock is just a short stroll down a wooded path to the Clinton River with direct, convenient access to all sports Cass Lake! Fantastic backyard features expansive deck & patio, walk-out basement, custom firepit & wooded setting. Spacious 3 car garage pre-wired for level 2 EV charger. Transfer switch & generator plug-in have also recently been installed to furnish whole house emergency back-up power. Home has been completely remodeled and updated with a brand new kitchen with custom cabinets, spacious island, quartz countertops, walk-in pantry, induction stove top & built-in oven & microwave. Newer ceramic & hardwood flooring throughout the entire home. Other recent updates include remodeled primary bath & first floor bath, butlers bar with 2 wine coolers, remodeled great room with new gas fireplace & surround sound. Recessed lighting throughout. Duel staircases & bridge overlooking the great room. Huge primary suite with 22' x 11' walk-in closet, spacious bath & cathedral ceiling. 2nd Floor bedrooms all with WIC's. Smart home technology includes iPhone access control of lighting, heating, cooling, and even programmable electric blinds. This home has practically every update & improvement making it truly move-in condition!
Pending
$759,900
5426 Murray Ct, Waterford, MI 48327
5beds
3,328sqft
Single Family Residence
Built in 2001
0.82 Acres Lot
$738,500 Zestimate®
$228/sqft
$175/mo HOA
What's special
Fantastic backyardWalk-out basementSpacious islandRecessed lighting throughoutExpansive deck and patioQuartz countertopsLocated on a cul-de-sac
- 57 days |
- 402 |
- 10 |
Zillow last checked:
Listing updated:
Listed by:
Richard F Kolb 586-360-3118,
Real Estate One Chesterfield 586-598-1400
Source: MiRealSource,MLS#: 50212430 Originating MLS: MiRealSource
Originating MLS: MiRealSourceFacts & features
Interior
Bedrooms & bathrooms
- Bedrooms: 5
- Bathrooms: 4
- Full bathrooms: 4
Rooms
- Room types: Den/Study/Lib, Bedroom, Laundry, Great Room, Master Bedroom, Master Bathroom, Office, Bathroom, Second Flr Full Bathroom, Dining Room
Bedroom 1
- Features: Wood
- Level: Upper
- Area: 392
- Dimensions: 28 x 14
Bedroom 2
- Features: Wood
- Level: Upper
- Area: 156
- Dimensions: 13 x 12
Bedroom 3
- Features: Wood
- Level: Upper
- Area: 156
- Dimensions: 13 x 12
Bedroom 4
- Features: Wood
- Level: Upper
- Area: 144
- Dimensions: 12 x 12
Bedroom 5
- Features: Carpet
- Level: Entry
- Area: 143
- Dimensions: 13 x 11
Bathroom 1
- Features: Ceramic
- Level: Upper
- Area: 156
- Dimensions: 13 x 12
Bathroom 2
- Features: Ceramic
- Level: Upper
- Area: 60
- Dimensions: 10 x 6
Bathroom 3
- Features: Ceramic
- Level: Entry
- Area: 105
- Dimensions: 15 x 7
Bathroom 4
- Features: Ceramic
- Level: Upper
- Area: 40
- Dimensions: 8 x 5
Dining room
- Features: Ceramic
- Level: Entry
- Area: 156
- Dimensions: 13 x 12
Great room
- Level: Entry
- Area: 315
- Dimensions: 21 x 15
Kitchen
- Features: Ceramic
- Level: Entry
- Area: 442
- Dimensions: 26 x 17
Heating
- Forced Air, Natural Gas
Cooling
- Ceiling Fan(s), Central Air
Appliances
- Included: Bar Fridge, Dishwasher, Dryer, Microwave, Range/Oven, Refrigerator, Washer, Gas Water Heater
- Laundry: First Floor Laundry
Features
- Sound System, Sump Pump, Walk-In Closet(s), Eat-in Kitchen
- Flooring: Ceramic Tile, Wood, Carpet
- Windows: Window Treatments
- Basement: Full,Walk-Out Access,Concrete,Unfinished
- Number of fireplaces: 1
- Fireplace features: Gas, Great Room
Interior area
- Total structure area: 5,067
- Total interior livable area: 3,328 sqft
- Finished area above ground: 3,328
- Finished area below ground: 0
Video & virtual tour
Property
Parking
- Total spaces: 3
- Parking features: Attached, Electric in Garage, Garage Faces Side
- Attached garage spaces: 3
Features
- Levels: Two
- Stories: 2
- Patio & porch: Deck, Patio
- Has spa: Yes
- Spa features: Spa/Jetted Tub
- Waterfront features: All Sports Lake, Boat Facility, Dock/Pier Facility, Lake/River Access, Association Access
- Body of water: Clinton River/Cass Lake
- Frontage type: Road
- Frontage length: 202
Lot
- Size: 0.82 Acres
- Dimensions: 202 x 185
- Features: Cul-De-Sac, Wooded
Details
- Parcel number: 1333452022
- Zoning description: Residential
- Special conditions: Private
Construction
Type & style
- Home type: SingleFamily
- Architectural style: Colonial
- Property subtype: Single Family Residence
Materials
- Brick
- Foundation: Basement, Concrete Perimeter
Condition
- Year built: 2001
Utilities & green energy
- Sewer: Septic Tank
- Water: Private Well
Community & HOA
Community
- Subdivision: Riverview Estates
HOA
- Has HOA: Yes
- Services included: Snow Removal
- HOA fee: $2,100 annually
- HOA name: Riverview Estates
- HOA phone: 248-884-8184
Location
- Region: Waterford
Financial & listing details
- Price per square foot: $228/sqft
- Tax assessed value: $724,800
- Annual tax amount: $7,474
- Date on market: 6/23/2026
- Cumulative days on market: 58 days
- Listing agreement: Exclusive Right To Sell
- Listing terms: Cash,Conventional,FHA,VA Loan
- Road surface type: Paved
Estimated market value
$738,500
$702,000 - $775,000
$3,795/mo
Price history
| Date | Event | Price |
|---|---|---|
| 8/3/2026 | Pending sale | $759,900$228/sqft |
Source:  MiRealSource #50212430 Report a problem MiRealSource #50212430 Report a problem | ||
| 6/23/2026 | Listed for sale | $759,900+145.1%$228/sqft |
Source: MiRealSource #50212430 Report a problem | ||
| 6/9/2011 | Sold | $310,000$93/sqft |
Source: Public Record Report a problem | ||
Public tax history
| Year | Property taxes | Tax assessment |
|---|---|---|
| 2025 | $6,947 +5.9% | $362,400 +9% |
| 2024 | $6,562 +5.3% | $332,420 +6.8% |
| 2023 | $6,234 +5.6% | $311,170 +3.7% |
| 2022 | $5,902 +0.4% | $300,010 +6.1% |
| 2021 | $5,880 | $282,630 +5.3% |
| 2020 | -- | $268,520 +2.2% |
| 2019 | $5,803 +10.4% | $262,650 +31.2% |
| 2018 | $5,256 | $200,220 |
| 2017 | -- | $200,220 +9.2% |
| 2016 | -- | $183,380 +15.3% |
| 2015 | -- | $159,020 -2.4% |
| 2014 | -- | $162,920 +9.2% |
| 2011 | -- | $149,250 -10.5% |
| 2010 | $5,309 -17.4% | $166,790 -23% |
| 2009 | $6,425 +75.8% | $216,620 -53.5% |
| 2005 | $3,655 | $466,260 +97.6% |
| 2003 | -- | $235,990 +83.9% |
| 2002 | -- | $128,300 |
Find assessor info on the county website
Monthly payment
Est. payment
Payment breakdown
Explore the cost of this home by adjusting the details. Changes won't be saved.Climate risks
Neighborhood: 48327
Nearby schools
GreatSchools rating
- 7/10Haviland Elementary SchoolGrades: PK-5Distance: 0.5 mi
- 5/10Pierce Middle SchoolGrades: 6-8Distance: 3.8 mi
- 5/10Waterford Mott High SchoolGrades: 9-12Distance: 3.3 mi
Schools provided by the listing agent
- District: Waterford School District
Source: MiRealSource. This data may not be complete. We recommend contacting the local school district to confirm school assignments for this home.
- $649,0004 bd5 ba4.5k sqft5412 Murray Ct, Waterford, MI 48327Sold

- $645,8003 bd4 ba2.3k sqft5438 Murray Ct, Waterford, MI 48327Off Market
- $823,8004 bd3 ba3.8k sqft5425 Murray Ct, Waterford, MI 48327Off Market
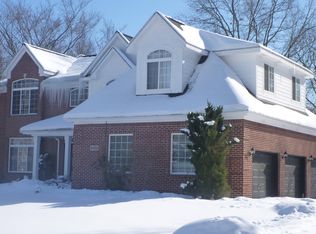
- $978,1004 bd5 ba3.9k sqft5413 Murray Ct, Waterford, MI 48327Off Market
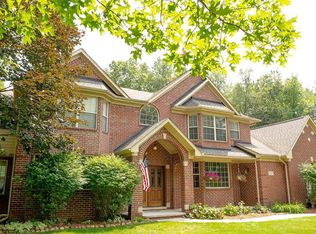
- $670,5004 bd4 ba3.1k sqft5437 Murray Ct, Waterford, MI 48327Off Market
- $429,0004 bd1 ba2.1k sqft1395 Murray Dr, Waterford, MI 48327Off Market
- $851,1004 bd5 ba3.7k sqft5450 Murray Ct, Waterford, MI 48327Off Market
- $639,2003 bd2 ba2.7k sqft5449 Murray Ct, Waterford, MI 48327Off Market
Similar homes
- $769,0005 bd5 ba3k sqft88 Aspinwall Dr, Troy, MI 48098For Sale

 MLS ID #50217123, Kristen Rys, Real Estate One Inc-Shelby. MiRealSource
 - $499,9995 bd3 ba2.9k sqft1880 Poppleton Dr, West Bloomfield, MI 48324For Sale
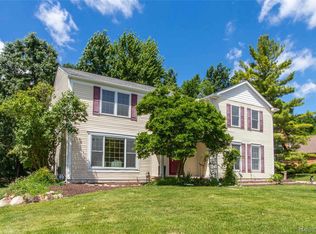
 MLS ID #20261046265, Yu Chen, 1st Michigan Realty LLC. Realcomp II
 - $550,0004 bd4 ba3k sqft5310 Hauser Way, West Bloomfield, MI 48323For Sale
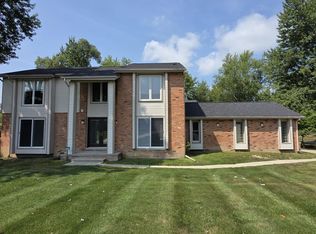
 MLS ID #26042521, Ronald Jasgur, Seller Nation. MichRIC
 - $400,0004 bd3 ba2.1k sqft399 Quail Ridge Ct, Waterford, MI 48327For Sale
 MLS ID #26022107, Kelly Gwisdala, Remerica United Realty. MichRIC
 - $609,0004 bd4 ba4.5k sqft5394 Pond Bluff Dr, West Bloomfield, MI 48323For SaleMLS ID #20261058897, Diana Klein, G David Real Estate LLC. Realcomp II
- $697,5004 bd3 ba3.4k sqft5887 Strawberry Cir, Commerce Township, MI 48382For SaleMLS ID #26035261, Timothy Haggerty, Remerica Hometown One. MichRIC
- $750,0004 bd4 ba4.9k sqft27155 Drake Rd, Farmington Hills, MI 48331For SaleMLS ID #25048275, Joseph Bibi, National Realty Centers Northv. MichRIC
- $815,0005 bd5 ba3.7k sqft2280 Bullard Rd, Hartland, MI 48353For SaleMLS ID #20261062054, Tiffany Huff, 3DX Real Estate-Brighton. Realcomp II
- $775,0004 bd3 ba2.3k sqft13138 White Lake Rd, Fenton, MI 48430For SaleMLS ID #50218622, Michael J Davidson, REMAX Right Choice. MiRealSource
- $924,9003 bd3 ba2.7k sqft35339 W Thirteen Mile Rd, Farmington Hills, MI 48331For SaleMLS ID #20261066202, Heather Rogers, Berkshire Hathaway HomeServices Michigan Real Est. Realcomp II
- $737,9004 bd4 ba3.6k sqft3544 S Creek Dr, Rochester, MI 48306For SaleMLS ID #50215796, Carrie Dahn, Berkshire Hathaway HomeServices, Bay City. MiRealSource
- $699,9004 bd3 ba3.5k sqft9100 Pine Knob Rd, Clarkston, MI 48348For SaleMLS ID #20261043849, Emily A Ford, @properties Christie's Int'l R E Clarkston. Realcomp II
- $714,0005 bd4 ba3.2k sqft1105 Riverside St, Milford, MI 48381For SaleMLS ID #20261056845, Todd A Rall, Keller Williams Ann Arbor Market Center. Realcomp II
- $769,9004 bd3 ba3.1k sqft1155 Hickory Hill Dr, Rochester Hills, MI 48309For SaleMLS ID #50217343, Patricia Uribe, RE/MAX Eclipse. MiRealSource
- $599,0004 bd4 ba4.1k sqft23395 Mission Ln, Farmington, MI 48335For SaleMLS ID #20261066427, Angela Jaafar, RE/MAX Dream Properties. Realcomp II
- $649,7254 bd3 ba4k sqft6026 Via Toscana St, Troy, MI 48085For SaleMLS ID #50218668, Hank Mendez, Real Estate One Inc-Shelby. MiRealSource
- $525,0004 bd3 ba2.9k sqft6021 Fairbrook Dr, West Bloomfield, MI 48322For SaleMLS ID #26042631, Ahmed ''Ali'' Khalil, Real Broker, LLC. MichRIC
- $749,9005 bd4 ba4.5k sqft2509 Munster Rd, Rochester Hills, MI 48309For SaleMLS ID #20261057653, Mary Kay Buckley, RE/MAX Showcase Homes. Realcomp II
- $489,9004 bd4 ba3.6k sqft6926 Alden Dr, West Bloomfield, MI 48324For SaleMLS ID #20261033808, Christine M Atkinson, EXP Realty Main. Realcomp II
- $719,9004 bd4 ba4.1k sqft3867 Nutcracker Ct, Oxford, MI 48370For SaleMLS ID #50214538, Keith M Reaume, Epique Inc.. MiRealSource
