Welcome home to this exceptional, updated colonial, perfectly situated on one of the largest lots in the West Bloomfield Pond subdivision!! This spacious and thoughtfully designed home features an open floor plan ideal for both everyday living and entertaining. The main level offers a versatile first-floor den, a generous living room and a formal dining room. The oversized kitchen is a standout, complete with granite countertops and brand-new stainless steel appliances, flowing seamlessly into the expansive great room with a cozy fireplace. A convenient first-floor laundry room adds to the home’s functionality. Upstairs, you’ll find a massive primary suite featuring a large walk-in closet and an en suite bath. Three additional well-sized bedrooms and a full bath with dual sinks complete the second floor. The finished basement is a true bonus, offering incredible additional living space with a second kitchen, full bathroom, large family rm/game area, flex room and ample storage in the utility room—perfect for entertaining, extended stays, or multi-generational living.
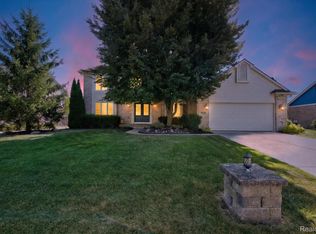
Outside, enjoy the convenience of a horseshoe driveway, which will be replaced prior to closing, with an option to negotiate an upgrade to a heated driveway. This home combines space, comfort, and flexibility—don’t miss the opportunity to make it yours!! This property may have the option of being split with access to Walnut Lake Road… Buyer to verify.
For sale
Price cut: $15K (7/29)
$609,000
5394 Pond Bluff Dr, West Bloomfield, MI 48323
4beds
4,536sqft
:
Get pre-qualified$4,162/mo
Single Family Residence
Built in 1980
0.59 Acres Lot
$589,900 Zestimate®
$134/sqft
$25/mo HOA
What's special
- 9 days |
- 573 |
- 20 |
Zillow last checked:
Listing updated:
Listed by:
Diana Klein 248-767-9002,
G David Real Estate LLC 248-767-9002
Source: Realcomp II,MLS#: 20261058897
Facts & features
Interior
Bedrooms & bathrooms
- Bedrooms: 4
- Bathrooms: 4
- Full bathrooms: 3
- 1/2 bathrooms: 1
Primary bedroom
- Level: Second
- Area: 272
- Dimensions: 17 X 16
Bedroom
- Level: Second
- Area: 156
- Dimensions: 13 X 12
Bedroom
- Level: Second
- Area: 144
- Dimensions: 12 X 12
Bedroom
- Level: Second
- Area: 110
- Dimensions: 11 X 10
Primary bathroom
- Level: Second
- Area: 100
- Dimensions: 10 X 10
Other
- Level: Second
Other
- Level: Basement
Other
- Level: Entry
Other
- Level: Entry
- Area: 130
- Dimensions: 13 X 10
Dining room
- Level: Entry
- Area: 156
- Dimensions: 13 X 12
Family room
- Level: Basement
- Area: 960
- Dimensions: 40 X 24
Flex room
- Level: Basement
- Area: 152
- Dimensions: 19 X 8
Great room
- Level: Entry
- Area: 351
- Dimensions: 27 X 13
Kitchen
- Level: Entry
- Area: 154
- Dimensions: 14 X 11
Other
- Level: Basement
- Area: 195
- Dimensions: 15 X 13
Laundry
- Level: Entry
- Area: 80
- Dimensions: 10 X 8
Library
- Level: Entry
- Area: 132
- Dimensions: 12 X 11
Living room
- Level: Entry
- Area: 255
- Dimensions: 17 X 15
Heating
- Forced Air, Natural Gas
Cooling
- Central Air
Appliances
- Included: Dishwasher, Dryer, Energy Star Qualified Dishwasher, Free Standing Electric Oven, Free Standing Electric Range, Free Standing Refrigerator, Microwave, Stainless Steel Appliances, Washer
Features
- Basement: Finished
- Has fireplace: Yes
- Fireplace features: Great Room
Interior area
- Total interior livable area: 4,536 sqft
- Finished area above ground: 3,036
- Finished area below ground: 1,500
Property
Parking
- Total spaces: 2
- Parking features: Two Car Garage, Attached, Direct Access, Electricityin Garage, Garage Faces Front
- Attached garage spaces: 2
Features
- Levels: Two
- Stories: 2
- Entry location: GroundLevel
- Patio & porch: Porch
- Exterior features: Lighting
- Pool features: None
Lot
- Size: 0.59 Acres
- Dimensions: 92 x 277 x 201 x 143
Details
- Parcel number: 1821476032
- Special conditions: Short Sale No,Standard
Construction
Type & style
- Home type: SingleFamily
- Architectural style: Colonial
- Property subtype: Single Family Residence
Materials
- Brick
- Foundation: Basement, Poured
- Roof: Asphalt
Condition
- New construction: No
- Year built: 1980
- Major remodel year: 2024
Utilities & green energy
- Sewer: Public Sewer
- Water: Public
Community & HOA
Community
- Subdivision: WEST BLOOMFIELD POND
HOA
- Has HOA: Yes
- HOA fee: $300 annually
Location
- Region: West Bloomfield
Financial & listing details
- Price per square foot: $134/sqft
- Tax assessed value: $164,317
- Annual tax amount: $6,350
- Date on market: 7/29/2026
- Cumulative days on market: 111 days
- Listing agreement: Exclusive Right To Sell
- Listing terms: Cash,Conventional
Estimated market value
$589,900
$560,000 - $619,000
$4,808/mo
Price history
| Date | Event | Price |
|---|---|---|
| 7/29/2026 | Price change | $609,000-2.4%$134/sqft |
Source:  Realcomp II #20261058897 Report a problem Realcomp II #20261058897 Report a problem | ||
| 5/27/2026 | Listed for sale | $624,000-3.9%$138/sqft |
Source: Realcomp II #20261038361 Report a problem | ||
| 5/27/2026 | Listing removed | $649,000$143/sqft |
Source: Realcomp II #20261025968 Report a problem | ||
| 4/25/2026 | Listed for sale | $649,000+256.6%$143/sqft |
Source: Realcomp II #20261025968 Report a problem | ||
| 3/7/2012 | Listing removed | $2,200 |
Source: Jack Christenson REO #211128388 Report a problem | ||
| 12/16/2011 | Listed for rent | $2,200 |
Source: Jack Christenson REO #211128388 Report a problem | ||
| 12/15/2008 | Sold | $182,000-1.6%$40/sqft |
Source: Public Record Report a problem | ||
| 6/19/2008 | Listing removed | $184,900$41/sqft |
Source: Listhub #30607292 Report a problem | ||
| 6/13/2008 | Price change | $184,900-9.8%$41/sqft |
Source: Listhub #30607292 Report a problem | ||
| 5/25/2008 | Listed for sale | $204,900-27.1%$45/sqft |
Source: Listhub #30607292 Report a problem | ||
| 7/24/2007 | Sold | $281,250$62/sqft |
Source: Public Record Report a problem | ||
Public tax history
| Year | Property taxes | Tax assessment |
|---|---|---|
| 2025 | -- | $243,190 -0.5% |
| 2024 | -- | $244,470 +12.3% |
| 2023 | -- | $217,610 +14.9% |
| 2022 | -- | $189,420 -1.7% |
| 2021 | -- | $192,610 -3% |
| 2020 | -- | $198,520 +7.9% |
| 2019 | -- | $184,020 +7.9% |
| 2018 | -- | $170,500 +13.5% |
| 2015 | $2,397 | $150,210 +12.2% |
| 2014 | -- | $133,840 +6.6% |
| 2011 | -- | $125,500 -7.5% |
| 2010 | -- | $135,610 -24% |
| 2009 | -- | $178,510 +4.8% |
| 2003 | -- | $170,400 +5.2% |
| 2002 | -- | $161,970 +18.8% |
| 2001 | $5,992 -23.2% | $136,340 +3.2% |
| 2000 | $7,798 | $132,120 |
Find assessor info on the county website
Monthly payment
Est. payment
Payment breakdown
Explore the cost of this home by adjusting the details. Changes won't be saved.Climate risks
Neighborhood: 48323
Nearby schools
GreatSchools rating
- 8/10Sheiko Elementary SchoolGrades: PK-5Distance: 0.7 mi
- 6/10Abbott Middle SchoolGrades: 6-8Distance: 3.4 mi
- 7/10West Bloomfield High SchoolGrades: 9-12Distance: 1.5 mi
- $552,9003 bd2 ba3.2k sqft5400 Pond Bluff Dr, West Bloomfield, MI 48323Off Market
- $557,9004 bd2 ba2.9k sqft5388 Pond Bluff Dr, West Bloomfield, MI 48323Off Market
- $573,3004 bd3 ba3k sqft5410 Pond Bluff Dr, West Bloomfield, MI 48323Off Market
- $540,5005 bd4 ba2.9k sqft5382 Pond Bluff Dr, West Bloomfield, MI 48323Off Market
- $600,0004 bd3 ba3.5k sqft5385 Pond Bluff Dr, West Bloomfield, MI 48323Sold
- $507,3003 bd2 ba2.8k sqft5416 Pond Bluff Dr, West Bloomfield, MI 48323Off Market
- $588,6004 bd4 ba2.8k sqft5397 Pond Bluff Dr, West Bloomfield, MI 48323Off Market
- $399,6005 bd4 ba2.4k sqft5518 Perrytown Dr, West Bloomfield, MI 48322Off Market
A local agent can set up tours, give advice and negotiate with sellers.
Similar homes
- $499,9004 bd3 ba3.6k sqft3739 Fife Ln, West Bloomfield, MI 48323For Sale

 MLS ID #20261049208, Renee L Orlewicz, Cedarwood Realty LLC, a Michigan LLC. Realcomp II
 - $624,9004 bd3 ba3.3k sqft22649 Foxmoor Dr, Novi, MI 48374For Sale
 MLS ID #20261061607, Todd S Taliaferro, EXP Realty. Realcomp II
 - $599,9003 bd3 ba2.9k sqft45011 Byrne Dr, Northville, MI 48167For Sale
 MLS ID #20261057958, Delilah Milne, Community Choice Realty Inc. Realcomp II
 - $650,0004 bd3 ba2.7k sqft2937 Waterloo Dr, Troy, MI 48084For Sale
 MLS ID #20261061863, Meg Stenger, KW Domain. Realcomp II
 - $699,9004 bd4 ba4.5k sqft6081 Beachwood Dr, West Bloomfield, MI 48324For SaleMLS ID #20261053747, Moe Khatib, MK Realty Group. Realcomp II
- $445,9004 bd4 ba2.5k sqft5590 Pembury Ln, West Bloomfield, MI 48322For Sale By Owner
- $599,0004 bd3 ba2.7k sqft6970 Wing Lake Rd, Bloomfield Hills, MI 48301For SaleMLS ID #20261051959, Michael Perna, EXP Realty The Perna Team. Realcomp II
- $595,0004 bd4 ba3.9k sqft27966 Trailwood Ct, Farmington Hills, MI 48331For SaleMLS ID #20261030576, Michael Perna, EXP Realty The Perna Team. Realcomp II
- $630,0005 bd4 ba2.6k sqft7435 Saint Auburn Dr, Bloomfield Hills, MI 48301For SaleMLS ID #20261057759, Kathryn Paulon, KW Domain. Realcomp II
- $694,9004 bd5 ba5.5k sqft28959 Augusta, Farmington Hills, MI 48331For SaleMLS ID #20261056345, Delilah Milne, Community Choice Realty Inc. Realcomp II
- $599,9004 bd3 ba2.5k sqft1085 Bear Creek Ct, Rochester, MI 48306For Sale
 MLS ID #50217445, Michael P Blake, Epique Inc.. MiRealSource
 - $599,0005 bd4 ba3.6k sqft21257 Woodfarm Dr, Northville, MI 48167For SaleMLS ID #20261048246, Angela Jaafar, RE/MAX Dream Properties. Realcomp II
- $609,0004 bd4 ba3.5k sqft1613 Caliper Dr, Troy, MI 48084For SaleMLS ID #20261025671, Joe Cubera, KW Domain. Realcomp II
- $475,0004 bd3 ba3.1k sqft35810 Fredericksburg Rd, Farmington Hills, MI 48331For SaleMLS ID #20261054756, Joseph Chidiac, EXP Realty - Mark White & Associates. Realcomp II
- $584,9004 bd4 ba3.5k sqft2328 Chestnut Cir, Lake Orion, MI 48360For SaleMLS ID #20261059533, Ryan E Kain, RE/MAX Leading Edge. Realcomp II
- $475,0004 bd3 ba2.6k sqft36233 Fredericksburg Rd, Farmington Hills, MI 48331For Sale
 MLS ID #26039226, Joseph Gergely, Remerica Hometown One. MichRIC
 - $499,9995 bd3 ba2.9k sqft1880 Poppleton Dr, West Bloomfield, MI 48324For SaleMLS ID #20261046265, Yu Chen, 1st Michigan Realty LLC. Realcomp II
- $699,9004 bd4 ba3.4k sqft6105 Gilbert Lake Rd, Bloomfield Hills, MI 48301For SaleMLS ID #20261048646, Mark Gibeau, EXP Realty Rochester. Realcomp II
- $539,9004 bd2 ba3.2k sqft1457 Indian Trl, Milford, MI 48380For SaleMLS ID #26039316, Charlotte Hypes, Remerica United Realty. MichRIC
- $514,9004 bd4 ba2.8k sqft28264 Bayberry Rd, Farmington Hills, MI 48331For SaleMLS ID #20261048173, Sanar F Yaldo, Michigan United Realty. Realcomp II
