Welcome to a home with a story. Custom-built by the current owners in 1993, this one-owner Milford ranch is ready to welcome its second owner. Set on 1.5 beautiful acres with mature greenery, this four-bedroom, two-bath home offers approximately 1,738 square feet of main-level living, a cozy fireplace, and a thoughtfully designed layout. The expansive walkout basement adds approximately 1,565 square feet with a workshop, office, family area, and flexible bonus rooms. The oversized 679-square-foot attached two-car garage provides exceptional storage, while a fenced portion of the yard is ideal for pets. Located in Milford Township within Huron Valley Schools, this home offers peaceful country-style living with convenient access to Downtown Milford, shopping, dining, and recreation. Private well and septic. USDA and MSHDA financing may be available, subject to approval by the buyer's lender. Enjoy the peaceful setting of Milford Township while staying close to historic Downtown Milford, known for its charming shops, restaurants, and community events. Outdoor recreation is nearby at Kensington Metropark, offering Kent Lake, beaches, trails, boating, fishing, golf, and year-round activities. Camp Dearborn and additional parks, lakes, and recreation are also just a short drive away.
Active
$539,900
1457 Indian Trl, Milford, MI 48380
4beds
3,227sqft
:
Get pre-qualified$3,685/mo
Single Family Residence
Built in 1993
1.5 Acres Lot
$525,700 Zestimate®
$167/sqft
$-- HOA
What's special
Cozy fireplaceFour-bedroom two-bath homeFlexible bonus roomsFamily areaExpansive walkout basementThoughtfully designed layout
- 5 days |
- 1,105 |
- 31 |
Zillow last checked:
Listing updated:
Listed by:
Charlotte Hypes 313-529-5750,
Remerica United Realty 248-344-1800
Source: MichRIC,MLS#: 26039316
Facts & features
Interior
Bedrooms & bathrooms
- Bedrooms: 4
- Bathrooms: 2
- Full bathrooms: 2
- Main level bedrooms: 3
Primary bedroom
- Level: Main
- Area: 203.85
- Dimensions: 13.50 x 15.10
Bedroom 2
- Level: Main
- Area: 143.1
- Dimensions: 13.50 x 10.60
Bedroom 3
- Level: Main
- Area: 95.66
- Dimensions: 9.11 x 10.50
Bedroom 4
- Level: Basement
- Area: 278.1
- Dimensions: 13.50 x 20.60
Bathroom 1
- Level: Main
- Area: 42.4
- Dimensions: 8.00 x 5.30
Bonus room
- Level: Basement
- Area: 364.48
- Dimensions: 13.40 x 27.20
Dining room
- Level: Main
- Area: 148.74
- Dimensions: 13.40 x 11.10
Kitchen
- Level: Main
- Area: 131.32
- Dimensions: 13.40 x 9.80
Laundry
- Level: Main
- Area: 60.8
- Dimensions: 8.00 x 7.60
Living room
- Level: Main
- Area: 609.45
- Dimensions: 23.90 x 25.50
Media room
- Level: Basement
- Area: 324.3
- Dimensions: 23.50 x 13.80
Other
- Description: Storage Room
- Level: Basement
- Area: 83.9
- Dimensions: 11.80 x 7.11
Other
- Description: Storage Room
- Level: Basement
- Area: 44.85
- Dimensions: 6.90 x 6.50
Utility room
- Level: Basement
- Area: 81.77
- Dimensions: 11.50 x 7.11
Workshop
- Level: Basement
- Area: 429.3
- Dimensions: 13.50 x 31.80
Heating
- Forced Air
Cooling
- Central Air
Appliances
- Included: Dishwasher, Disposal, Microwave, Oven, Range, Refrigerator
- Laundry: Laundry Room, Main Level
Features
- Eat-in Kitchen
- Flooring: Carpet, Ceramic Tile, Laminate, Linoleum, Tile, Vinyl, Wood
- Basement: Walk-Out Access
- Number of fireplaces: 1
- Fireplace features: Living Room
Interior area
- Total structure area: 1,738
- Total interior livable area: 3,227 sqft
- Finished area below ground: 1,565
Property
Parking
- Total spaces: 2
- Parking features: Garage Faces Side, Garage Door Opener, Attached
- Garage spaces: 2
Features
- Stories: 1
Lot
- Size: 1.5 Acres
- Dimensions: 216 x 304 x 216 x 305
- Features: Shrubs/Hedges
Details
- Additional structures: Shed(s)
- Parcel number: 1604200078
- Zoning description: 401
Construction
Type & style
- Home type: SingleFamily
- Architectural style: Ranch
- Property subtype: Single Family Residence
Materials
- Aluminum Siding, Vinyl Siding
- Roof: Asphalt,Shingle
Condition
- New construction: No
- Year built: 1993
Utilities & green energy
- Sewer: Septic Tank
- Water: Well
- Utilities for property: Cable Available
Community & HOA
Community
- Security: Security System
Location
- Region: Milford
Financial & listing details
- Price per square foot: $167/sqft
- Tax assessed value: $120,290
- Annual tax amount: $4,310
- Date on market: 7/30/2026
- Listing terms: Cash,FHA,VA Loan,USDA Loan,MSHDA,Conventional
- Road surface type: Paved
Estimated market value
$525,700
$499,000 - $552,000
$2,817/mo
Price history
| Date | Event | Price |
|---|---|---|
| 7/30/2026 | Listed for sale | $539,900$167/sqft |
Source:  MichRIC #26039316 Report a problem MichRIC #26039316 Report a problem | ||
Public tax history
| Year | Property taxes | Tax assessment |
|---|---|---|
| 2025 | $4,195 +5.4% | $214,610 +6.1% |
| 2024 | $3,980 +4.8% | $202,330 +8.8% |
| 2023 | $3,796 +12.2% | $185,970 +10.2% |
| 2022 | $3,384 +1.4% | $168,740 +1.8% |
| 2021 | $3,338 | $165,800 +3.7% |
| 2020 | -- | $159,840 +3.6% |
| 2019 | $3,306 +5% | $154,290 +9.2% |
| 2018 | $3,149 +0.7% | $141,330 |
| 2017 | $3,127 | $141,330 +6.3% |
| 2016 | $3,127 | $132,960 +7.9% |
| 2015 | -- | $123,250 +13.2% |
| 2014 | -- | $108,850 +16.4% |
| 2011 | -- | $93,490 -7.2% |
| 2010 | $3,360 -15.9% | $100,790 -19.3% |
| 2009 | $3,995 +40.1% | $124,840 -55.6% |
| 2005 | $2,851 | $280,900 +101.8% |
| 2003 | -- | $139,170 +2.1% |
| 2002 | -- | $136,340 +6.3% |
| 2001 | $4,060 +37.7% | $128,210 +25% |
| 2000 | $2,949 | $102,570 |
Find assessor info on the county website
Monthly payment
Est. payment
Payment breakdown
Explore the cost of this home by adjusting the details. Changes won't be saved.Climate risks
Neighborhood: 48380
Nearby schools
GreatSchools rating
- 6/10Heritage Elementary SchoolGrades: K-5Distance: 0.8 mi
- 8/10Milford High SchoolGrades: 7-12Distance: 0.8 mi
- 8/10Muir Middle SchoolGrades: 5-8Distance: 1.5 mi
Schools provided by the listing agent
- Elementary: Heritage Elementary School
- Middle: Muir Middle School
- High: Milford High School
Source: MichRIC. This data may not be complete. We recommend contacting the local school district to confirm school assignments for this home.
- $619,1005 bd2 ba3k sqft1804 Indian Garden Ln, Milford, MI 48380Off Market
- $623,3003 bd3 ba2k sqft1750 Indian Garden Ln, Milford, MI 48380Off Market
- $426,5004 bd1 ba1.7k sqft1730 Indian Garden Ln, Milford, MI 48380Off Market
- $988,5003 bd3 ba3.8k sqft1423 Indian Trl, Milford, MI 48380Off Market
- $534,2003 bd2 ba2k sqft895 Rowe Rd, Milford, MI 48380Off Market
- $556,2003 bd2 ba2.1k sqft1842 Indian Garden Ln, Milford, MI 48380Off Market
- $445,4003 bd2 ba1.6k sqft835 Rowe Rd, Milford, MI 48380Off Market
- $631,6003 bd3 ba2.6k sqft1706 Indian Garden Ln, Milford, MI 48380Off Market
A local agent can set up tours, give advice and negotiate with sellers.
Similar homes
- $560,0004 bd4 ba2.8k sqft3972 Chevron Dr, Highland, MI 48356For Sale
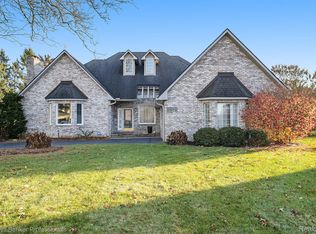
 MLS ID #20261035671, Kurt Penney, Coldwell Banker Professionals-Northville. Realcomp II
 - $534,9003 bd3 ba2.5k sqft2240 Hidden Lake Trl, Ortonville, MI 48462For Sale
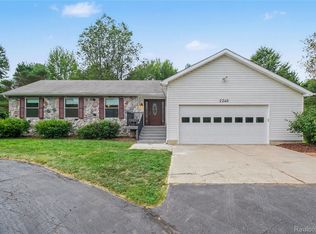 MLS ID #20261058328, Eldon Faulkner, Wentworth Real Estate Group. Realcomp II
 - $559,0004 bd4 ba2.8k sqft30521 Knighton Dr, Farmington Hills, MI 48331For Sale
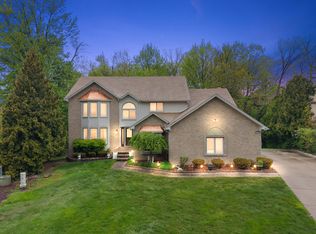
 MLS ID #26039592, Jeffrey Brikho, Brikho Properties. MichRIC
 - $549,8004 bd3 ba2.4k sqft250 Woodcreek Ct, Commerce Township, MI 48390For Sale
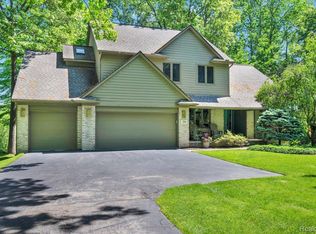 MLS ID #20261041093, Chantel Fick, Realty Executives Main St LLC. Realcomp II
 - $350,0003 bd2 ba2.1k sqft835 Oakgrove, Highland, MI 48356For SaleMLS ID #20261060223, Janice Stuckey, American Associates Inc. Realcomp II
- $570,0004 bd4 ba3.5k sqft3130 Hidden Timber Dr, Orion, MI 48359For Sale
 MLS ID #50216808, Jeffrey M. Carroll, W.C. Collins Realty. MiRealSource
 - $725,0004 bd4 ba2.6k sqft236 N Berkshire Rd, Bloomfield Hills, MI 48302For SaleMLS ID #26039966, Carson Alexander-White, Bob White Realty. MichRIC
- $599,9003 bd3 ba2.9k sqft45011 Byrne Dr, Northville, MI 48167For SaleMLS ID #20261057958, Delilah Milne, Community Choice Realty Inc. Realcomp II
- $609,0004 bd4 ba4.5k sqft5394 Pond Bluff Dr, West Bloomfield, MI 48323For SaleMLS ID #20261058897, Diana Klein, G David Real Estate LLC. Realcomp II
- $515,0004 bd3 ba3.2k sqft25932 Cobblers Ln, South Lyon, MI 48178For SaleMLS ID #20261050561, Krishna Narasareddy, Community Choice Realty Associates, LLC. Realcomp II
- $474,9994 bd3 ba2.2k sqft1560 Chanticlair Cir, Wixom, MI 48393For SaleMLS ID #26039781, Adrena Holman, Redfin Corporation. MichRIC
- $589,9003 bd3 ba3.3k sqft4610 Clyde Rd, Howell, MI 48855For SaleMLS ID #20261058747, Cooper Brown, RE/MAX Eclipse. Realcomp II
- $499,9004 bd3 ba4.5k sqft8115 Kiowa Trl, Pinckney, MI 48169For SaleMLS ID #20261055956, Jennifer Petersen, KW Realty Livingston. Realcomp II
- $475,0004 bd3 ba2.6k sqft36233 Fredericksburg Rd, Farmington Hills, MI 48331For SaleMLS ID #26039226, Joseph Gergely, Remerica Hometown One. MichRIC
- $584,5004 bd3 ba2.3k sqft1575 Kellogg Rd, Brighton, MI 48114For SaleMLS ID #26006178, Daniel Wickman, Redfin Corporation. MichRIC
- $550,0004 bd4 ba3.7k sqft19678 Ashley Ct, Livonia, MI 48152For SaleMLS ID #20261056349, Barbara J Miller, The Agency Hall & Hunter. Realcomp II
- $425,0004 bd3 ba2.7k sqft6272 Earhart Rd, Ann Arbor, MI 48105For SaleMLS ID #26038564, Hope Herron, Determined Realty LLC. MichRIC
- $549,0004 bd3 ba3.1k sqft47129 Dunsany Rd, Northville, MI 48167For SaleMLS ID #20261034625, Michael Baker, Prime + Property. Realcomp II
- $489,9004 bd4 ba3.6k sqft6926 Alden Dr, West Bloomfield, MI 48324For SaleMLS ID #20261033808, Christine M Atkinson, EXP Realty Main. Realcomp II
- $474,9004 bd3 ba2.3k sqft842 Northern Ridge Dr, Brighton, MI 48116For SaleMLS ID #26039341, Jason Pohlonski, Keller Williams GR East. MichRIC
