BATVAI
Welcome to what could be your new home on this beautiful 5 acre property in Milford Twp featuring rolling acreage, scenic views, pasture and equestrian facilities. Love nature? Driving in you may notice the cranes slowly making their way up the drive along with the many butterflies. Upon entering the home you will quickly notice the expansive windows overlooking the countryside. The large heated Sunroom is sure to be favorite to take in the seasons. Once inside this split level home features include an eat in kitchen, living room that opens to the sunroom, two bedrooms and a full bath on one level along with a family room, two bedrooms, a full bath along with a utility room, and storage room on the other. For the outdoor enthusiast there are extensive equestrian facilities including a 20 x 32 barn with stalls and an impressive 70 x 36 barn with stalls, plus room for feed, hay, tack and shaving storage. Water and electricity are at barns. An additional 28 x 11 outbuilding and a parking pad provide versatility. All buildings have metal roofing. Conveniently located near scenic equestrian trails, parks and outdoor recreation. Close to downtown Milford and it's wonderful eateries and shops. Seller believes in maintaining a natural environment for local wildlife so preferred not to use chemicals on the land.
Buyers agent to verify all information including zoning applicable regulations regarding animals and permitted uses.
For sale
$510,000
895 Rowe Rd, Milford, MI 48380
4beds
2,052sqft
Single Family Residence
Built in 1960
5 Acres Lot
$498,300 Zestimate®
$249/sqft
$-- HOA
What's special
- 2 days
- 648
- 70
Zillow last checked:
Listing updated:
Listed by:
Katherine Louiselle 248-684-1065,
Real Estate One-Milford 248-684-1065
Source: Realcomp II,MLS#: 20261079275
Facts & features
Interior
Bedrooms & bathrooms
- Bedrooms: 4
- Bathrooms: 2
- Full bathrooms: 2
Primary bedroom
- Level: Upper
- Area: 143
- Dimensions: 13 X 11
Bedroom
- Level: Upper
- Area: 104
- Dimensions: 8 X 13
Bedroom
- Level: Lower
- Area: 98
- Dimensions: 14 X 7
Bedroom
- Level: Lower
- Area: 154
- Dimensions: 14 X 11
Other
- Level: Upper
- Area: 60
- Dimensions: 6 X 10
Other
- Level: Lower
- Area: 49
- Dimensions: 7 X 7
Family room
- Level: Lower
- Area: 180
- Dimensions: 12 X 15
Kitchen
- Level: Upper
- Area: 220
- Dimensions: 22 X 10
Living room
- Level: Upper
- Area: 308
- Dimensions: 22 X 14
Other
- Level: Upper
- Area: 529
- Dimensions: 23 X 23
Heating
- Forced Air, Natural Gas
Cooling
- Ceiling Fans, Central Air
Appliances
- Included: Dishwasher, Disposal, Free Standing Electric Range, Free Standing Refrigerator, Range Hood, Water Softener Owned
- Laundry: Electric Dryer Hookup, Washer Hookup
Features
- Has basement: No
- Has fireplace: Yes
- Fireplace features: Gas
Interior area
- Total interior livable area: 2,052 sqft
- Finished area above ground: 2,052
Property
Parking
- Total spaces: 1
- Parking features: One Car Garage, Attached, Direct Access, Driveway, Electricityin Garage, Parking Pad, Garage Faces Side
- Attached garage spaces: 1
Features
- Levels: Bi Level
- Entry location: MidLevelwSteps
- Patio & porch: Deck, Porch
- Exterior features: Chimney Caps, Lighting
- Pool features: None
- Fencing: Fencing Allowed
Lot
- Size: 5 Acres
- Dimensions: 335 x 670 x 370 x 670
Details
- Additional structures: Barns, Outbuildings Allowed, Sheds Allowed, Stables
- Parcel number: 1604200007
- Special conditions: Short Sale No,Standard
Construction
Type & style
- Home type: SingleFamily
- Architectural style: Split Level
- Property subtype: Single Family Residence
Materials
- Brick, Wood Siding
- Foundation: Slab
- Roof: Metal
Condition
- New construction: No
- Year built: 1960
Utilities & green energy
- Sewer: Septic Tank
- Water: Well
- Utilities for property: Underground Utilities
Community & HOA
Community
- Security: Carbon Monoxide Detectors, Fire Alarm, Security System Owned, Smoke Detectors
HOA
- Has HOA: No
Location
- Region: Milford
Financial & listing details
- Price per square foot: $249/sqft
- Tax assessed value: $146,210
- Annual tax amount: $5,198
- Date on market: 10/2/2026
- Cumulative days on market: 2 days
- Listing agreement: Exclusive Right To Sell
- Listing terms: Cash,Conventional
- Exclusions: Exclusion(s) Do Not Exist
Estimated market value
$498,300
$473,000 - $523,000
$2,876/mo
Price history
| Date | Event | Price |
|---|---|---|
| 10/2/2026 | Listed for sale | $510,000$249/sqft |
Source:  Realcomp II #20261079275 Report a problem Realcomp II #20261079275 Report a problem | ||
Public tax history
| Year | Property taxes | Tax assessment |
|---|---|---|
| 2025 | $5,059 +5.4% | $224,130 +8.7% |
| 2024 | $4,798 +4.9% | $206,150 +7.9% |
| 2023 | $4,576 +12.2% | $191,060 +10.7% |
| 2022 | $4,077 +1.3% | $172,590 +1.3% |
| 2021 | $4,023 | $170,400 +4% |
| 2020 | -- | $163,860 +1.3% |
| 2019 | $3,986 +5% | $161,710 +8.2% |
| 2018 | $3,797 +0.7% | $149,400 |
| 2017 | $3,771 | $149,400 +4.5% |
| 2016 | $3,771 | $142,930 +5.6% |
| 2015 | -- | $135,350 +9.1% |
| 2014 | -- | $124,060 +7.7% |
| 2011 | -- | $115,180 -6.1% |
| 2010 | $4,057 -3.5% | $122,700 -17% |
| 2009 | $4,206 +80% | $147,860 -45.8% |
| 2005 | $2,337 | $272,600 +81.7% |
| 2003 | -- | $150,010 +6.5% |
| 2002 | -- | $140,890 +34.1% |
| 2001 | $3,346 +14.3% | $105,060 +3.2% |
| 2000 | $2,927 | $101,810 |
Find assessor info on the county website
Monthly payment
Est. payment
Payment breakdown
Explore the cost of this home by adjusting the details. Changes won't be saved.Climate risks
Neighborhood: 48380
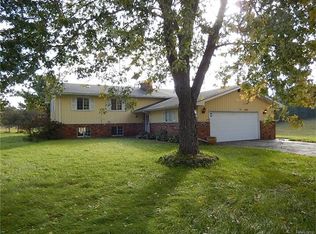
Similar homes
- $450,0004 bd3 ba2.5k sqft7990 Tower Rd, South Lyon, MI 48178For Sale
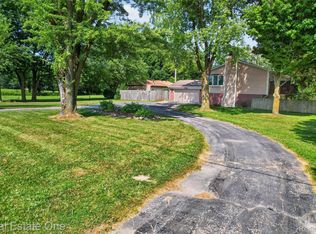
 MLS ID #20261080064, Derek R Bauer, Real Estate One-Brighton. Realcomp II
 - $424,9004 bd3 ba2.9k sqft7125 Ridgewood Rd, Clarkston, MI 48346For Sale
 MLS ID #20261079806, Frederick A Alexander, KW Showcase Realty. Realcomp II
 - $499,9003 bd2 ba2.3k sqft701 Arttdale Dr, White Lake, MI 48383For Sale
 MLS ID #20261064572, Adam Somers, Keller Williams Advantage. Realcomp II
 - $495,0004 bd3 ba2.9k sqft219 E Caledonia St, Howell, MI 48843For Sale
 MLS ID #20261079841, Amanda Scofield, Century 21 Curran & Oberski. Realcomp II
 - $499,0002 bd3 ba2k sqft2665 Middlebelt Rd, West Bloomfield, MI 48324For SaleMLS ID #20261079583, Christopher J Gerback, Max Broock, REALTORS®-Birmingham. Realcomp II
- $419,0004 bd2 ba1.6k sqft520 W Huron St, Milford, MI 48381For SaleMLS ID #20261040453, Nicolle L Lasota, Real Estate One-Brighton. Realcomp II
- $499,9003 bd3 ba2.8k sqft2000 Matthew St, Commerce Township, MI 48390For SaleMLS ID #20261075728, Jason Dabish, Max Broock Realtors. Realcomp II
- $574,9004 bd2 ba2.4k sqft804 Bonita Dr, White Lake, MI 48383For SaleMLS ID #20261062152, Janet K Stockton, KW Showcase Realty. Realcomp II
- $465,0004 bd3 ba2.4k sqft3708 Hideaway Ct, Brighton, MI 48114For SaleMLS ID #20261042135, Roberta M Nebus, Real Estate One-WB/FH. Realcomp II
- $599,9006 bd3 ba2.7k sqft2220 Wixom Rd, Commerce Township, MI 48382For SaleMLS ID #20261062860, Janet K Stockton, KW Showcase Realty. Realcomp II
- $500,0004 bd3 ba2.5k sqft4463 Westover Dr, West Bloomfield, MI 48323For SaleMLS ID #20261075349, Bruce J Simon, Real Estate One-WB/FH. Realcomp II
- $435,0003 bd3 ba2.4k sqft1675 Highland Park Dr, Highland, MI 48356For SaleMLS ID #20261067964, Erica West, KW Showcase Realty. Realcomp II
- $690,0003 bd2 ba3k sqft2529 S Commerce Rd, Wolverine Lake, MI 48390For SaleMLS ID #20261078170, Michael Hermiz, RE/MAX New Trend. Realcomp II
- $550,0004 bd4 ba2.8k sqft3972 Chevron Dr, Highland, MI 48356For SaleMLS ID #20261035671, Kurt Penney, Coldwell Banker Professionals-Northville. Realcomp II
- $559,9003 bd2 ba1.6k sqft841 Driburg Dr, Commerce Township, MI 48390For SaleMLS ID #20261069735, Sam Mada, Lakeside Property Store. Realcomp II
- $499,9003 bd2 ba2.7k sqft17875 Beck Rd, Northville, MI 48168For SaleMLS ID #20261077545, Wafaa Diab, Century 21 Curran & Oberski. Realcomp II
- $350,0004 bd3 ba2.4k sqft10875 Cartier Dr, Brighton, MI 48114For SaleMLS ID #20261061036, Patricia Lotz, Real Estate One-Brighton. Realcomp II
- $525,0004 bd3 ba1.9k sqft2475 Horace St, West Bloomfield, MI 48324For SaleMLS ID #20261053103, Xu Jiang, Real Estate One-Troy. Realcomp II
- $447,0003 bd2 ba1.3k sqft3920 Wint Rd, Commerce Township, MI 48382For SaleMLS ID #20261035392, Dennis Tallon II, Real Estate One-Commerce. Realcomp II
