Tucked away in a peaceful wooded setting within the Pinckney Community Schools district, with Brighton Schools of choice available, this spacious 4-bedroom, 2.1-bath Colonial offers exceptional privacy, versatility, and room to make it your own ~ A tree-lined drive welcomes you to the circular driveway and attached garage with a new garage door ~ Inside, hardwood floors flow through the bright family and dining areas, while the well-appointed kitchen features granite countertops, abundant cabinetry, stainless steel appliances, built-in refrigerator, a gas cooktop, double ovens, and a tile backsplash ~ The expansive living room showcases a brick fireplace framed by arched windows, while the sun-filled four-season room features a wood-burning stove and direct access to the multi-level deck ~ The spacious primary suite includes a private balcony overlooking the wooded surroundings, a generous walk-in closet, an ensuite bath with a soaking tub and tiled shower, and a dedicated library area with built-in bookshelves ~ Three additional bedrooms offer ample space and peaceful views, while a separate nonconforming room is ideal for a home office ~ The finished lower level provides flexible recreation and workspace with built-in desks and shelving, a game room, and a laundry room. Outside, enjoy the fenced backyard, expansive lawn with irrigation system, mature trees, and multiple outdoor living spaces ~ A Generac whole-house generator provides added comfort and peace of mind, completing this serene woodland retreat ~ Schedule your showing today!
Accepting backups
$499,900
8115 Kiowa Trl, Pinckney, MI 48169
4beds
4,562sqft
Single Family Residence
Built in 1975
1.55 Acres Lot
$488,600 Zestimate®
$110/sqft
$-- HOA
What's special
- 49 days
- 95
- 1
Zillow last checked:
Listing updated:
Listed by:
Jennifer Petersen 810-922-7227,
KW Realty Livingston 810-227-5500
Source: Realcomp II,MLS#: 20261055956
Facts & features
Interior
Bedrooms & bathrooms
- Bedrooms: 4
- Bathrooms: 3
- Full bathrooms: 2
- 1/2 bathrooms: 1
Primary bedroom
- Level: Second
- Area: 324
- Dimensions: 18 X 18
Bedroom
- Level: Second
- Area: 208
- Dimensions: 13 X 16
Bedroom
- Level: Second
- Area: 156
- Dimensions: 13 X 12
Bedroom
- Level: Second
- Area: 208
- Dimensions: 16 X 13
Primary bathroom
- Level: Second
- Area: 84
- Dimensions: 12 X 7
Other
- Level: Second
- Area: 80
- Dimensions: 8 X 10
Other
- Level: Entry
- Area: 48
- Dimensions: 8 X 6
Bonus room
- Level: Basement
- Area: 414
- Dimensions: 23 X 18
Other
- Level: Entry
- Area: 117
- Dimensions: 9 X 13
Dining room
- Level: Entry
- Area: 165
- Dimensions: 11 X 15
Family room
- Level: Entry
- Area: 351
- Dimensions: 27 X 13
Flex room
- Level: Basement
- Area: 80
- Dimensions: 8 X 10
Other
- Level: Entry
- Area: 260
- Dimensions: 20 X 13
Game room
- Level: Basement
- Area: 775
- Dimensions: 31 X 25
Kitchen
- Level: Entry
- Area: 132
- Dimensions: 11 X 12
Library
- Level: Second
- Area: 121
- Dimensions: 11 X 11
Living room
- Level: Entry
- Area: 320
- Dimensions: 20 X 16
Heating
- Forced Air, Natural Gas
Cooling
- Ceiling Fans, Central Air
Appliances
- Included: Built In Refrigerator, Dishwasher, Disposal, Double Oven, Gas Cooktop, Microwave, Water Softener Owned
Features
- Basement: Finished
- Has fireplace: Yes
- Fireplace features: Living Room, Other Locations, Wood Burning, Wood Burning Stove
Interior area
- Total interior livable area: 4,562 sqft
- Finished area above ground: 3,200
- Finished area below ground: 1,362
Video & virtual tour
Property
Parking
- Total spaces: 2
- Parking features: Two Car Garage, Attached, Direct Access, Electricityin Garage, Garage Door Opener
- Attached garage spaces: 2
Features
- Levels: Two
- Stories: 2
- Entry location: GroundLevel
- Patio & porch: Deck, Porch
- Pool features: None
- Fencing: Back Yard
Lot
- Size: 1.55 Acres
- Dimensions: 301 x 349 x 256 x 282
Details
- Parcel number: 1515101014
- Special conditions: Short Sale No,Standard
Construction
Type & style
- Home type: SingleFamily
- Architectural style: Colonial
- Property subtype: Single Family Residence
Materials
- Brick, Cedar
- Foundation: Basement, Poured
Condition
- New construction: No
- Year built: 1975
Utilities & green energy
- Electric: Generator
- Sewer: Septic Tank
- Water: Well
Community & HOA
Community
- Subdivision: ARROWHEAD
HOA
- Has HOA: No
Location
- Region: Pinckney
Financial & listing details
- Price per square foot: $110/sqft
- Tax assessed value: $166,558
- Annual tax amount: $5,672
- Date on market: 7/24/2026
- Cumulative days on market: 49 days
- Listing agreement: Exclusive Agency
- Listing terms: Cash,Conventional
- Exclusions: Exclusion(s) Do Not Exist
Estimated market value
$488,600
$464,000 - $513,000
$4,758/mo
Price history
| Date | Event | Price |
|---|---|---|
| 7/24/2026 | Listed for sale | $499,900$110/sqft |
Source:  Realcomp II #20261055956 Report a problem Realcomp II #20261055956 Report a problem | ||
Public tax history
| Year | Property taxes | Tax assessment |
|---|---|---|
| 2026 | $4,475 +2.8% | $234,070 -0.8% |
| 2025 | $4,352 +8.4% | $235,950 +1.9% |
| 2024 | $4,014 +1.9% | $231,450 +8.9% |
| 2023 | $3,940 -22.9% | $212,580 +8.8% |
| 2022 | $5,113 | $195,320 +7.6% |
| 2021 | -- | $181,570 +5.5% |
| 2020 | -- | $172,140 +3.8% |
| 2019 | $3,722 +52.1% | $165,880 +7.6% |
| 2018 | $2,447 -29.2% | $154,150 -1.1% |
| 2017 | $3,458 | $155,900 +20.8% |
| 2016 | $3,458 | $129,040 +0.3% |
| 2014 | $3,458 +19.5% | $128,600 -6.2% |
| 2012 | $2,895 | $137,150 +3.5% |
| 2011 | -- | $132,540 +14.1% |
| 2010 | -- | $116,120 -21.7% |
| 2009 | -- | $148,210 -9.5% |
| 2008 | -- | $163,710 |
| 2007 | $1,522 +17.9% | -- |
| 2006 | $1,291 -47.9% | $159,890 +0.5% |
| 2005 | $2,478 +8.1% | $159,020 -5.6% |
| 2003 | $2,292 | $168,500 |
| 2002 | -- | -- |
| 2001 | -- | -- |
| 2000 | $2,881 | $126,300 |
Find assessor info on the county website
Monthly payment
Est. payment
Payment breakdown
Explore the cost of this home by adjusting the details. Changes won't be saved.Climate risks
Neighborhood: 48169
Similar homes
- $515,0004 bd3 ba2.3k sqft8805 Pebble Creek Dr, Pinckney, MI 48169For Sale
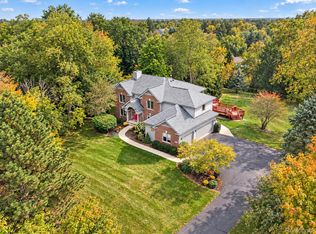
 MLS ID #20261083316, Tina M Peterson, Real Estate One. Realcomp II
 - $449,9004 bd3 ba2.6k sqft6133 Oak Valley Dr, Whitmore Lake, MI 48189For Sale
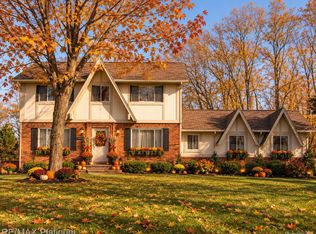 MLS ID #20261082945, Shannon L Kuehnl, RE/MAX Platinum. Realcomp II
 - $549,9905 bd4 ba4k sqft8175 Farley Rd, Pinckney, MI 48169For Sale
 MLS ID #20261055443, Christine Tiderington, Coldwell Banker Town & Country. Realcomp II
 - $429,9003 bd3 ba2.6k sqft9929 Sienna Ct, Pinckney, MI 48169For Sale
 MLS ID #20261067838, Timothy Przysiecki, Lady of the Lakes Real Estate, Inc.. Realcomp II
 - $475,0004 bd3 ba3k sqft11535 Longden Ave, Pinckney, MI 48169For Sale
 MLS ID #50214482, Anthony U Rubino, Pilot Property Group - Residential LLC. MiRealSource
 - $575,0004 bd3 ba3.3k sqft6214 Lazy K Ln, Pinckney, MI 48169For SaleMLS ID #20261072692, Joe Barnwell, KW Realty Livingston. Realcomp II
- $675,0005 bd4 ba5.2k sqft7500 Farley Rd, Pinckney, MI 48169For SaleMLS ID #20261050162, Brett Phillips, RE/MAX Home Sale Services. Realcomp II
- $380,0005 bd3 ba3.6k sqft2435 E M 36, Pinckney, MI 48169For SaleMLS ID #20261051978, Anthony Djon, Anthony Djon Luxury Real Estate. Realcomp II
- $425,0005 bd4 ba3.1k sqft11347 Tall Shadows Ct, Pinckney, MI 48169For Sale
 MLS ID #26053413, Elena Krumrei, KW Realty Living. MichRIC
 - $600,0004 bd3 ba3.5k sqft5336 Urbana Dr, Brighton, MI 48116For SaleMLS ID #20261049363, Ian Whitelaw, Central Properties Group LLC. Realcomp II
- $574,9004 bd3 ba2.3k sqft1575 Kellogg Rd, Brighton, MI 48114For SaleMLS ID #20261071508, Melissa A Socha, Modern Way Realty LLC. Realcomp II
- $514,9004 bd3 ba3k sqft10098 Newfound Gap, Brighton, MI 48114For SaleMLS ID #26049121, Christopher Cogswell, Preferred, Realtors Ltd. MichRIC
- $450,0004 bd2 ba3k sqft2800 Cedar Valley Dr, Howell, MI 48843For SaleMLS ID #20261073260, Kirsten M Soulliere, KW Realty Livingston. Realcomp II
- $500,0004 bd2 ba3.2k sqft1457 Indian Trl, Milford, MI 48380For SaleMLS ID #26052265, Charlotte Hypes, Remerica United Realty. MichRIC
- $645,0004 bd2 ba2.5k sqft1165 Camelot Dr, Pinckney, MI 48169For SaleMLS ID #20261046394, Nelson Bauder, Howard Hanna R E Services-Dexter. Realcomp II
- $495,0004 bd3 ba2.9k sqft219 E Caledonia St, Howell, MI 48843For SaleMLS ID #20261079841, Amanda Scofield, Century 21 Curran & Oberski. Realcomp II
- $469,2004 bd3 ba2.6k sqft3423 Burwood Ln, Highland, MI 48357For SaleMLS ID #50223903, James Ray, Select RE Prof - James Ray & Associates. MiRealSource
- $490,0004 bd3 ba3.3k sqft170 Fairhill Way, Howell, MI 48843For SaleMLS ID #20261077439, Kathy Walls, Signature Sotheby's International Realty Nvl. Realcomp II
- $649,9005 bd3 ba3.3k sqft11991 Portage Lake Ave, Pinckney, MI 48169For SaleMLS ID #26043143, Blake Wyant, The Charles Reinhart Company. MichRIC
- $499,9004 bd2 ba2.4k sqft123 S Freer Rd, Chelsea, MI 48118For SaleMLS ID #26044615, Matthew McKernan, The Charles Reinhart Company. MichRIC
