Nestled in a peaceful, wooded setting with beautiful lake views, this spacious home offers the perfect blend of privacy, comfort, and the sought-after "Up North" lifestyle—just minutes from downtown Pinckney and everything the area has to offer. Surrounded by mature trees and undevelopable state nature sanctuary, lining the east side of the property. From the moment you arrive, you'll appreciate the inviting wrap-around porch that serves as an extension of the home's living space. Whether you're enjoying your morning coffee, entertaining family and friends, or simply relaxing after a long day, the porch offers the perfect place to take in the peaceful surroundings and beautiful lake views. One of the property's most desirable features is its eastern boundary, which adjoins a Michigan nature preserve, providing a beautiful natural backdrop and exceptional privacy. Enjoy wooded views, abundant wildlife, and the comfort of having protected land next door, helping preserve the peaceful setting and limiting future development immediately to the east.Inside, you'll find a warm and inviting layout designed for comfortable everyday living and effortless entertaining. The cedar-lined family room is full of character and charm, while the adjoining Florida room offers the perfect place to enjoy every season. A skylight fills the space with natural light, creating a bright and welcoming atmosphere throughout the day. Multiple gathering spaces provide flexibility for entertaining guests, hosting holidays, or simply enjoying quiet evenings at home. Upstairs, you'll find all of the primary bedrooms, creating a private and functional layout for families. The spacious primary suite features its own cozy fireplace, providing a relaxing retreat after a busy day. In total, the home boasts two fireplaces and a wood burning stove. The finished walk-out lower level significantly expands the home's living space and offers exceptional versatility. Complete with two additional bedrooms, a full bathroom, and generous recreation space, it's ideal for guests, extended family, a home office, workout room, hobby area, or additional living space. Whether you're looking for extra room today or envision future possibilities, the lower level offers endless potential to fit your lifestyle. Outdoor enthusiasts will love the location. Private lake access and a community boat launch are located just minutes away, providing convenient access to the highly desirable Highland Chain of Lakes for boating, and countless days enjoying Michigan's beautiful waterways. The generous parking area provides ample space for multiple vehicles, boat or camper. Whether you're searching for a year-round residence, a seasonal getaway, or a home with room to personalize and make your own, this property offers an exceptional combination of privacy, natural beauty, lake access, and unlimited potential.
For sale
Price cut: $10K (10/7)
$475,000
11535 Longden Ave, Pinckney, MI 48169
4beds
3,014sqft
Single Family Residence
Built in 1991
1.29 Acres Lot
$473,800 Zestimate®
$158/sqft
$25/mo HOA
What's special
Private lake accessPeaceful wooded settingSurrounded by mature treesInviting wrap-around porchBeautiful lake viewsAbundant wildlifeWooded views
- 89 days
- 2,534
- 128
Zillow last checked:
Listing updated:
Listed by:
Anthony U Rubino 586-873-5419,
Pilot Property Group - Residential LLC 586-254-0900
Source: MiRealSource,MLS#: 50214482 Originating MLS: MiRealSource
Originating MLS: MiRealSourceFacts & features
Interior
Bedrooms & bathrooms
- Bedrooms: 4
- Bathrooms: 3
- Full bathrooms: 2
- 1/2 bathrooms: 1
Rooms
- Room types: Exercise Room, Family Room, Great Room, Living Room, Master Bedroom, Master Bathroom, Basement Full Bath, Basement Lavatory, First Flr Lavatory, Second Flr Lavatory, Second Flr Full Bathroom, Shared Bathroom
Bedroom 1
- Features: Carpet
- Level: Upper
- Area: 442
- Dimensions: 26 x 17
Bedroom 2
- Level: Upper
- Area: 225
- Dimensions: 15 x 15
Bedroom 3
- Level: Lower
- Area: 143
- Dimensions: 11 x 13
Bedroom 4
- Level: Lower
- Area: 176
- Dimensions: 16 x 11
Bathroom 1
- Level: Upper
- Area: 60
- Dimensions: 12 x 5
Bathroom 2
- Level: Lower
Dining room
- Level: Main
- Area: 108
- Dimensions: 12 x 9
Kitchen
- Area: 108
- Dimensions: 12 x 9
Living room
- Level: Main
- Area: 420
- Dimensions: 30 x 14
Heating
- Forced Air, Natural Gas
Cooling
- Ceiling Fan(s)
Appliances
- Included: Dishwasher, Dryer, Microwave, Range/Oven, Refrigerator, Washer, Gas Water Heater
- Laundry: Main Level
Features
- Cathedral/Vaulted Ceiling
- Flooring: Ceramic Tile, Carpet
- Basement: Finished,Exterior Entry,Walk-Out Access
- Number of fireplaces: 3
- Fireplace features: Basement, Wood Burning Stove, Wood Burning, Free Standing Fireplace
- Common walls with other units/homes: No Common Walls
Interior area
- Total structure area: 3,014
- Total interior livable area: 3,014 sqft
- Finished area above ground: 2,014
- Finished area below ground: 1,000
Property
Parking
- Total spaces: 3
- Parking features: 3 or More Spaces, Garage, Attached
- Attached garage spaces: 2
Features
- Levels: Two
- Stories: 2
- Patio & porch: Deck, Patio, Porch
- Exterior features: Balcony, Garden
- Has view: Yes
- View description: Water, Lake, Rural View
- Has water view: Yes
- Water view: Water,Lake
- Waterfront features: Lake Front, Association Access, Waterfront, Beach Front, Interior Lake
- Frontage length: 600
Lot
- Size: 1.29 Acres
- Dimensions: 33106
- Features: Rural, Irregular Lot, Wooded
Details
- Parcel number: 1432204066
- Zoning description: Residential
- Special conditions: Private
Construction
Type & style
- Home type: SingleFamily
- Property subtype: Single Family Residence
Materials
- Vinyl Siding
- Foundation: Basement
Condition
- New construction: No
- Year built: 1991
Utilities & green energy
- Sewer: Septic Tank
- Water: Drilled Well
- Utilities for property: Cable/Internet Avail.
Community & HOA
Community
- Subdivision: Hi-Land Lake
HOA
- Has HOA: Yes
- HOA fee: $300 annually
- HOA phone: 555-555-5555
Location
- Region: Pinckney
Financial & listing details
- Price per square foot: $158/sqft
- Tax assessed value: $746,404
- Annual tax amount: $4,655
- Date on market: 7/10/2026
- Cumulative days on market: 89 days
- Listing agreement: Exclusive Right To Sell
- Listing terms: Cash,Conventional,FHA,VA Loan
- Road surface type: Gravel
Estimated market value
$473,800
$450,000 - $497,000
$3,281/mo
Price history
| Date | Event | Price |
|---|---|---|
| 10/7/2026 | Price change | $475,000-2.1%$158/sqft |
Source:  MiRealSource #50214482 Report a problem MiRealSource #50214482 Report a problem | ||
| 9/12/2026 | Price change | $485,000-3%$161/sqft |
Source: MiRealSource #50214482 Report a problem | ||
| 8/20/2026 | Price change | $499,999-6.4%$166/sqft |
Source: MiRealSource #50214482 Report a problem | ||
| 7/29/2026 | Price change | $534,000-4.5%$177/sqft |
Source: MiRealSource #50214482 Report a problem | ||
| 7/20/2026 | Price change | $559,000-3.5%$185/sqft |
Source: MiRealSource #50214482 Report a problem | ||
| 7/10/2026 | Listed for sale | $579,000$192/sqft |
Source: MiRealSource #50214482 Report a problem | ||
Public tax history
| Year | Property taxes | Tax assessment |
|---|---|---|
| 2026 | -- | $373,202 +8% |
| 2025 | -- | $345,663 +7.3% |
| 2024 | -- | $322,082 +11.7% |
| 2023 | -- | $288,328 +4.3% |
| 2022 | -- | $276,327 +21.4% |
| 2021 | -- | $227,680 +5% |
| 2020 | -- | $216,860 +33.2% |
| 2019 | $3,218 +59.9% | $162,830 +2.5% |
| 2018 | $2,012 | $158,850 -1.6% |
| 2017 | -- | $161,430 +1.3% |
| 2016 | -- | $159,350 +3.5% |
| 2014 | -- | $154,030 +15.3% |
| 2012 | $2,603 | $133,540 -7.7% |
| 2011 | -- | $144,650 +7.1% |
| 2010 | -- | $135,050 -7.7% |
| 2009 | -- | $146,390 -3.4% |
| 2008 | -- | $151,580 |
| 2007 | $940 +17.9% | -- |
| 2006 | $797 -47.4% | $160,210 +4.2% |
| 2005 | $1,514 | $153,780 |
Find assessor info on the county website
Monthly payment
Est. payment
Payment breakdown
Explore the cost of this home by adjusting the details. Changes won't be saved.Climate risks
Neighborhood: 48169
Nearby schools
Schools provided by the listing agent
- District: Pinckney Community Schools
Source: MiRealSource. This data may not be complete. We recommend contacting the local school district to confirm school assignments for this home.
Similar homes
- $500,0004 bd3 ba2k sqft12103 N Territorial Rd, Dexter, MI 48130For Sale
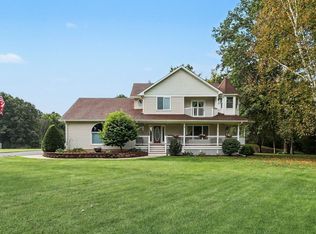
 MLS ID #26048403, Shelley Scott, The Charles Reinhart Company. MichRIC
 - $655,0003 bd2 ba2.3k sqft11881 Westshore Dr, Pinckney, MI 48169For Sale
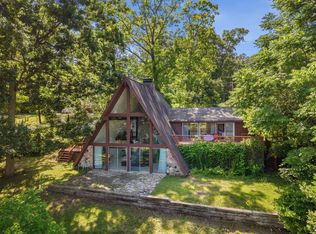 MLS ID #26034625, Hayley Reifel, The Charles Reinhart Company. MichRIC
 - $649,9005 bd3 ba3.3k sqft11991 Portage Lake Ave, Pinckney, MI 48169For Sale
 MLS ID #26043143, Blake Wyant, The Charles Reinhart Company. MichRIC
 - $414,9004 bd3 ba2.4k sqft3590 Habitat Trl, Pinckney, MI 48169For Sale
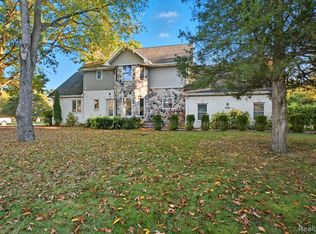
 MLS ID #20261046510, Corey Schingeck, KW Realty Livingston. Realcomp II
 - $499,9004 bd2 ba2.4k sqft123 S Freer Rd, Chelsea, MI 48118For SaleMLS ID #26044615, Matthew McKernan, The Charles Reinhart Company. MichRIC
- $475,0004 bd3 ba2.8k sqft913 Darwin Dr, Chelsea, MI 48118For SaleMLS ID #26040345, Skye Schultz, The Charles Reinhart Company. MichRIC
- $479,0005 bd3 ba1.8k sqft3431 Eagle Valley Ct, Howell, MI 48843For SaleMLS ID #26046066, Jerry Hotchkin, KW Advantage. MichRIC
- $699,0004 bd2 ba2.5k sqft1165 Camelot Dr, Pinckney, MI 48169For SaleMLS ID #20261046394, Nelson Bauder, Howard Hanna R E Services-Dexter. Realcomp II
- $299,9003 bd2 ba2.1k sqft15921 W M 36, Pinckney, MI 48169For SaleMLS ID #20261055995, Dina E Sabuda, Sabuda & Associates LLC. Realcomp II
- $299,9994 bd2 ba2.2k sqft6140 Pinckney Rd, Pinckney, MI 48169For SaleMLS ID #26038678, Esteban Rubio-Leos, eXp Realty, LLC. MichRIC
- $500,0004 bd3 ba2k sqft6884 Ralaric Dr, Dexter, MI 48130For SaleMLS ID #26041940, Timothy Harrison, Real Estate One Inc. MichRIC
- $444,0004 bd4 ba2.6k sqft1302 N Freer Rd, Chelsea, MI 48118For SaleMLS ID #26024528, Sara Tripp, Xsell Realty. MichRIC
- $465,0005 bd2 ba2.8k sqft15395 Osius Rd, Chelsea, MI 48118For SaleMLS ID #20261068030, Nancy J Rademacher, KW Professionals Brighton. Realcomp II
- $468,5004 bd3 ba2.5k sqft5181 Christine Ct, Ann Arbor, MI 48103For SaleMLS ID #26026041, Sarah Underwood, Redfin Corporation. MichRIC
- $514,9004 bd3 ba3k sqft10098 Newfound Gap, Brighton, MI 48114For SaleMLS ID #26049121, Christopher Cogswell, Preferred, Realtors Ltd. MichRIC
- $475,0005 bd3 ba4k sqft13141 Grass Lake Rd, Grass Lake, MI 49240For SaleMLS ID #26045351, Blake Wyant, The Charles Reinhart Company. MichRIC
- $499,9004 bd2 ba2.9k sqft3005 Penneywood Dr, Jackson, MI 49201For SaleMLS ID #26039499, Bruce Maxson, The Charles Reinhart Company. MichRIC
- $434,9004 bd3 ba2.1k sqft7538 Wood Brook Rd, Ann Arbor, MI 48103For SaleMLS ID #26045689, Jeffrey Klink, The Charles Reinhart Company. MichRIC
- $529,0004 bd3 ba2.4k sqft590 Park Lane Rd, Chelsea, MI 48118For SaleMLS ID #26047123, Matthew McKernan, The Charles Reinhart Company. MichRIC
- $425,0004 bd3 ba1.9k sqft7539 Lake St, Dexter, MI 48130For SaleMLS ID #26040738, Matthew McKernan, The Charles Reinhart Company. MichRIC
