Turnkey horse farm on 10 acres! The 54' x 50' barn has 9 stalls (4 with interior/exterior access), concrete floors, rubber mats in stalls, a new roof, electricity and water. Four fenced paddocks with large running sheds and your own quarter-mile sand race track complete the setup. The 1,848 sq ft Cape Cod offers 4 bedrooms (2 up, 2 on main) and 3 full baths, with a main-level primary suite and soaker tub, country kitchen with island, main-floor laundry, tile floors, open floor plan, forced-air heat and a wood-burning stove. Enjoy the 43' x 8' covered front porch and nearly 400 sq ft roofed back deck. The full basement is unfinished, with an egress window and room for a bathroom, 5th bedroom or more living space. Detached garage, recently cleaned septic, fenced dog run with barn access and auto water, and 2 netted poultry pens. Mature trees, apple trees, great hunting, quiet low-traffic road. Horse or livestock lovers, come see it!
Active
$475,000
5270 Dutton Rd, Gregory, MI 48137
4beds
1,848sqft
Farm
Built in 1994
10 Acres Lot
$-- Zestimate®
$257/sqft
$-- HOA
What's special
- 13 days
- 2,757
- 282
Zillow last checked:
Listing updated:
Listed by:
Paul Kolby 734-645-9771,
Real Broker LLC 855-450-0442
Source: MichRIC,MLS#: 26057581
Facts & features
Interior
Bedrooms & bathrooms
- Bedrooms: 4
- Bathrooms: 3
- Full bathrooms: 3
- Main level bedrooms: 2
Primary bedroom
- Level: Main
- Area: 169
- Dimensions: 13.00 x 13.00
Bedroom 2
- Level: Main
- Area: 80
- Dimensions: 8.00 x 10.00
Bedroom 3
- Level: Upper
- Area: 209
- Dimensions: 11.00 x 19.00
Primary bathroom
- Level: Main
- Area: 78
- Dimensions: 6.00 x 13.00
Bathroom 2
- Level: Main
- Area: 24
- Dimensions: 6.00 x 4.00
Bathroom 3
- Level: Upper
- Area: 63
- Dimensions: 9.00 x 7.00
Bathroom 4
- Level: Upper
- Area: 306
- Dimensions: 17.00 x 18.00
Dining area
- Level: Main
- Area: 117
- Dimensions: 13.00 x 9.00
Kitchen
- Level: Main
- Area: 130
- Dimensions: 13.00 x 10.00
Laundry
- Level: Main
- Area: 54
- Dimensions: 6.00 x 9.00
Living room
- Level: Main
- Area: 325
- Dimensions: 25.00 x 13.00
Heating
- Forced Air, Wood
Appliances
- Included: Dishwasher, Disposal, Dryer, Microwave, Oven, Range, Refrigerator, Washer
- Laundry: Laundry Room
Features
- Center Island
- Flooring: Carpet, Ceramic Tile
- Basement: Full
- Has fireplace: No
- Fireplace features: Living Room, Wood Burning
Interior area
- Total structure area: 1,848
- Total interior livable area: 1,848 sqft
- Finished area below ground: 1,232
Property
Parking
- Total spaces: 1
- Parking features: Detached
- Garage spaces: 1
Features
- Stories: 2
Lot
- Size: 10 Acres
- Dimensions: 1320 x 336
- Features: Flag Lot
Details
- Parcel number: 0932100008
- Zoning description: AR
Construction
Type & style
- Home type: SingleFamily
- Architectural style: Cape Cod
- Property subtype: Farm
Materials
- Vinyl Siding
- Roof: Asphalt
Condition
- New construction: No
- Year built: 1994
Utilities & green energy
- Sewer: Septic Tank
- Water: Well
Community & HOA
Location
- Region: Gregory
Financial & listing details
- Price per square foot: $257/sqft
- Tax assessed value: $158,330
- Annual tax amount: $4,191
- Date on market: 10/31/2026
- Listing terms: Cash,Conventional
Estimated market value
Not available
Estimated sales range
Not available
$2,708/mo
Price history
| Date | Event | Price |
|---|---|---|
| 10/31/2026 | Listed for sale | $475,000-4.8%$257/sqft |
Source:  MichRIC #26057581 Report a problem | ||
| 3/1/2026 | Listing removed | -- |
Source: Owner Report a problem | ||
| 1/26/2026 | Listed for sale | $499,000+112.3%$270/sqft |
Source: Owner Report a problem | ||
| 5/26/2017 | Sold | $235,000$127/sqft |
Source: Public Record Report a problem | ||
| 2/7/2017 | Price change | $235,000-2%$127/sqft |
Source: Preview Properties PC #216118643 Report a problem | ||
| 1/2/2017 | Listed for sale | $239,900$130/sqft |
Source: Preview Properties PC #216118643 Report a problem | ||
| 11/18/2016 | Listing removed | $239,900$130/sqft |
Source: Rock Realty LLC #216047054 Report a problem | ||
| 5/17/2016 | Listed for sale | $239,900$130/sqft |
Source: Rock Realty LLC #216047054 Report a problem | ||
Public tax history
| Year | Property taxes | Tax assessment |
|---|---|---|
| 2026 | -- | $171,500 +3.5% |
| 2025 | -- | $165,700 -0.5% |
| 2024 | -- | $166,600 +6.8% |
| 2023 | -- | $156,000 +11% |
| 2022 | -- | $140,500 +7% |
| 2021 | -- | $131,300 -1% |
| 2020 | -- | $132,600 +0.9% |
| 2019 | $3,653 +52.6% | $131,400 +3% |
| 2018 | $2,393 | $127,600 -2% |
| 2017 | -- | $130,200 +1% |
| 2016 | -- | $128,900 +32.1% |
| 2014 | -- | $97,544 +3.4% |
| 2012 | $892 | $94,343 -1.9% |
| 2011 | -- | $96,180 +2.9% |
| 2010 | -- | $93,440 -21.3% |
| 2009 | -- | $118,741 -7.2% |
| 2008 | -- | $127,905 |
| 2007 | $860 +17.9% | -- |
| 2006 | $729 -62.2% | $142,443 +6.4% |
| 2005 | $1,928 +0.7% | $133,909 +5.5% |
| 2003 | $1,916 | $126,950 +6.7% |
| 2002 | -- | $119,023 +2.5% |
| 2001 | $2,256 +3.2% | $116,140 +32.5% |
| 2000 | $2,187 | $87,670 |
Find assessor info on the county website
Monthly payment
Est. payment
Payment breakdown
Explore the cost of this home by adjusting the details. Changes won't be saved.Climate risks
Neighborhood: 48137

Similar homes
- $535,0004 bd2 ba2.2k sqft600 E Schafer Rd, Pinckney, MI 48169For Sale
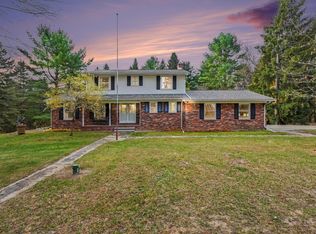
 MLS ID #26058699, Amanda Restorick, Real Estate One Inc. MichRIC
- $479,9004 bd2 ba2.4k sqft123 S Freer Rd, Chelsea, MI 48118For Sale
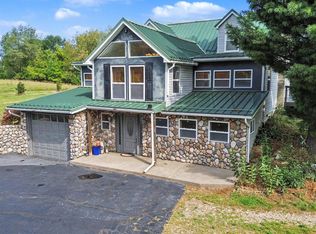 MLS ID #26057695, Matthew McKernan, The Charles Reinhart Company. MichRIC
- $465,0005 bd2 ba1.6k sqft7411 Bush Rd, Chelsea, MI 48118For Sale
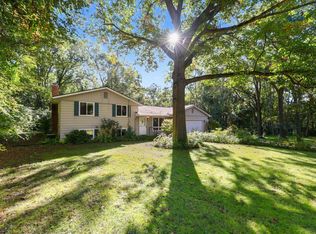 MLS ID #26053209, Tara Lynn Thorburn, Howard Hanna Real Estate. MichRIC
- $450,0003 bd3 ba1.5k sqft5616 Joslin Lake Dr, Gregory, MI 48137For Sale

 MLS ID #20261085282, Timothy Przysiecki, Lady of the Lakes Real Estate, Inc.. Realcomp II
- $634,0003 bd2 ba1.9k sqft5858 Spearswood Dr, Pinckney, MI 48169For SaleMLS ID #26058854, Nichole McCaig, Visible Homes, LLC. MichRIC
- $469,9003 bd4 ba2.6k sqft5361 Universe Ave, Howell, MI 48843For SaleMLS ID #26053148, Brittany Ostrowski, ERA REARDON REALTY, L.L.C.. MichRIC
- $499,9004 bd3 ba2.3k sqft8805 Pebble Creek Dr, Pinckney, MI 48169For SaleMLS ID #20261087995, Tina M Peterson, Real Estate One. Realcomp II
- $480,0004 bd3 ba2k sqft6884 Ralaric Dr, Dexter, MI 48130For SaleMLS ID #26041940, Timothy Harrison, Real Estate One Inc. MichRIC
- $465,0003 bd3 ba2.6k sqft8550 N Meridian Rd, Pleasant Lake, MI 49272For SaleMLS ID #26041917, SUSAN M MOHLMAN, Sproat Realty Professionals-J. MichRIC
- $279,9004 bd2 ba2.5k sqft5490 Pingree Rd, Howell, MI 48843For SaleMLS ID #26053233, Drake Johnson, Legacy Real Estate Partners. MichRIC
- $425,0004 bd3 ba2.5k sqft9929 Sienna Ct, Pinckney, MI 48169For SaleMLS ID #20261088167, Melissa A Buettner, KW Professionals. Realcomp II
- $515,0004 bd2 ba2.6k sqft9712 Timber Hill Ct, Dexter, MI 48130For SaleMLS ID #26047345, Debbie Bourdon, Real Estate One Inc. MichRIC
- $379,9003 bd4 ba2.3k sqft4722 Root Station Rd, Jackson, MI 49201For SaleMLS ID #26048528, Lillian Wooster, The Brokerage House. MichRIC
- $444,0004 bd4 ba2.6k sqft1302 N Freer Rd, Chelsea, MI 48118For SaleMLS ID #26024528, Sara Tripp, Xsell Realty. MichRIC
- $430,0003 bd2 ba1.2k sqft12066 Weiman Dr, Pinckney, MI 48169For SaleMLS ID #26054507, Kiara Nelson, Keller Williams Ann Arbor Mrkt. MichRIC
- $685,0004 bd2 ba2.6k sqft6776 Farley Rd, Pinckney, MI 48169For SaleMLS ID #20261076292, Thomas Spisz, Full Circle Real Estate Group LLC. Realcomp II
- $649,9004 bd3 ba2.4k sqft18275 Garvey Rd, Chelsea, MI 48118For SaleMLS ID #26041944, Daniel DeCapua, RE/MAX Platinum. MichRIC
- $399,0002 bd2 ba940 sqft7355 Webbs Shore Dr, Gregory, MI 48137For SaleMLS ID #26040142, Ashley Smith, Keller Williams Ann Arbor Mrkt. MichRIC
- $399,9003 bd2 ba1.5k sqft7707 2nd St, Dexter, MI 48130For SaleMLS ID #26057783, Matthew Dejanovich, Real Estate One Inc. MichRIC
