Enjoy panoramic lake views and 90 feet of waterfront on Hiland Lake, part of the beautiful Halfmoon Chain of Lakes. Set on a large partially fenced lot with an elevated setting, this three-bedroom, two-full-bath ranch offers comfortable main-floor living and exceptional outdoor spaces. Enjoy nature right outside your door! This home is across the road from the Pinckney State Recreation Area, offering thousands of acres of state land and miles of hiking trails to explore. The kitchen features hardwood floors, a pantry, dishwasher, breakfast bar seating, and dining space overlooking the water. The primary suite includes a private full bath, walk-in closet, and doorwall leading outside toward the lake, while both additional bedrooms feature warm parquet wood floors. The basement provides plenty of storage for belongings and lake essentials as well as laundry. From the welcoming front porch to the spacious lakeside deck with a hot tub, this home offers inviting places to relax and gather. Flagstone and stone patios provide additional outdoor entertaining space, while the fenced yard offers room to play, garden, and enjoy the surroundings. The dock stays, so you can make the most of life on the water. An impressive four-car garage with heat and water provides abundant space for vehicles, hobbies, and lake toys, with a loft above with multiple rooms. This versatile space offers potential for guest quarters, an in-law apartment, or additional living space, subject to applicable approvals. With sweeping views, generous grounds, and access to the Halfmoon Chain, this lakefront ranch is ready for your next chapter. Move right in!
Active
Price cut: $19K (11/10)
$430,000
12066 Weiman Dr, Pinckney, MI 48169
3beds
1,248sqft
Single Family Residence
Built in 1962
0.33 Acres Lot
$425,800 Zestimate®
$345/sqft
$15/mo HOA
What's special
Dock staysElevated settingPanoramic lake viewsLarge partially fenced lotWelcoming front porchWalk-in closetFlagstone and stone patios
- 29 days
- 4,323
- 392
Zillow last checked:
Listing updated:
Listed by:
Kiara Nelson 734-732-3844,
Keller Williams Ann Arbor Mrkt 734-995-9400,
Dominic Nelson 734-957-6337,
Keller Williams Ann Arbor Mrkt
Source: MichRIC,MLS#: 26054507
Facts & features
Interior
Bedrooms & bathrooms
- Bedrooms: 3
- Bathrooms: 2
- Full bathrooms: 2
- Main level bedrooms: 3
Primary bedroom
- Level: Main
- Area: 144
- Dimensions: 12.00 x 12.00
Bedroom 2
- Level: Main
- Area: 99
- Dimensions: 9.00 x 11.00
Bedroom 3
- Level: Main
- Area: 110
- Dimensions: 10.00 x 11.00
Dining room
- Level: Main
- Area: 117
- Dimensions: 9.00 x 13.00
Kitchen
- Level: Main
- Area: 130
- Dimensions: 10.00 x 13.00
Laundry
- Level: Basement
Living room
- Level: Main
- Area: 221
- Dimensions: 17.00 x 13.00
Heating
- Forced Air
Cooling
- Central Air
Appliances
- Included: Oven, Range, Refrigerator, Water Softener Owned
- Laundry: In Basement
Features
- Flooring: Carpet, Vinyl
- Basement: Partial
- Has fireplace: No
Interior area
- Total structure area: 1,248
- Total interior livable area: 1,248 sqft
- Finished area below ground: 0
Property
Parking
- Total spaces: 2
- Parking features: Detached, Garage Door Opener
- Garage spaces: 2
Features
- Stories: 1
- Has spa: Yes
- Spa features: Hot Tub Spa
- On waterfront: Yes
- Waterfront features: Lake
- Body of water: Highland Lake
Lot
- Size: 0.33 Acres
- Dimensions: 96 x 150
Details
- Parcel number: 1432401028
- Zoning description: LR-1
Construction
Type & style
- Home type: SingleFamily
- Architectural style: Ranch
- Property subtype: Single Family Residence
Materials
- Aluminum Siding, Vinyl Siding
- Roof: Shingle
Condition
- New construction: No
- Year built: 1962
Utilities & green energy
- Sewer: Septic Tank
- Water: Well
- Utilities for property: Natural Gas Connected, Cable Connected
Community & HOA
HOA
- Has HOA: Yes
- Services included: Other
- HOA fee: $175 annually
Location
- Region: Pinckney
Financial & listing details
- Price per square foot: $345/sqft
- Tax assessed value: $111,170
- Annual tax amount: $3,968
- Date on market: 10/13/2026
- Listing terms: Cash,Conventional
Estimated market value
$425,800
$405,000 - $447,000
$2,253/mo
Price history
| Date | Event | Price |
|---|---|---|
| 11/10/2026 | Price change | $430,000-4.2%$345/sqft |
Source:  MichRIC #26054507 Report a problem | ||
| 10/29/2026 | Price change | $449,000-4.3%$360/sqft |
Source: MichRIC #26054507 Report a problem | ||
| 10/13/2026 | Listed for sale | $469,000+113.2%$376/sqft |
Source: MichRIC #26054507 Report a problem | ||
| 12/30/2016 | Sold | $220,000-5.5%$176/sqft |
Source: MichRIC #23100149 Report a problem | ||
| 12/20/2016 | Listed for sale | $232,850$187/sqft |
Source: Keller Williams - Ann Arbor #3245191 Report a problem | ||
| 12/8/2016 | Pending sale | $232,850$187/sqft |
Source: Keller Williams - Ann Arbor #3245191 Report a problem | ||
| 12/8/2016 | Listed for sale | $232,850$187/sqft |
Source: Keller Williams - Ann Arbor #3245191 Report a problem | ||
| 12/8/2016 | Pending sale | $232,850$187/sqft |
Source: Keller Williams - Ann Arbor #3245191 Report a problem | ||
| 11/30/2016 | Listed for sale | $232,850$187/sqft |
Source: Keller Williams Ann Arbor #3245191 Report a problem | ||
Public tax history
| Year | Property taxes | Tax assessment |
|---|---|---|
| 2026 | -- | $239,939 +7.3% |
| 2025 | -- | $223,533 +10.5% |
| 2024 | -- | $202,383 +15.6% |
| 2023 | -- | $175,049 +6.1% |
| 2022 | -- | $164,998 +0.6% |
| 2021 | -- | $163,940 +5.8% |
| 2020 | -- | $154,990 +33.4% |
| 2019 | $3,047 +43.5% | $116,180 -8.1% |
| 2018 | $2,124 | $126,470 -1.4% |
| 2017 | -- | $128,240 +1.4% |
| 2016 | -- | $126,420 +3.7% |
| 2014 | -- | $121,930 +15.1% |
| 2012 | $2,488 | $105,950 -7.3% |
| 2011 | -- | $114,250 +7% |
| 2010 | -- | $106,810 -4.7% |
| 2009 | -- | $112,060 -3% |
| 2008 | -- | $115,580 |
| 2007 | $895 +17.9% | -- |
| 2006 | $759 -42.5% | $120,790 +11.1% |
| 2005 | $1,321 -5.2% | $108,710 +13.6% |
| 2003 | $1,393 | $95,660 +7.1% |
| 2002 | -- | $89,350 +5.7% |
| 2001 | $1,802 +4.8% | $84,550 +4.1% |
| 2000 | $1,719 | $81,240 |
Find assessor info on the county website
Monthly payment
Est. payment
Payment breakdown
Explore the cost of this home by adjusting the details. Changes won't be saved.Climate risks
Neighborhood: 48169

Similar homes
- $330,0002 bd1 ba1.4k sqft12065 Weiman Dr, Pinckney, MI 48169For Sale
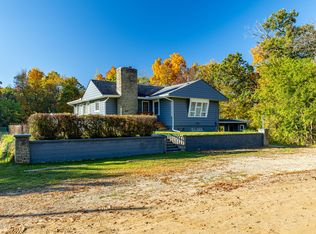
 MLS ID #26057951, Laura Kennedy, Real Estate One Inc. MichRIC
- $369,9003 bd2 ba1.4k sqft10268 Ashton St, Pinckney, MI 48169For Sale
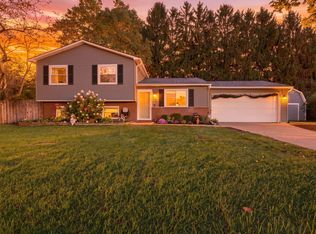 MLS ID #26053697, John McArdle, Remerica Hometown One. MichRIC
- $342,0003 bd2 ba1.6k sqft11959 Portage Lake Ave, Pinckney, MI 48169For Sale
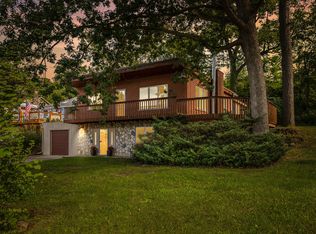 MLS ID #26051142, Brian Cowan, Baker Cowan Group LLC. MichRIC
- $399,9003 bd2 ba1.5k sqft2697 Signature Cir, Pinckney, MI 48169For Sale
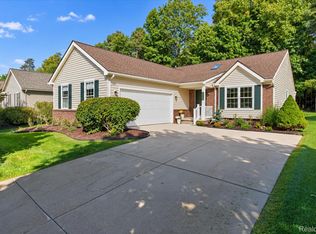
 MLS ID #20261078588, Stephen Hohl, KW Professionals Brighton. Realcomp II
- $399,0002 bd2 ba940 sqft7355 Webbs Shore Dr, Gregory, MI 48137For SaleMLS ID #26040142, Ashley Smith, Keller Williams Ann Arbor Mrkt. MichRIC
- $465,0005 bd2 ba1.6k sqft7411 Bush Rd, Chelsea, MI 48118For SaleMLS ID #26053209, Tara Lynn Thorburn, Howard Hanna Real Estate. MichRIC
- $459,8003 bd3 ba1.7k sqft11158 Wild Turkey Run, South Lyon, MI 48178For SaleMLS ID #26058474, David Mueller, Real Broker LLC Ann Arbor. MichRIC
- $399,9003 bd2 ba1.5k sqft7707 2nd St, Dexter, MI 48130For SaleMLS ID #26057783, Matthew Dejanovich, Real Estate One Inc. MichRIC
- $399,0003 bd2 ba1.7k sqft3421 E Joy Rd, Ann Arbor, MI 48105For SaleMLS ID #26059076, Deborah Collingridge, Key Realty One LLC. MichRIC
- $349,5003 bd2 ba1.6k sqft8499 Huron River Dr, Dexter, MI 48130For SaleMLS ID #26053798, Daniel DeCapua, RE/MAX Platinum. MichRIC
- $475,0004 bd3 ba1.8k sqft5270 Dutton Rd, Gregory, MI 48137For SaleMLS ID #26057581, Paul Kolby, Real Broker LLC. MichRIC
- $575,0002 bd1 ba1.1k sqft11637 Algonquin Dr, Pinckney, MI 48169For SaleMLS ID #26011161, Kiara Nelson, Keller Williams Ann Arbor Mrkt. MichRIC
- $449,0004 bd3 ba1.3k sqft2100 Thaler Ave, Ann Arbor, MI 48103For SaleMLS ID #26058885, LaDonna Billman, The Charles Reinhart Company. MichRIC
- $439,9003 bd2 ba1.7k sqft2541 Struthers Rd, Grass Lake, MI 49240For SaleMLS ID #26047757, Nathan Harbottle, The Charles Reinhart Company. MichRIC
- $485,0002 bd3 ba1.2k sqft1234 Clague Ave, Ann Arbor, MI 48103For SaleMLS ID #26059770, Julie Gagne, RE/MAX Platinum. MichRIC
- $409,0003 bd2 ba1.7k sqft2240 Steeplechase Dr, Ann Arbor, MI 48103For SaleMLS ID #26055254, Jean Wedemeyer, The Charles Reinhart Company. MichRIC
- $350,0003 bd1 ba1.3k sqft17300 Fahrner Rd, Chelsea, MI 48118For SaleMLS ID #26054696, Blake Wyant, The Charles Reinhart Company. MichRIC
- $454,0003 bd2 ba1.4k sqft851 Mount Pleasant Ave, Ann Arbor, MI 48103For SaleMLS ID #26040425, Christopher Bergmans, The Charles Reinhart Company. MichRIC
- $399,9993 bd2 ba1.3k sqft11044 Grand River Ave, Brighton, MI 48116For SaleMLS ID #20261046397, Ron Yarbrough, Avera Realty. Realcomp II
- $449,9993 bd2 ba1.2k sqft2011 Miller Ave, Ann Arbor, MI 48103For SaleMLS ID #26045755, Barbara Zinser, The Charles Reinhart Company. MichRIC
