There is so much to like about this updated Lawton School colonial where flexible living spaces and a wooded backyard setting make everyday life easy. The updated kitchen features soft-close cabinetry, granite counters, and newer appliances, opening to a generous dining area and sunken family room perfect for gathering. A fireplace anchors the bright family room with direct access to the deck and private .24-acre yard. A light-filled living room & updated powder room complete the main level.A mature wooded buffer creates meaningful separation from the nearby highway while preserving convenient commuter access. Step inside to experience how peaceful the home feels. Upstairs, 3 comfortable BR's offer ample closet space, along with a full bath.The dry, partially fin. basement has glass-block windows and a egress window, providing flexible space for recreation, exercise,home office.Newer washer and dryer and 2-car att. garage complete the home.Home Energy Rating: 3;report at stream@A2.gov.
Active
Price cut: $16K (7/14)
$474,000
2240 Steeplechase Dr, Ann Arbor, MI 48103
3beds
1,944sqft
:
Get pre-qualified$3,665/mo
Single Family Residence
Built in 1971
10,454 Square Feet Lot
$462,300 Zestimate®
$244/sqft
$-- HOA
What's special
Mature wooded bufferEgress windowGranite countersNewer washer and dryerAmple closet spaceSunken family roomGenerous dining area
- 49 days |
- 628 |
- 28 |
Zillow last checked:
Listing updated:
Listed by:
Jean Wedemeyer 734-604-2523,
The Charles Reinhart Company 734-769-3800
Source: MichRIC,MLS#: 26028547
Facts & features
Interior
Bedrooms & bathrooms
- Bedrooms: 3
- Bathrooms: 2
- Full bathrooms: 1
- 1/2 bathrooms: 1
Primary bedroom
- Level: Upper
Bedroom 2
- Level: Upper
Bedroom 3
- Level: Upper
Bathroom 1
- Description: Powder room
- Level: Main
Bathroom 2
- Level: Upper
Dining room
- Level: Main
Family room
- Level: Main
Kitchen
- Level: Main
Laundry
- Level: Basement
Living room
- Level: Main
Recreation
- Description: Par Finished
- Level: Basement
Heating
- Forced Air
Cooling
- Central Air
Appliances
- Included: Dishwasher, Disposal, Dryer, Oven, Range, Refrigerator, Washer
- Laundry: Lower Level
Features
- Ceiling Fan(s), Eat-in Kitchen, Pantry
- Flooring: Carpet, Tile, Vinyl
- Windows: Replacement, Window Treatments
- Basement: Full,Slab
- Number of fireplaces: 1
- Fireplace features: Family Room, Gas Log
Interior area
- Total structure area: 1,728
- Total interior livable area: 1,944 sqft
- Finished area below ground: 216
Property
Parking
- Total spaces: 2
- Parking features: Garage Faces Front, Garage Door Opener, Attached
- Garage spaces: 2
Features
- Stories: 2
Lot
- Size: 10,454 Square Feet
- Dimensions: 75' x 140'
- Features: Sidewalk
Details
- Parcel number: 091206200044
- Zoning description: R1C
Construction
Type & style
- Home type: SingleFamily
- Architectural style: Colonial
- Property subtype: Single Family Residence
Materials
- Aluminum Siding, Brick
- Roof: Asphalt,Shingle
Condition
- New construction: No
- Year built: 1971
Utilities & green energy
- Sewer: Public Sewer
- Water: Public
Community & HOA
Community
- Subdivision: Churchill Downs
Location
- Region: Ann Arbor
Financial & listing details
- Price per square foot: $244/sqft
- Tax assessed value: $215,732
- Annual tax amount: $11,173
- Date on market: 6/11/2026
- Listing terms: Cash,VA Loan,Conventional
Estimated market value
$462,300
$439,000 - $485,000
$3,116/mo
Price history
| Date | Event | Price |
|---|---|---|
| 7/14/2026 | Price change | $474,000-3.3%$244/sqft |
Source:  MichRIC #26028547 Report a problem MichRIC #26028547 Report a problem | ||
| 6/11/2026 | Listed for sale | $490,000+36.1%$252/sqft |
Source: MichRIC #26028547 Report a problem | ||
| 12/18/2020 | Sold | $360,000-1.4%$185/sqft |
Source: MichRIC #23118317 Report a problem | ||
| 11/14/2020 | Contingent | $365,000$188/sqft |
Source:  MiRealSource #40114006 Report a problem MiRealSource #40114006 Report a problem | ||
| 11/14/2020 | Pending sale | $365,000$188/sqft |
Source: Berkshire Hathaway HomeSvcs. #3276923 Report a problem | ||
| 10/23/2020 | Price change | $365,000-2.7%$188/sqft |
Source: Berkshire Hathaway HomeSvcs. #3276923 Report a problem | ||
| 10/15/2020 | Listed for sale | $375,000+35.9%$193/sqft |
Source: Berkshire Hathaway HomeSvcs. #3276923 Report a problem | ||
| 6/12/2017 | Sold | $276,000-4.5%$142/sqft |
Source: MichRIC #47299 Report a problem | ||
| 4/24/2017 | Pending sale | $289,000$149/sqft |
Source: Reinhart Realtors #3247979 Report a problem | ||
| 4/20/2017 | Listed for sale | $289,000+63.7%$149/sqft |
Source: Reinhart Realtors #3247979 Report a problem | ||
| 8/11/2010 | Sold | $176,500-4.6%$91/sqft |
Source: Public Record Report a problem | ||
| 7/10/2010 | Price change | $185,000-2.6%$95/sqft |
Source: The Charles Reinhart Company #3006639 Report a problem | ||
| 6/24/2010 | Price change | $190,000-4.5%$98/sqft |
Source: Charles Reinhart Company #3003678 Report a problem | ||
| 5/20/2010 | Price change | $199,000-4.3%$102/sqft |
Source: Reinhart Realtors #3003678 Report a problem | ||
| 5/5/2010 | Price change | $208,000-5.5%$107/sqft |
Source: Charles Reinhart Company #3003678 Report a problem | ||
| 4/22/2010 | Listed for sale | $220,000+2.3%$113/sqft |
Source: Charles Reinhart Company #3003678 Report a problem | ||
| 8/5/2003 | Sold | $215,000$111/sqft |
Source: Public Record Report a problem | ||
Public tax history
| Year | Property taxes | Tax assessment |
|---|---|---|
| 2025 | $10,914 | $225,500 +10.3% |
| 2024 | -- | $204,400 +0.4% |
| 2023 | -- | $203,600 +8.1% |
| 2022 | -- | $188,400 +5.3% |
| 2021 | -- | $178,900 +7.6% |
| 2020 | $7,520 | $166,200 +8.1% |
| 2019 | -- | $153,800 +8.8% |
| 2018 | -- | $141,400 +4.4% |
| 2017 | $4,927 | $135,400 +32.6% |
| 2016 | $4,927 +5% | $102,129 +0.3% |
| 2015 | $4,692 | $101,824 +3.2% |
| 2014 | $4,692 | $98,643 |
| 2013 | $4,692 | $98,643 +2.4% |
| 2012 | -- | $96,332 +2.7% |
| 2011 | -- | $93,800 -6% |
| 2010 | -- | $99,800 -5.6% |
| 2009 | -- | $105,700 -1.9% |
| 2008 | -- | $107,800 -2.4% |
| 2007 | -- | $110,461 -4% |
| 2005 | -- | $115,100 +4.1% |
| 2004 | -- | $110,600 +9.7% |
| 2003 | -- | $100,800 +9.9% |
| 2002 | $3,642 +41.8% | $91,700 +5.6% |
| 2001 | $2,569 +1% | $86,800 +8.9% |
| 2000 | $2,543 | $79,700 +9% |
| 1999 | -- | $73,100 |
Find assessor info on the county website
Monthly payment
Est. payment
Payment breakdown
Explore the cost of this home by adjusting the details. Changes won't be saved.Climate risks
Neighborhood: Lansdowne
Nearby schools
GreatSchools rating
- 10/10Uriah H. Lawton SchoolGrades: K-5Distance: 0.4 mi
- 9/10Slauson Middle SchoolGrades: 6-8Distance: 1.9 mi
- 9/10Pioneer High SchoolGrades: 9-12Distance: 1.1 mi
Schools provided by the listing agent
- Elementary: Lawton Elementary School
- Middle: Slauson Middle School
- High: Pioneer High School
Source: MichRIC. This data may not be complete. We recommend contacting the local school district to confirm school assignments for this home.
- $469,4003 bd2 ba1.2k sqft2230 Steeplechase Dr, Ann Arbor, MI 48103Off Market
- $549,7004 bd2 ba1.8k sqft2250 Steeplechase Dr, Ann Arbor, MI 48103Off Market
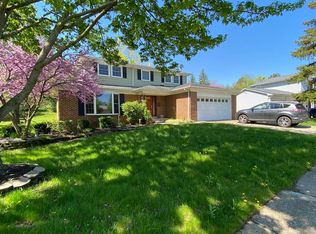
- $554,3004 bd3 ba2k sqft2220 Steeplechase Dr, Ann Arbor, MI 48103Off Market
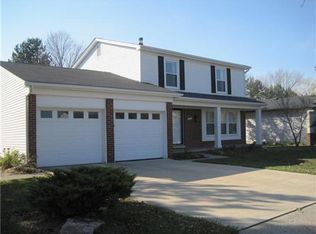
- $623,0003 bd3 ba1.9k sqft2260 Steeplechase Dr, Ann Arbor, MI 48103Off Market
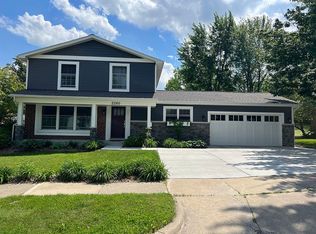
- $565,4003 bd3 ba1.6k sqft2255 Steeplechase Dr, Ann Arbor, MI 48103Off Market
- $666,5004 bd3 ba2.7k sqft2235 Steeplechase Dr, Ann Arbor, MI 48103Off Market
- $495,0004 bd3 ba1.8k sqft2225 Steeplechase Dr, Ann Arbor, MI 48103Sold
- $500,7003 bd2 ba1.5k sqft2210 Steeplechase Dr, Ann Arbor, MI 48103Off Market
A local agent can set up tours, give advice and negotiate with sellers.
Similar homes
- $449,0003 bd2 ba1.3k sqft2195 Steeplechase Dr, Ann Arbor, MI 48103For Sale

 MLS ID #26024886, Greg Uihlein, Howard Hanna Real Estate. MichRIC
 - $485,0003 bd2 ba1.6k sqft1845 Northbrook Dr, Ann Arbor, MI 48103For Sale
 MLS ID #26034756, Alec Applebaum, Smarte Realty. MichRIC
 - $525,0004 bd3 ba2.2k sqft940 Lennox St, Ann Arbor, MI 48103For Sale
 MLS ID #26037754, Kevin Daum, Keller Williams Ann Arbor Mrkt. MichRIC
 - $545,0003 bd3 ba2.3k sqft2159 Spring Ridge Dr, Ann Arbor, MI 48103For Sale
 MLS ID #26034570, Jeffrey Post, @properties Christie's Int'lAA. MichRIC
 - $429,0002 bd2 ba1.7k sqft511 N Wagner Rd, Ann Arbor, MI 48103For SaleMLS ID #26035456, John Tenza, The Charles Reinhart Company. MichRIC
- $559,9004 bd4 ba2.2k sqft1929 Harley Dr, Ann Arbor, MI 48103For SaleMLS ID #26024718, Donald Wurtzel, Cornerstone Real Estate. MichRIC
- $498,0004 bd3 ba2.5k sqft5181 Christine Ct, Ann Arbor, MI 48103For SaleMLS ID #26026041, Sarah Underwood, Redfin Corporation. MichRIC
- $358,5003 bd2 ba1.2k sqft2126 Winewood Ave, Ann Arbor, MI 48103For SaleMLS ID #26038045, Tracey Roy, The Charles Reinhart Company. MichRIC
- $528,5004 bd3 ba2.8k sqft1538 Scio Ridge Rd, Ann Arbor, MI 48103For Sale
 MLS ID #50212425, Desert Klein-Kassab, Real Estate One/Max Broock Realtors. MiRealSource
 - $525,0004 bd2 ba2k sqft1455 Chalmers Dr, Ann Arbor, MI 48104For SaleMLS ID #26037613, Howard Watts, Coldwell Banker Professionals. MichRIC
- $485,0004 bd3 ba2.4k sqft3356 Tacoma Cir, Ann Arbor, MI 48108For SaleMLS ID #26020240, Anne Sloan, The Charles Reinhart Company. MichRIC
- $440,0004 bd3 ba2.2k sqft1614 South Blvd, Ann Arbor, MI 48104For SaleMLS ID #26030685, Lyla Icaza, The Charles Reinhart Company. MichRIC
- $487,0003 bd3 ba2.2k sqft4619 Sycamore Dr, Ypsilanti, MI 48197For SaleMLS ID #26037573, Cynthia Glahn, Real Estate One Inc. MichRIC
- $369,0002 bd2 ba1.4k sqft120 W Oakbrook Dr, Ann Arbor, MI 48103For SaleMLS ID #26003559, Michelle Shulman, The Charles Reinhart Company. MichRIC
- $599,0004 bd4 ba2.1k sqft1692 Enclave Ln, Ann Arbor, MI 48103For SaleMLS ID #26028830, Adam Eichner, Eichner Realty, LLC. MichRIC
- $534,0004 bd2 ba1.7k sqft413 S Revena Blvd, Ann Arbor, MI 48103For SaleMLS ID #26020274, Jonathon Keller, J Keller Properties, LLC. MichRIC
- $419,9004 bd3 ba1.9k sqft2172 Overlook Ct, Ann Arbor, MI 48103For SaleMLS ID #26036344, Howard Watts, Coldwell Banker Professionals. MichRIC
- $410,0003 bd4 ba2.5k sqft2254 Rivenoak Ct #61, Ann Arbor, MI 48103For SaleMLS ID #26011725, Natalie Jean, @properties Christie's Int'lAA. MichRIC
- $579,9954 bd3 ba2.4k sqft173 Wild Ivy Ct, Ann Arbor, MI 48103For SaleMLS ID #26023209, Ronald Morales, Real Estate One Inc. MichRIC
- $459,9004 bd3 ba2k sqft6727 Robison Ln, Saline, MI 48176For SaleMLS ID #26037551, Patricia Korican, Korican Real Estate. MichRIC
