Ready for its next chapter on Ann Arbor's desirable west side! This spacious, freshly painted 4-bed, 3.5-bath residence perfectly blends comfort with ultimate convenience. The bright main living space is defined by large windows and warm hardwood floors. The chef-friendly kitchen boasts stainless steel appliances, a generous center island, and a seamless flow into a cozy breakfast nook with a fireplace. Step out to the screened-in porch, ideal for effortless entertaining and relaxation. Upstairs, discover four well-appointed bedrooms, including a spacious Primary Suite featuring a walk-in closet and jet tub. Bonus: a flexible partially finished basement, an attached 3-car garage, and a Generac Generator for peace of mind. Located just minutes from downtown Ann Arbor, premier shopping, dining, parks, Township Taxes and easy highway access--this home truly checks every box
Active
Price cut: $20K (7/29)
$559,900
1929 Harley Dr, Ann Arbor, MI 48103
4beds
2,248sqft
:
Get pre-qualified$4,330/mo
Single Family Residence
Built in 2000
0.28 Acres Lot
$550,800 Zestimate®
$249/sqft
$-- HOA
What's special
- 66 days |
- 579 |
- 26 |
Zillow last checked:
Listing updated:
Listed by:
Donald Wurtzel 734-649-0807,
Cornerstone Real Estate 734-316-5886
Source: MichRIC,MLS#: 26024718
Facts & features
Interior
Bedrooms & bathrooms
- Bedrooms: 4
- Bathrooms: 4
- Full bathrooms: 3
- 1/2 bathrooms: 1
Primary bedroom
- Level: Upper
Bedroom 2
- Level: Upper
Bedroom 3
- Level: Upper
Bedroom 3
- Description: 1/2 bath
- Level: Main
Bedroom 4
- Level: Upper
Primary bathroom
- Level: Upper
Bathroom 2
- Level: Upper
Bathroom 4
- Level: Basement
Dining area
- Level: Main
Kitchen
- Level: Main
Laundry
- Level: Main
Living room
- Level: Main
Recreation
- Level: Basement
Heating
- Forced Air
Cooling
- Central Air
Appliances
- Included: Humidifier, Dishwasher, Disposal, Double Oven, Dryer, Freezer, Range, Refrigerator, Washer
- Laundry: Laundry Room, Main Level
Features
- Center Island, Pantry
- Flooring: Carpet, Tile, Wood
- Basement: Partial
- Number of fireplaces: 1
- Fireplace features: Gas Log, Kitchen
Interior area
- Total structure area: 2,248
- Total interior livable area: 2,248 sqft
- Finished area below ground: 810
Property
Parking
- Total spaces: 3
- Parking features: Garage Faces Front, Garage Door Opener, Attached
- Garage spaces: 3
Features
- Stories: 2
- Patio & porch: Scrn Porch
Lot
- Size: 0.28 Acres
- Dimensions: appro x 88 x 126
- Features: Corner Lot
Details
- Parcel number: H0836465083
Construction
Type & style
- Home type: SingleFamily
- Architectural style: Contemporary
- Property subtype: Single Family Residence
Materials
- Brick, Vinyl Siding
- Roof: Shingle
Condition
- New construction: No
- Year built: 2000
Utilities & green energy
- Sewer: Public Sewer
- Water: Public
Community & HOA
Community
- Security: Carbon Monoxide Detector(s), Smoke Detector(s), Security System
HOA
- Amenities included: Playground, Tennis Court(s), Trail(s)
- Services included: Trash
- HOA phone: 734-368-9845
Location
- Region: Ann Arbor
Financial & listing details
- Price per square foot: $249/sqft
- Tax assessed value: $176,293
- Annual tax amount: $9,575
- Date on market: 5/28/2026
- Listing terms: Cash,Conventional
Estimated market value
$550,800
$523,000 - $578,000
$3,408/mo
Price history
| Date | Event | Price |
|---|---|---|
| 7/29/2026 | Price change | $559,900-3.4%$249/sqft |
Source:  MichRIC #26024718 Report a problem MichRIC #26024718 Report a problem | ||
| 6/12/2026 | Price change | $579,900-1.7%$258/sqft |
Source: MichRIC #26024718 Report a problem | ||
| 5/28/2026 | Listed for sale | $589,900-1.7%$262/sqft |
Source: MichRIC #26024718 Report a problem | ||
| 1/3/2026 | Listing removed | $3,800$2/sqft |
Source: Zillow Rentals Report a problem | ||
| 12/18/2025 | Listing removed | $599,999$267/sqft |
Source: MichRIC #25038046 Report a problem | ||
| 11/29/2025 | Listed for rent | $3,800$2/sqft |
Source: Zillow Rentals Report a problem | ||
| 11/28/2025 | Listing removed | $3,800$2/sqft |
Source: Zillow Rentals Report a problem | ||
| 10/30/2025 | Listed for rent | $3,800$2/sqft |
Source: Zillow Rentals Report a problem | ||
| 10/30/2025 | Listing removed | $3,800$2/sqft |
Source: MichRIC #25055257 Report a problem | ||
| 10/28/2025 | Listed for rent | $3,800+8.6%$2/sqft |
Source: MichRIC #25055257 Report a problem | ||
| 8/1/2025 | Listed for sale | $599,999+138.7%$267/sqft |
Source: MichRIC #25038046 Report a problem | ||
| 3/6/2024 | Listing removed | -- |
Source: Zillow Rentals Report a problem | ||
| 2/28/2024 | Listed for rent | $3,500$2/sqft |
Source: Zillow Rentals Report a problem | ||
| 2/7/2024 | Listing removed | -- |
Source: Zillow Rentals Report a problem | ||
| 1/24/2024 | Listed for rent | $3,500$2/sqft |
Source: Zillow Rentals Report a problem | ||
| 6/2/1999 | Sold | $251,322+333.3%$112/sqft |
Source: Public Record Report a problem | ||
| 10/30/1998 | Sold | $58,000$26/sqft |
Source: Public Record Report a problem | ||
Public tax history
| Year | Property taxes | Tax assessment |
|---|---|---|
| 2025 | $6,340 | $262,600 -1.9% |
| 2024 | -- | $267,700 +14.5% |
| 2023 | -- | $233,800 +11.9% |
| 2022 | -- | $209,000 +2.1% |
| 2021 | -- | $204,800 +3.2% |
| 2020 | -- | $198,500 +5.1% |
| 2019 | -- | $188,900 +5.8% |
| 2018 | -- | $178,600 -0.7% |
| 2017 | -- | $179,800 +30.5% |
| 2016 | -- | $137,749 +0.3% |
| 2015 | -- | $137,337 +3.2% |
| 2014 | -- | $133,047 |
| 2013 | -- | $133,047 +2.4% |
| 2012 | -- | $129,929 +2.7% |
| 2011 | -- | $126,514 +1.7% |
| 2010 | -- | $124,400 -5.1% |
| 2009 | -- | $131,100 -12.8% |
| 2008 | -- | $150,400 +0.6% |
| 2007 | -- | $149,429 -11.6% |
| 2005 | -- | $169,000 +3.2% |
| 2004 | -- | $163,800 +3.9% |
| 2003 | -- | $157,600 +18% |
| 2002 | $3,793 +87.3% | $133,600 |
| 2001 | $2,026 +197.6% | $133,600 +11.7% |
| 2000 | $681 +49.8% | $119,600 +253.8% |
| 1999 | $454 | $33,800 |
Find assessor info on the county website
Monthly payment
Est. payment
Payment breakdown
Explore the cost of this home by adjusting the details. Changes won't be saved.Climate risks
Neighborhood: 48103
Nearby schools
GreatSchools rating
- 9/10Dicken Elementary SchoolGrades: K-5Distance: 0.7 mi
- 9/10Slauson Middle SchoolGrades: 6-8Distance: 2 mi
- 9/10Pioneer High SchoolGrades: 9-12Distance: 1.8 mi
Schools provided by the listing agent
- Elementary: Dicken Elementary School
- Middle: Slauson Middle School
- High: Pioneer High School
Source: MichRIC. This data may not be complete. We recommend contacting the local school district to confirm school assignments for this home.
- $572,9003 bd2 ba2.4k sqft1923 Harley Dr, Ann Arbor, MI 48103Off Market
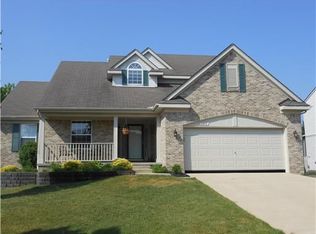
- $525,9003 bd2 ba2.1k sqft1917 Harley Dr, Ann Arbor, MI 48103Off Market
- $634,9003 bd2 ba2.4k sqft1947 Harley Ct, Ann Arbor, MI 48103Off Market
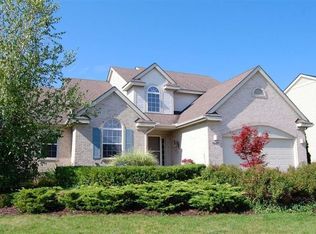
- $661,1004 bd3 ba2.4k sqft1930 Harley Dr, Ann Arbor, MI 48103Off Market
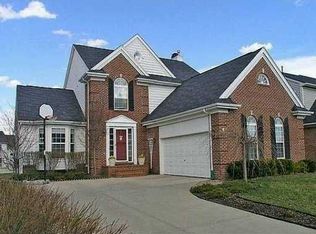
- $630,5004 bd2 ba2.9k sqft1936 Harley Dr, Ann Arbor, MI 48103Off Market
- $642,7004 bd4 ba2.5k sqft1924 Harley Dr, Ann Arbor, MI 48103Off Market
- $583,100-- bd3 ba2.2k sqft1942 Harley Ct, Ann Arbor, MI 48103Off Market
- $593,7004 bd3 ba2.2k sqft1918 Harley Dr, Ann Arbor, MI 48103Off Market
A local agent can set up tours, give advice and negotiate with sellers.
Similar homes
- $528,5004 bd3 ba2.8k sqft1538 Scio Ridge Rd, Ann Arbor, MI 48103For Sale

 MLS ID #50212425, Desert Klein-Kassab, Real Estate One/Max Broock Realtors. MiRealSource
 - $545,0003 bd3 ba2.3k sqft2159 Spring Ridge Dr, Ann Arbor, MI 48103For Sale

 MLS ID #26034570, Jeffrey Post, @properties Christie's Int'lAA. MichRIC
 - $525,0004 bd3 ba2.2k sqft940 Lennox St, Ann Arbor, MI 48103For Sale
 MLS ID #26037754, Kevin Daum, Keller Williams Ann Arbor Mrkt. MichRIC
 - $619,0004 bd4 ba3.3k sqft2793 Green Valley Dr, Ann Arbor, MI 48103For Sale
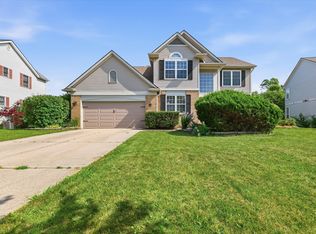 MLS ID #26038044, Martin Bouma, Keller Williams Ann Arbor Mrkt. MichRIC
 - $539,0003 bd3 ba2.4k sqft1411 N Bay Dr, Ann Arbor, MI 48103For SaleMLS ID #26016504, Brittany Hines, Charles By Reinhart. MichRIC
- $579,9954 bd3 ba2.4k sqft173 Wild Ivy Ct, Ann Arbor, MI 48103For SaleMLS ID #26023209, Ronald Morales, Real Estate One Inc. MichRIC
- $599,0004 bd4 ba2.1k sqft1692 Enclave Ln, Ann Arbor, MI 48103For SaleMLS ID #26028830, Adam Eichner, Eichner Realty, LLC. MichRIC
- $595,0004 bd4 ba2.9k sqft3572 Whispering Oaks Dr, Ann Arbor, MI 48108For SaleMLS ID #26038405, Justine Anthony, The Charles Reinhart Company. MichRIC
- $599,5004 bd3 ba2.9k sqft254 Hunters Trl, Ann Arbor, MI 48103For SaleMLS ID #26020475, Donald Wurtzel, Cornerstone Real Estate. MichRIC
- $474,0003 bd2 ba1.9k sqft2240 Steeplechase Dr, Ann Arbor, MI 48103For SaleMLS ID #26028547, Jean Wedemeyer, The Charles Reinhart Company. MichRIC
- $498,0004 bd3 ba2.5k sqft5181 Christine Ct, Ann Arbor, MI 48103For SaleMLS ID #26026041, Sarah Underwood, Redfin Corporation. MichRIC
- $485,0003 bd2 ba1.6k sqft1845 Northbrook Dr, Ann Arbor, MI 48103For SaleMLS ID #26034756, Alec Applebaum, Smarte Realty. MichRIC
- $769,9006 bd3 ba3.1k sqft1657 Wakerobin Ct, Ann Arbor, MI 48103For SaleMLS ID #26031321, Ilana Riback, @properties Christie's Int'lAA. MichRIC
- $615,0004 bd3 ba2.5k sqft286 Springview St, Ann Arbor, MI 48103For SaleMLS ID #26033204, Caroline Chen, Crown Properties International. MichRIC
- $575,0003 bd2 ba1.7k sqft3986 Arcadia Dr, Ann Arbor, MI 48108For SaleMLS ID #26033367, Lisa Ridha, The Charles Reinhart Company. MichRIC
- $665,0004 bd4 ba2.1k sqft2243 Sun Valley Dr, Ann Arbor, MI 48108For SaleMLS ID #26029540, Reece Dolezsar, The Charles Reinhart Company. MichRIC
- $549,0004 bd3 ba2.4k sqft14412 N Territorial Rd, Chelsea, MI 48118For SaleMLS ID #26038821, Jeffrey Klink, The Charles Reinhart Company. MichRIC
- $429,0002 bd2 ba1.7k sqft511 N Wagner Rd, Ann Arbor, MI 48103For SaleMLS ID #26035456, John Tenza, The Charles Reinhart Company. MichRIC
- $575,0003 bd3 ba1.3k sqft1408 E Park Pl, Ann Arbor, MI 48104For SaleMLS ID #26033903, Howard Watts, Coldwell Banker Professionals. MichRIC
- $485,0004 bd3 ba2.4k sqft3356 Tacoma Cir, Ann Arbor, MI 48108For SaleMLS ID #26020240, Anne Sloan, The Charles Reinhart Company. MichRIC
