Nestled in Ann Arbor's highly sought-after Eberwhite Elementary neighborhood, this spacious quad-level home offers nearly 2,300 square feet of finished living space with room to spread out, work, and entertain. Enjoy an unbeatable location just minutes from downtown Ann Arbor's restaurants, shops, parks, and cultural attractions. Walk to Eberwhite Elementary and explore the natural beauty of nearby Eberwhite Woods, with scenic trails right in the neighborhood. Inside, multiple living areas provide flexibility for today's lifestyles, while the quad-level design creates comfortable separation of space. Whether you're enjoying the peaceful residential setting, accessing nearby recreation, or taking advantage of the easy commute to downtown and campus, this home combines convenience, space, and one of Ann Arbor's most desirable neighborhood locations. Updates include; ROOF 2023, H20 Heater 2023, FURNACE 2025. Home Energy Score of 5. Download report at Ann Arbor herdmap.com.
Active
Price cut: $25K (10/13)
$500,000
940 Lennox St, Ann Arbor, MI 48103
4beds
2,272sqft
Single Family Residence
Built in 1973
0.25 Acres Lot
$491,900 Zestimate®
$220/sqft
$-- HOA
What's special
- 88 days
- 879
- 40
Zillow last checked:
Listing updated:
Listed by:
Kevin Daum 734-604-5055,
Keller Williams Ann Arbor Mrkt 734-995-9400
Source: MichRIC,MLS#: 26037754
Facts & features
Interior
Bedrooms & bathrooms
- Bedrooms: 4
- Bathrooms: 3
- Full bathrooms: 2
- 1/2 bathrooms: 1
Heating
- Forced Air
Cooling
- Central Air
Appliances
- Included: Dishwasher, Disposal, Dryer, Range, Refrigerator, Washer
- Laundry: In Basement, Laundry Room
Features
- Eat-in Kitchen
- Flooring: Carpet, Laminate, Tile
- Windows: Bay/Bow
- Basement: Daylight,Full
- Has fireplace: No
Interior area
- Total structure area: 1,797
- Total interior livable area: 2,272 sqft
- Finished area below ground: 475
Property
Parking
- Total spaces: 2
- Parking features: Garage Door Opener, Attached
- Garage spaces: 2
Features
- Stories: 2
Lot
- Size: 0.25 Acres
- Dimensions: 80 x 138
- Features: Cul-De-Sac
Details
- Parcel number: 090931214012
Construction
Type & style
- Home type: SingleFamily
- Property subtype: Single Family Residence
Materials
- Aluminum Siding, Brick
- Roof: Shingle
Condition
- New construction: No
- Year built: 1973
Utilities & green energy
- Sewer: Public Sewer
- Water: Public
- Utilities for property: Phone Connected, Natural Gas Connected, Cable Connected
Community & HOA
Location
- Region: Ann Arbor
Financial & listing details
- Price per square foot: $220/sqft
- Tax assessed value: $149,981
- Annual tax amount: $10,122
- Date on market: 7/22/2026
- Listing terms: Cash,FHA,Conventional
- Road surface type: Paved
Estimated market value
$491,900
$467,000 - $516,000
$4,361/mo
Price history
| Date | Event | Price |
|---|---|---|
| 10/13/2026 | Price change | $500,000-4.8%$220/sqft |
Source:  MichRIC #26037754 Report a problem MichRIC #26037754 Report a problem | ||
| 7/22/2026 | Price change | $525,000-3.7%$231/sqft |
Source: MichRIC #26037754 Report a problem | ||
| 6/11/2026 | Listed for sale | $545,000+23.9%$240/sqft |
Source: MichRIC #26028302 Report a problem | ||
| 9/15/2023 | Listing removed | -- |
Source: Zillow Rentals Report a problem | ||
| 9/12/2023 | Price change | $2,400-31.4%$1/sqft |
Source: Zillow Rentals Report a problem | ||
| 8/28/2023 | Listed for rent | $3,500$2/sqft |
Source: Zillow Rentals Report a problem | ||
| 2/18/2022 | Listing removed | -- |
Source:  Realcomp II #2210058927 Report a problem Realcomp II #2210058927 Report a problem | ||
| 12/2/2021 | Listed for sale | $439,900$194/sqft |
Source: Realcomp II #2210058927 Report a problem | ||
| 11/8/2021 | Listing removed | -- |
Source:  AAABOR #484937735 Report a problem AAABOR #484937735 Report a problem | ||
| 8/16/2021 | Listed for sale | $439,900$194/sqft |
Source: AAABOR #484937735 Report a problem | ||
| 7/20/2021 | Listing removed | -- |
Source: Owner Report a problem | ||
Public tax history
| Year | Property taxes | Tax assessment |
|---|---|---|
| 2026 | $10,122 +2.9% | $257,800 +4.5% |
| 2025 | $9,841 | $246,600 +2.5% |
| 2024 | -- | $240,600 +3.1% |
| 2023 | -- | $233,400 +9.3% |
| 2022 | -- | $213,500 +4.7% |
| 2021 | -- | $203,900 +4% |
| 2020 | $6,252 | $196,000 +8.3% |
| 2019 | -- | $181,000 +8.6% |
| 2018 | -- | $166,700 +1.6% |
| 2017 | $5,505 | $164,000 +43.7% |
| 2016 | $5,505 +5% | $114,107 +0.3% |
| 2015 | $5,243 | $113,766 +3.2% |
| 2014 | $5,243 | $110,212 |
| 2013 | $5,243 | $110,212 +2.4% |
| 2012 | -- | $107,629 +2.7% |
| 2011 | -- | $104,800 -0.4% |
| 2010 | -- | $105,210 -0.3% |
| 2009 | -- | $105,527 +4.4% |
| 2008 | -- | $101,080 +2.3% |
| 2007 | -- | $98,808 -25.6% |
| 2005 | -- | $132,800 +2.7% |
| 2004 | -- | $129,300 +4.6% |
| 2003 | -- | $123,600 +18.8% |
| 2002 | $3,938 +41.8% | $104,000 +1.8% |
| 2001 | $2,778 +1% | $102,200 +10.8% |
| 2000 | $2,749 | $92,200 +11.6% |
| 1999 | -- | $82,600 |
Find assessor info on the county website
Monthly payment
Est. payment
Payment breakdown
Explore the cost of this home by adjusting the details. Changes won't be saved.Climate risks
Neighborhood: Eberwhite Woods
Nearby schools
Schools provided by the listing agent
- Elementary: Eberwhite Elementary School
- Middle: Slauson Middle School
- High: Pioneer High School
Source: MichRIC. This data may not be complete. We recommend contacting the local school district to confirm school assignments for this home.

Similar homes
- $475,0003 bd2 ba1.8k sqft1517 Catalina Dr, Ann Arbor, MI 48103For Sale
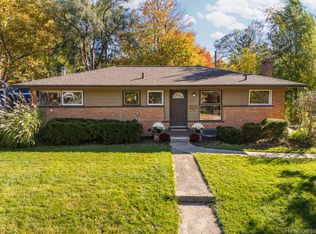
 MLS ID #20261084335, Nicole Elizabeth Yaeger, EXP Realty. Realcomp II
 - $525,0003 bd3 ba1.7k sqft1822 Mershon Dr, Ann Arbor, MI 48103For Sale

 MLS ID #26053205, Betsy Blackmon, Real Estate One Inc. MichRIC
 - $409,0003 bd2 ba1.7k sqft2240 Steeplechase Dr, Ann Arbor, MI 48103For Sale
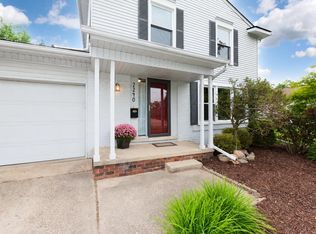 MLS ID #26055254, Jean Wedemeyer, The Charles Reinhart Company. MichRIC
 - $495,0003 bd3 ba2.3k sqft2159 Spring Ridge Dr, Ann Arbor, MI 48103For Sale
 MLS ID #26034570, Jeffrey Post, @properties Christie's Int'lAA. MichRIC
 - $525,0004 bd3 ba2k sqft1115 Western Dr, Ann Arbor, MI 48103For SaleMLS ID #26044924, Jonathon Keller, J Keller Properties, LLC. MichRIC
- $468,5004 bd3 ba2.5k sqft5181 Christine Ct, Ann Arbor, MI 48103For SaleMLS ID #26026041, Sarah Underwood, Redfin Corporation. MichRIC
- $464,9003 bd1 ba1.5k sqft717 Madison Pl, Ann Arbor, MI 48103For SaleMLS ID #26052575, La Tanya Keith, Keller Williams Ann Arbor Mrkt. MichRIC
- $454,0003 bd2 ba1.4k sqft851 Mount Pleasant Ave, Ann Arbor, MI 48103For SaleMLS ID #26040425, Christopher Bergmans, The Charles Reinhart Company. MichRIC
- $599,9004 bd4 ba3k sqft2948 Mystic Dr, Ann Arbor, MI 48103For SaleMLS ID #20261082001, Jeff Glover, KW Professionals. Realcomp II
- $449,0004 bd2 ba1.7k sqft1670 Tudor Dr, Ann Arbor, MI 48103For SaleMLS ID #26040132, Martin Bouma, Keller Williams Ann Arbor Mrkt. MichRIC
- $525,0004 bd2 ba2k sqft1455 Chalmers Dr, Ann Arbor, MI 48104For SaleMLS ID #26037613, Howard Watts, Coldwell Banker Professionals. MichRIC
- $459,9004 bd4 ba2.6k sqft1205 Wynnstone Dr, Ann Arbor, MI 48105For SaleMLS ID #26053675, Aleksandr Milshteyn, Real Estate One Inc. MichRIC
- $699,9004 bd5 ba2.7k sqft916 Brooks St, Ann Arbor, MI 48103For SaleMLS ID #26055373, Deb Wheeler, Five Star Real Estate (M6). MichRIC
- $365,0004 bd2 ba1.2k sqft720 N Maple Rd, Ann Arbor, MI 48103For SaleMLS ID #26053321, Kim Peoples, The Charles Reinhart Company. MichRIC
- $534,0004 bd2 ba1.7k sqft413 S Revena Blvd, Ann Arbor, MI 48103For SaleMLS ID #26020274, Jonathon Keller, J Keller Properties, LLC. MichRIC
- $499,0004 bd3 ba1.8k sqft3340 Bluett Dr, Ann Arbor, MI 48105For SaleMLS ID #26014533, Jennifer Ketz, RE/MAX Platinum Chelsea. MichRIC
- $450,0003 bd2 ba1.3k sqft2104 Arborview Blvd, Ann Arbor, MI 48103For SaleMLS ID #26040274, Jade Mazzola, Berkshire Hathaway Snyder & Co. MichRIC
- $510,0003 bd2 ba2.3k sqft1335 Silo Ridge Dr, Ann Arbor, MI 48108For SaleMLS ID #26049272, Aleksandr Milshteyn, Real Estate One Inc. MichRIC
- $420,0003 bd2 ba1.2k sqft1845 Northbrook Dr, Ann Arbor, MI 48103For SaleMLS ID #26047789, Alec Applebaum, Smarte Realty. MichRIC
- $480,0005 bd3 ba2.6k sqft3431 Surrey Dr, Saline, MI 48176For SaleMLS ID #26052873, Kathryn Linderman, The Charles Reinhart Company. MichRIC
