This is it! Great location, close proximity to everything! Walk to parks, easy access to downtown, shopping and more! You'll enjoy coming home to this charming brick ranch that has been completely repainted, with hardwood floors refinished, and is ready for you to move right in. The kitchen features an eating space and an entrance to the fenced rear yard. The lower level is partially finished with a family room and storage space. You won't be disappointed and you'll be excited to call this place your home.
Active
$464,900
717 Madison Pl, Ann Arbor, MI 48103
3beds
1,581sqft
Single Family Residence
Built in 1956
6,969 Square Feet Lot
$454,700 Zestimate®
$294/sqft
$-- HOA
What's special
Charming brick ranchCompletely repaintedStorage spaceHardwood floors refinished
- 7 days
- 891
- 38
Zillow last checked:
Listing updated:
Listed by:
La Tanya Keith 734-657-4174,
Keller Williams Ann Arbor Mrkt 734-995-9400
Source: MichRIC,MLS#: 26052575
Facts & features
Interior
Bedrooms & bathrooms
- Bedrooms: 3
- Bathrooms: 1
- Full bathrooms: 1
- Main level bedrooms: 3
Heating
- Forced Air
Cooling
- Central Air
Appliances
- Included: Dryer, Oven, Range, Refrigerator, Washer
- Laundry: In Basement
Features
- Ceiling Fan(s), Eat-in Kitchen
- Flooring: Ceramic Tile, Wood
- Windows: Insulated Windows
- Basement: Full
- Has fireplace: No
Interior area
- Total structure area: 1,131
- Total interior livable area: 1,581 sqft
- Finished area below ground: 0
Property
Parking
- Total spaces: 1.5
- Parking features: Garage Faces Front, Garage Door Opener, Attached
- Garage spaces: 1.5
Features
- Stories: 1
- Fencing: Chain Link
Lot
- Size: 6,969 Square Feet
- Dimensions: 52' x 132'
- Features: Sidewalk, Cul-De-Sac, Shrubs/Hedges
Details
- Parcel number: 090929324029
- Zoning description: R1C
Construction
Type & style
- Home type: SingleFamily
- Architectural style: Ranch
- Property subtype: Single Family Residence
Materials
- Brick
- Roof: Asphalt
Condition
- New construction: No
- Year built: 1956
Utilities & green energy
- Sewer: Public Sewer
- Water: Public
- Utilities for property: Electricity Available, Cable Available
Community & HOA
Location
- Region: Ann Arbor
Financial & listing details
- Price per square foot: $294/sqft
- Tax assessed value: $171,714
- Annual tax amount: $9,137
- Date on market: 10/2/2026
- Listing terms: Cash,FHA,VA Loan,Conventional
- Electric utility on property: Yes
- Road surface type: Paved
Estimated market value
$454,700
$432,000 - $477,000
$2,821/mo
Price history
| Date | Event | Price |
|---|---|---|
| 10/2/2026 | Listed for sale | $464,900$294/sqft |
Source:  MichRIC #26052575 Report a problem MichRIC #26052575 Report a problem | ||
Public tax history
| Year | Property taxes | Tax assessment |
|---|---|---|
| 2026 | $8,894 +2.4% | $275,200 +5.5% |
| 2025 | $8,687 | $260,800 +8.1% |
| 2024 | -- | $241,300 +19% |
| 2023 | -- | $202,800 +4.5% |
| 2022 | -- | $194,100 +1.9% |
| 2021 | -- | $190,500 -1.1% |
| 2020 | $7,158 | $192,700 +4.8% |
| 2019 | -- | $183,800 +2.5% |
| 2018 | -- | $179,400 +6.4% |
| 2017 | $6,303 | $168,600 +29.1% |
| 2016 | $6,303 +5% | $130,641 +0.3% |
| 2015 | $6,003 | $130,251 +2% |
| 2014 | $6,003 | $127,700 |
| 2013 | $6,003 | $127,700 -0.4% |
| 2012 | -- | $128,200 -0.5% |
| 2011 | -- | $128,853 +1.7% |
| 2010 | -- | $126,700 -2.6% |
| 2009 | -- | $130,100 -4.5% |
| 2008 | -- | $136,200 -0.3% |
| 2007 | -- | $136,600 +2.4% |
| 2005 | -- | $133,400 +7.4% |
| 2004 | -- | $124,200 +6.2% |
| 2003 | -- | $117,000 +21.5% |
| 2002 | $3,223 +41.8% | $96,300 +3.7% |
| 2001 | $2,274 +1% | $92,900 +23.2% |
| 2000 | $2,250 | $75,400 +9.1% |
| 1999 | -- | $69,100 |
Find assessor info on the county website
Monthly payment
Est. payment
Payment breakdown
Explore the cost of this home by adjusting the details. Changes won't be saved.Climate risks
Neighborhood: Eberwhite Woods
Nearby schools
Schools provided by the listing agent
- Elementary: Eberwhite Elementary School
- Middle: Slauson Middle School
- High: Pioneer High School
Source: MichRIC. This data may not be complete. We recommend contacting the local school district to confirm school assignments for this home.


Similar homes
- $454,0003 bd2 ba1.4k sqft851 Mount Pleasant Ave, Ann Arbor, MI 48103For Sale

 MLS ID #26040425, Christopher Bergmans, The Charles Reinhart Company. MichRIC
 - $475,0003 bd2 ba1.8k sqft1517 Catalina Dr, Ann Arbor, MI 48103For Sale
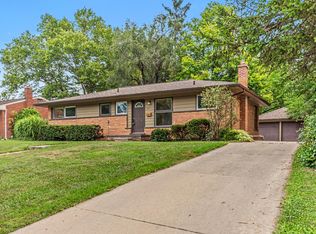 MLS ID #26041909, Howard Watts, Coldwell Banker Professionals. MichRIC
 - $450,0003 bd2 ba1.2k sqft2011 Miller Ave, Ann Arbor, MI 48103For Sale
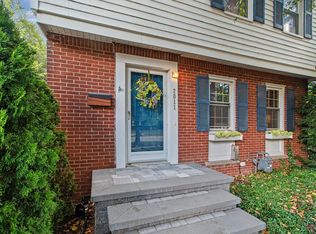 MLS ID #26045755, Barbara Zinser, The Charles Reinhart Company. MichRIC
 - $500,0003 bd2 ba1.4k sqft815 Sunrise Ct, Ann Arbor, MI 48103For Sale
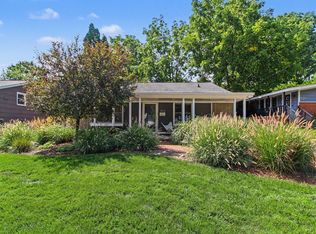 MLS ID #26050090, Tracey Roy, The Charles Reinhart Company. MichRIC
 - $459,0003 bd2 ba1k sqft1832 Weldon Blvd, Ann Arbor, MI 48103For SaleMLS ID #26037499, Lisa Chenevey, @properties Christie's Int'lAA. MichRIC
- $485,0003 bd2 ba1.3k sqft2104 Arborview Blvd, Ann Arbor, MI 48103For SaleMLS ID #26040274, Jade Mazzola, Berkshire Hathaway Snyder & Co. MichRIC
- $450,0003 bd2 ba1.3k sqft215 Buena Vista Ave, Ann Arbor, MI 48103For SaleMLS ID #26035153, Carmen Knick, The Charles Reinhart Company. MichRIC
- $525,0004 bd3 ba2.2k sqft940 Lennox St, Ann Arbor, MI 48103For SaleMLS ID #26037754, Kevin Daum, Keller Williams Ann Arbor Mrkt. MichRIC
- $420,0003 bd2 ba1.2k sqft1845 Northbrook Dr, Ann Arbor, MI 48103For SaleMLS ID #26047789, Alec Applebaum, Smarte Realty. MichRIC
- $399,0003 bd1 ba930 sqft1181 Kay Pkwy, Ann Arbor, MI 48103For SaleMLS ID #26041609, Jade Mazzola, Berkshire Hathaway Snyder & Co. MichRIC
- $567,0002 bd3 ba1.8k sqft1234 Clague Ave, Ann Arbor, MI 48103For SaleMLS ID #26047010, Julie Gagne, RE/MAX Platinum. MichRIC
- $400,0004 bd2 ba1.8k sqft1597 Greenview Dr, Ann Arbor, MI 48103For SaleMLS ID #26041365, Mike McCarthy, Real Estate One Inc. MichRIC
- $495,0003 bd3 ba2.3k sqft2159 Spring Ridge Dr, Ann Arbor, MI 48103For SaleMLS ID #26034570, Jeffrey Post, @properties Christie's Int'lAA. MichRIC
- $485,0002 bd1 ba1.2k sqft121 Kenwood Ave, Ann Arbor, MI 48103For SaleMLS ID #26045619, Susan Fecteau, Tree House Realty Group Inc.. MichRIC
- $379,0002 bd2 ba1.1k sqft511 N Wagner Rd, Ann Arbor, MI 48103For SaleMLS ID #26052305, John Tenza, The Charles Reinhart Company. MichRIC
- $565,0003 bd1 ba1.4k sqft1213 W Liberty St, Ann Arbor, MI 48103For SaleMLS ID #26043197, Trevor McIlwaine, Berkshire Hathaway Snyder & Co. MichRIC
- $550,0003 bd1 ba1.2k sqft207 W Jefferson St, Ann Arbor, MI 48103For SaleMLS ID #26035378, Madeleine Mifsud, Prime Property Management. MichRIC
- $449,0002 bd1 ba1k sqft210 W Kingsley St, Ann Arbor, MI 48103For SaleMLS ID #26040177, Kevin Daum, Keller Williams Ann Arbor Mrkt. MichRIC
- $575,0003 bd2 ba1.3k sqft203 N 7th St, Ann Arbor, MI 48103For SaleMLS ID #26048036, Brent Flewelling, The Charles Reinhart Company. MichRIC
- $460,0003 bd3 ba1.8k sqft5685 E Silo Ridge Dr, Ann Arbor, MI 48108For SaleMLS ID #26045094, Gregory Johnson, Real Estate One Inc. MichRIC
