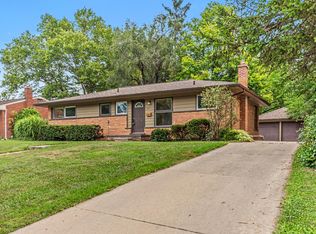
Charming ranch in the heart of Ann Arbor, walkable to Pioneer High School and Dicken Elementary. This 4-bedroom, 2-bath home offers beautifully refinished original hardwood floors throughout much of the living space. Cozy up by one of two fireplaces, or enjoy the savings and sustainability of a solar power system, owned and maintained by the power company at no cost to the homeowner. The monthly fee is fixed by contract, capped at a 3% annual increase for 25 years, with a rebate issued each year if less power is used than anticipated. A dedicated car bay offers covered parking, and the classic ranch layout provides comfortable, single-level living in one of Ann Arbor's most sought-after school districts. The basement also features large cedar closets, ideal for extra storage. Electrical bill is set at $136/mo (ask for details). Home Energy Score of 6 Download report at Ann Arbor herdmap
Active
$400,000
1597 Greenview Dr, Ann Arbor, MI 48103
4beds
1,847sqft
Single Family Residence
Built in 1954
7,405 Square Feet Lot
$392,200 Zestimate®
$217/sqft
$-- HOA
What's special
Two fireplaces
- 33 days
- 1,580
- 84
Zillow last checked:
Listing updated:
Listed by:
Mike McCarthy 734-478-8760,
Real Estate One Inc 734-662-8600
Source: MichRIC,MLS#: 26041365
Facts & features
Interior
Bedrooms & bathrooms
- Bedrooms: 4
- Bathrooms: 2
- Full bathrooms: 2
- Main level bedrooms: 3
Primary bedroom
- Level: Main
Bedroom 2
- Level: Main
Bedroom 3
- Level: Main
Dining area
- Level: Main
Dining room
- Level: Main
Kitchen
- Level: Main
Laundry
- Level: Basement
Living room
- Level: Main
Recreation
- Description: Finished
Heating
- Forced Air
Cooling
- Attic Fan, Central Air
Appliances
- Included: Dishwasher, Disposal, Dryer, Oven, Range, Refrigerator, Washer
- Laundry: Lower Level
Features
- Eat-in Kitchen
- Flooring: Carpet, Ceramic Tile, Laminate, Tile, Wood
- Windows: Window Treatments
- Basement: Full
- Number of fireplaces: 2
- Fireplace features: Gas Log, Wood Burning
Interior area
- Total structure area: 1,097
- Total interior livable area: 1,847 sqft
- Finished area below ground: 750
Property
Parking
- Parking features: Carport
- Has carport: Yes
Features
- Stories: 1
Lot
- Size: 7,405 Square Feet
- Dimensions: 60 x 120
- Features: Sidewalk
Details
- Parcel number: 090931403034
- Zoning description: R1C
Construction
Type & style
- Home type: SingleFamily
- Architectural style: Ranch
- Property subtype: Single Family Residence
Materials
- Brick
Condition
- New construction: No
- Year built: 1954
Utilities & green energy
- Sewer: Public Sewer
- Water: Public
- Utilities for property: Natural Gas Connected
Community & HOA
Location
- Region: Ann Arbor
Financial & listing details
- Price per square foot: $217/sqft
- Tax assessed value: $182,313
- Annual tax amount: $9,700
- Date on market: 8/7/2026
- Listing terms: Cash,VA Loan,Conventional
Estimated market value
$392,200
$373,000 - $412,000
$3,111/mo
Price history
| Date | Event | Price |
|---|---|---|
| 8/7/2026 | Listed for sale | $400,000+29%$217/sqft |
Source:  MichRIC #26041365 Report a problem MichRIC #26041365 Report a problem | ||
| 8/15/2019 | Sold | $310,000-4.6%$168/sqft |
Source: MichRIC #23117894 Report a problem | ||
| 7/9/2019 | Pending sale | $324,900$176/sqft |
Source: Reinhart Realtors #3265312 Report a problem | ||
| 6/11/2019 | Price change | $324,900-4.4%$176/sqft |
Source: Reinhart Realtors #3265312 Report a problem | ||
| 5/14/2019 | Listed for sale | $340,000+78.9%$184/sqft |
Source: Reinhart Realtors #3265312 Report a problem | ||
| 7/8/2008 | Sold | $190,000+0.1%$103/sqft |
Source: Public Record Report a problem | ||
| 5/25/2008 | Listed for sale | $189,900$103/sqft |
Source: Prudential Real Estate #2805754 Report a problem | ||
Public tax history
| Year | Property taxes | Tax assessment |
|---|---|---|
| 2025 | $9,223 | $209,200 +1.1% |
| 2024 | -- | $207,000 +15.4% |
| 2023 | -- | $179,400 +7.4% |
| 2022 | -- | $167,000 +4% |
| 2021 | -- | $160,500 +7.6% |
| 2020 | $7,599 | $149,100 +2.6% |
| 2019 | -- | $145,300 +6.1% |
| 2018 | -- | $137,000 +5.5% |
| 2017 | $6,151 | $129,900 +30.7% |
| 2016 | $6,151 +4.3% | $99,408 +0.3% |
| 2015 | $5,898 | $99,111 +3.2% |
| 2014 | $5,898 | $96,015 |
| 2013 | $5,898 | $96,015 +2.4% |
| 2012 | -- | $93,765 +2.7% |
| 2011 | -- | $91,300 -3.6% |
| 2010 | -- | $94,700 -3.6% |
| 2009 | -- | $98,200 +32.6% |
| 2008 | -- | $74,082 +2.3% |
| 2007 | -- | $72,417 -34.9% |
| 2005 | -- | $111,200 +4% |
| 2004 | -- | $106,900 +8.9% |
| 2003 | -- | $98,200 +24% |
| 2002 | $2,844 +41.8% | $79,200 +10.5% |
| 2001 | $2,006 +1% | $71,700 +9% |
| 2000 | $1,985 | $65,800 +7% |
| 1999 | -- | $61,500 |
Find assessor info on the county website
Monthly payment
Est. payment
Payment breakdown
Explore the cost of this home by adjusting the details. Changes won't be saved.Climate risks
Neighborhood: Dicken
Nearby schools
Schools provided by the listing agent
- Elementary: Dicken Elementary School
- Middle: Slauson Middle School
- High: Pioneer High School
Source: MichRIC. This data may not be complete. We recommend contacting the local school district to confirm school assignments for this home.
Similar homes
- $399,0003 bd1 ba930 sqft1181 Kay Pkwy, Ann Arbor, MI 48103For Sale

 MLS ID #26041609, Jade Mazzola, Berkshire Hathaway Snyder & Co. MichRIC
 - $395,0004 bd2 ba1.1k sqft611 Miner St, Ann Arbor, MI 48103For Sale
 MLS ID #26046848, Martin Bouma, Keller Williams Ann Arbor Mrkt. MichRIC
 - $475,0003 bd2 ba1.8k sqft1517 Catalina Dr, Ann Arbor, MI 48103For Sale
 MLS ID #26041909, Howard Watts, Coldwell Banker Professionals. MichRIC
 - $490,0004 bd2 ba1.7k sqft1531 Avondale Ave, Ann Arbor, MI 48103For Sale
 MLS ID #26038425, Gregory Million, The Charles Reinhart Company. MichRIC
 - $465,0003 bd2 ba1.2k sqft1845 Northbrook Dr, Ann Arbor, MI 48103For SaleMLS ID #26047789, Alec Applebaum, Smarte Realty. MichRIC
- $399,9003 bd2 ba1.6k sqft629 Duane Ct, Ann Arbor, MI 48103For SaleMLS ID #26041229, Theresa Rupert, The Charles Reinhart Company. MichRIC
- $399,0003 bd2 ba1.2k sqft204 Westover St, Ann Arbor, MI 48103For SaleMLS ID #26039942, Wendy Williams, Key Realty One LLC. MichRIC
- $435,0003 bd2 ba2k sqft1812 Jackson Ave, Ann Arbor, MI 48103For Sale
 MLS ID #20261071229, William J Adams, Adams Realty Services. Realcomp II
 - $439,0003 bd1 ba1.5k sqft2004 Suffolk Ave, Ann Arbor, MI 48103For SaleMLS ID #26042779, Rachel Robinson, The Charles Reinhart Company. MichRIC
- $415,0002 bd2 ba1.7k sqft511 N Wagner Rd, Ann Arbor, MI 48103For SaleMLS ID #26035456, John Tenza, The Charles Reinhart Company. MichRIC
- $395,0003 bd2 ba1k sqft124 Felch St, Ann Arbor, MI 48103For SaleMLS ID #26041585, Keri Middaugh, Real Estate One Inc. MichRIC
- $550,0003 bd2 ba2.1k sqft1609 Marian Ave, Ann Arbor, MI 48103For SaleMLS ID #26044950, Cynthia Cecala-Smigielski, Real Estate One Inc. MichRIC
- $469,0003 bd2 ba1.4k sqft851 Mount Pleasant Ave, Ann Arbor, MI 48103For SaleMLS ID #26040425, Christopher Bergmans, The Charles Reinhart Company. MichRIC
- $459,0003 bd2 ba1k sqft1832 Weldon Blvd, Ann Arbor, MI 48103For SaleMLS ID #26037499, Lisa Chenevey, @properties Christie's Int'lAA. MichRIC
- $449,0004 bd2 ba1.7k sqft1670 Tudor Dr, Ann Arbor, MI 48103For SaleMLS ID #26040132, Martin Bouma, Keller Williams Ann Arbor Mrkt. MichRIC
- $449,0003 bd2 ba1.9k sqft2240 Steeplechase Dr, Ann Arbor, MI 48103For SaleMLS ID #26028547, Jean Wedemeyer, The Charles Reinhart Company. MichRIC
- $375,0003 bd3 ba2.2k sqft2021 Pauline Ct, Ann Arbor, MI 48103For SaleMLS ID #26045350, Ilze Chesney, Century 21 Affiliated. MichRIC
- $369,8003 bd3 ba2k sqft398 Rolling Meadows Dr, Ann Arbor, MI 48103For SaleMLS ID #26045745, David Mueller, Real Broker LLC Ann Arbor. MichRIC
- $474,5004 bd3 ba2.5k sqft5181 Christine Ct, Ann Arbor, MI 48103For SaleMLS ID #26026041, Sarah Underwood, Redfin Corporation. MichRIC
- $515,0003 bd2 ba1.4k sqft815 Sunrise Ct, Ann Arbor, MI 48103For SaleMLS ID #26045464, Tracey Roy, The Charles Reinhart Company. MichRIC
