Welcome to this charming 3-bedroom home in one of Ann Arbor's most desirable west-side neighborhoods. Featuring beautiful hardwood floors throughout and an updated kitchen, this home blends classic character with modern convenience. Outside you'll enjoy the spacious backyard, perfect for entertaining, gardening, or simply relaxing. The location is hard to beat, just a short distance from Eberwhite School, the Eberwhite Nature Area, and nearby parks and trails. You'll also love the quick access to downtown Ann Arbor, the University of Michigan, shopping, dining, and everything the city has to offer. Whether you're looking for your first home, a place to grow, or simply want to enjoy one of Ann Arbor's most sought-after neighborhoods, this home offers an exceptional combination of comfort, location, and lifestyle.(Home Energy Score of 4. Download report at Ann Arbor herdmap)
Active
Price cut: $5K (10/10)
$454,000
851 Mount Pleasant Ave, Ann Arbor, MI 48103
3beds
1,432sqft
Single Family Residence
Built in 1950
0.25 Acres Lot
$449,000 Zestimate®
$317/sqft
$-- HOA
What's special
Spacious backyardBeautiful hardwood floors throughoutUpdated kitchen
- 75 days
- 832
- 50
Zillow last checked:
Listing updated:
Listed by:
Christopher Bergmans 734-730-3793,
The Charles Reinhart Company 734-769-3800
Source: MichRIC,MLS#: 26040425
Facts & features
Interior
Bedrooms & bathrooms
- Bedrooms: 3
- Bathrooms: 2
- Full bathrooms: 2
- Main level bedrooms: 3
Heating
- Forced Air
Cooling
- Central Air
Appliances
- Included: Dishwasher, Dryer, Oven, Range, Washer
- Laundry: In Basement
Features
- Basement: Full
- Has fireplace: No
Interior area
- Total structure area: 1,022
- Total interior livable area: 1,432 sqft
- Finished area below ground: 410
Property
Parking
- Total spaces: 1
- Parking features: Attached
- Garage spaces: 1
Features
- Stories: 1
Lot
- Size: 0.25 Acres
- Dimensions: 65ft x 165ft
Details
- Parcel number: 090931108007
Construction
Type & style
- Home type: SingleFamily
- Architectural style: Craftsman
- Property subtype: Single Family Residence
Materials
- Other
- Roof: Asphalt
Condition
- New construction: No
- Year built: 1950
Utilities & green energy
- Sewer: Public Sewer
- Water: Public
Community & HOA
Location
- Region: Ann Arbor
Financial & listing details
- Price per square foot: $317/sqft
- Tax assessed value: $180,033
- Annual tax amount: $9,324
- Date on market: 8/8/2026
- Listing terms: Cash,Conventional
Estimated market value
$449,000
$427,000 - $471,000
$2,867/mo
Price history
| Date | Event | Price |
|---|---|---|
| 10/10/2026 | Price change | $454,000-1.1%$317/sqft |
Source:  MichRIC #26040425 Report a problem MichRIC #26040425 Report a problem | ||
| 9/11/2026 | Price change | $459,000-2.1%$321/sqft |
Source: MichRIC #26040425 Report a problem | ||
| 8/8/2026 | Listed for sale | $469,000+28.5%$328/sqft |
Source: MichRIC #26040425 Report a problem | ||
| 2/15/2022 | Sold | $365,000$255/sqft |
Source: Public Record Report a problem | ||
| 12/2/2021 | Listing removed | -- |
Source: Zillow Rental Manager Report a problem | ||
| 10/30/2021 | Listed for rent | $2,150$2/sqft |
Source: Zillow Rental Manager Report a problem | ||
| 9/5/2021 | Listing removed | -- |
Source: Owner Report a problem | ||
| 8/9/2021 | Listed for sale | $365,000+73.8%$255/sqft |
Source: Owner Report a problem | ||
| 2/13/2004 | Sold | $210,000$147/sqft |
Source: Public Record Report a problem | ||
Public tax history
| Year | Property taxes | Tax assessment |
|---|---|---|
| 2026 | $9,325 +1.4% | $186,100 +6.2% |
| 2025 | $9,198 | $175,300 +2.1% |
| 2024 | -- | $171,700 +0.3% |
| 2023 | -- | $171,200 +8.1% |
| 2022 | -- | $158,400 +4% |
| 2021 | -- | $152,300 +2.7% |
| 2020 | $6,062 | $148,300 +7.3% |
| 2019 | -- | $138,200 +5.5% |
| 2018 | -- | $131,000 +8.2% |
| 2017 | $5,333 | $121,100 +40.5% |
| 2016 | $5,333 +4.3% | $86,193 +0.3% |
| 2015 | $5,114 | $85,936 +3.2% |
| 2014 | $5,114 | $83,251 |
| 2013 | $5,114 | $83,251 +2.4% |
| 2012 | -- | $81,300 +2.3% |
| 2011 | -- | $79,500 -10.4% |
| 2010 | -- | $88,700 -2.5% |
| 2009 | -- | $91,000 -4.2% |
| 2008 | -- | $95,000 -4.3% |
| 2007 | -- | $99,302 +0.3% |
| 2005 | -- | $99,000 +6.8% |
| 2004 | -- | $92,700 +4.5% |
| 2003 | -- | $88,700 +23.4% |
| 2002 | $2,713 +41.8% | $71,900 +1.8% |
| 2001 | $1,914 +1% | $70,600 +10.8% |
| 2000 | $1,894 | $63,700 +11.8% |
| 1999 | -- | $57,000 |
Find assessor info on the county website
Monthly payment
Est. payment
Payment breakdown
Explore the cost of this home by adjusting the details. Changes won't be saved.Climate risks
Neighborhood: Eberwhite Woods
Nearby schools
Schools provided by the listing agent
- Elementary: Eberwhite Elementary School
Source: MichRIC. This data may not be complete. We recommend contacting the local school district to confirm school assignments for this home.
- $508,4004 bd2 ba1.1k sqft853 Mount Pleasant Ave, Ann Arbor, MI 48103Off Market
- $438,4003 bd2 ba1.3k sqft845 Mount Pleasant Ave, Ann Arbor, MI 48103Off Market
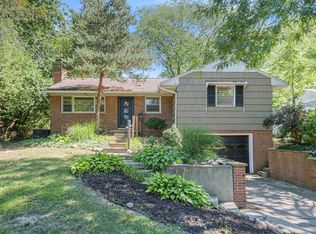
- $391,3003 bd1 ba1.3k sqft855 Mount Pleasant Ave, Ann Arbor, MI 48103Off Market
- $431,3004 bd2 ba2k sqft839 Mount Pleasant Ave, Ann Arbor, MI 48103Off Market

Similar homes
- $475,0003 bd2 ba1.8k sqft1517 Catalina Dr, Ann Arbor, MI 48103For Sale
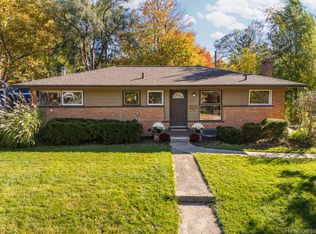
 MLS ID #20261084335, Nicole Elizabeth Yaeger, EXP Realty. Realcomp II
 - $464,9003 bd1 ba1.5k sqft717 Madison Pl, Ann Arbor, MI 48103For Sale

 MLS ID #26052575, La Tanya Keith, Keller Williams Ann Arbor Mrkt. MichRIC
 - $409,0003 bd2 ba1.7k sqft2240 Steeplechase Dr, Ann Arbor, MI 48103For Sale
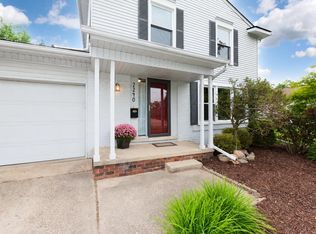 MLS ID #26055254, Jean Wedemeyer, The Charles Reinhart Company. MichRIC
 - $459,0003 bd2 ba1k sqft1832 Weldon Blvd, Ann Arbor, MI 48103For Sale
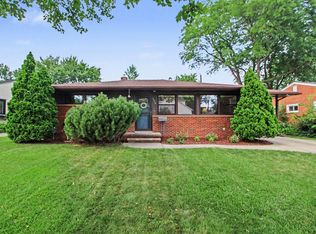 MLS ID #26037499, Lisa Chenevey, @properties Christie's Int'lAA. MichRIC
 - $450,0003 bd2 ba1.3k sqft2104 Arborview Blvd, Ann Arbor, MI 48103For SaleMLS ID #26040274, Jade Mazzola, Berkshire Hathaway Snyder & Co. MichRIC
- $450,0003 bd2 ba1.3k sqft215 Buena Vista Ave, Ann Arbor, MI 48103For SaleMLS ID #26035153, Carmen Knick, The Charles Reinhart Company. MichRIC
- $465,0002 bd1 ba1.1k sqft1211 Birk Ave, Ann Arbor, MI 48103For SaleMLS ID #26033896, Martin Bouma, Keller Williams Ann Arbor Mrkt. MichRIC
- $500,0003 bd2 ba1.4k sqft815 Sunrise Ct, Ann Arbor, MI 48103For SaleMLS ID #26050090, Tracey Roy, The Charles Reinhart Company. MichRIC
- $525,0003 bd3 ba1.7k sqft1822 Mershon Dr, Ann Arbor, MI 48103For SaleMLS ID #26053205, Betsy Blackmon, Real Estate One Inc. MichRIC
- $529,0002 bd3 ba1.8k sqft1234 Clague Ave, Ann Arbor, MI 48103For SaleMLS ID #26047010, Julie Gagne, RE/MAX Platinum. MichRIC
- $399,0003 bd1 ba930 sqft1181 Kay Pkwy, Ann Arbor, MI 48103For SaleMLS ID #26041609, Jade Mazzola, Berkshire Hathaway Snyder & Co. MichRIC
- $420,0003 bd2 ba1.2k sqft1845 Northbrook Dr, Ann Arbor, MI 48103For SaleMLS ID #26047789, Alec Applebaum, Smarte Realty. MichRIC
- $514,9003 bd2 ba2.1k sqft1609 Marian Ave, Ann Arbor, MI 48103For SaleMLS ID #26044950, Cynthia Cecala-Smigielski, Real Estate One Inc. MichRIC
- $400,0004 bd2 ba1.8k sqft1597 Greenview Dr, Ann Arbor, MI 48103For SaleMLS ID #26041365, Mike McCarthy, Real Estate One Inc. MichRIC
- $575,0003 bd2 ba1.3k sqft203 N 7th St, Ann Arbor, MI 48103For SaleMLS ID #26054358, Brent Flewelling, The Charles Reinhart Company. MichRIC
- $494,9003 bd1 ba980 sqft326 S 7th St, Ann Arbor, MI 48103For SaleMLS ID #26041848, Jean Wedemeyer, The Charles Reinhart Company. MichRIC
- $365,0004 bd2 ba1.2k sqft720 N Maple Rd, Ann Arbor, MI 48103For SaleMLS ID #26053321, Kim Peoples, The Charles Reinhart Company. MichRIC
- $395,0003 bd2 ba1k sqft124 Felch St, Ann Arbor, MI 48103For SaleMLS ID #26041585, Keri Middaugh, Real Estate One Inc. MichRIC
- $379,0002 bd2 ba1.1k sqft511 N Wagner Rd, Ann Arbor, MI 48103For SaleMLS ID #26052305, John Tenza, The Charles Reinhart Company. MichRIC
- $565,0003 bd1 ba1.4k sqft1213 W Liberty St, Ann Arbor, MI 48103For SaleMLS ID #26043197, Trevor McIlwaine, Berkshire Hathaway Snyder & Co. MichRIC
