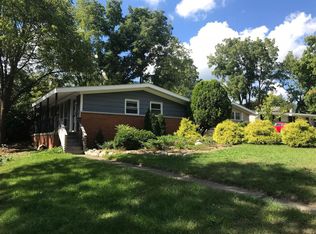
Welcome to this meticulously maintained mid century modern home with updates throughout, situated on a beautiful tree-lined cul-de-sac on Ann Arbor's west side where inviting style and walkable convenience create a place you will love to call home. Step through the front door into a light-filled, open floor plan featuring a vaulted ceiling, numerous Anderson windows, and pristine hardwood floors. The updated kitchen features shaker cabinets, stainless steel appliances, Quartz countertops, a pantry, a built-in bench with storage and adjoins the spacious dining area making entertaining feel seamless. Upstairs there are 3 bedrooms complemented by a recently remodeled bathroom. The walk-out lower level has a family room with a large picture window overlooking the back yard, a full bath, laundry room, additional storage closets and a custom sliding door to the mechanical room. Step outside and discover a private, tiered backyard framed by mature trees and nature. Enjoy your morning coffee on the front porch or gather around the fire as the day winds down. The setting feels peaceful and secluded while remaining connected. Recent updates include: upgraded electrical in the garage, added soffit lights and receptacles, a new garage roof, 6 in gutters on the house and garage with buried down spouts, new door opener, rebuilt front porch and tasteful landscaping. Walk or ride to schools, parks, U of M or downtown Ann Arbor. Convenient to dining, shopping, and expressway.
Active
$515,000
815 Sunrise Ct, Ann Arbor, MI 48103
3beds
1,447sqft
Single Family Residence
Built in 1959
8,276 Square Feet Lot
$503,600 Zestimate®
$356/sqft
$-- HOA
What's special
Built-in bench with storageWalk-out lower levelGather around the firePristine hardwood floorsFront porchTasteful landscapingVaulted ceiling
- 10 days
- 1,620
- 122
Zillow last checked:
Listing updated:
Listed by:
Tracey Roy 734-417-5827,
The Charles Reinhart Company 734-971-6070
Source: MichRIC,MLS#: 26045464
Facts & features
Interior
Bedrooms & bathrooms
- Bedrooms: 3
- Bathrooms: 2
- Full bathrooms: 2
Primary bedroom
- Level: Upper
Bedroom 2
- Level: Upper
Bedroom 3
- Level: Upper
Dining area
- Level: Main
Dining room
- Level: Main
Family room
- Level: Lower
Kitchen
- Level: Main
Laundry
- Level: Lower
Living room
- Level: Main
Heating
- Forced Air
Cooling
- Central Air
Appliances
- Included: Dishwasher, Disposal, Dryer, Microwave, Oven, Range, Refrigerator, Washer
- Laundry: Lower Level, Sink
Features
- Eat-in Kitchen
- Flooring: Tile, Vinyl, Wood
- Windows: Window Treatments
- Basement: Crawl Space,Daylight,Partial,Slab,Walk-Out Access
- Has fireplace: No
Interior area
- Total structure area: 1,447
- Total interior livable area: 1,447 sqft
- Finished area below ground: 0
Video & virtual tour
Property
Parking
- Total spaces: 2
- Parking features: Garage Faces Front, Garage Door Opener, Detached
- Garage spaces: 2
Features
- Stories: 3
Lot
- Size: 8,276 Square Feet
- Dimensions: 52 x 159
- Features: Sidewalk, Shrubs/Hedges
Details
- Parcel number: 090919317005
- Zoning description: R1C
Construction
Type & style
- Home type: SingleFamily
- Property subtype: Single Family Residence
Materials
- Brick, Vinyl Siding, Wood Siding
- Roof: Asphalt
Condition
- New construction: No
- Year built: 1959
Utilities & green energy
- Sewer: Public Sewer
- Water: Public
- Utilities for property: Phone Available, Natural Gas Available, Electricity Available, Cable Available, Natural Gas Connected
Community & HOA
Location
- Region: Ann Arbor
Financial & listing details
- Price per square foot: $356/sqft
- Tax assessed value: $198,848
- Annual tax amount: $10,580
- Date on market: 8/27/2026
- Listing terms: Cash,VA Loan,Conventional
- Electric utility on property: Yes
Estimated market value
$503,600
$478,000 - $529,000
$3,105/mo
Price history
| Date | Event | Price |
|---|---|---|
| 8/27/2026 | Listed for sale | $515,000+24.1%$356/sqft |
Source:  MichRIC #26045464 Report a problem MichRIC #26045464 Report a problem | ||
| 7/9/2020 | Sold | $415,000+3.8%$287/sqft |
Source: MichRIC #23120950 Report a problem | ||
| 6/30/2020 | Pending sale | $399,900$276/sqft |
Source: RE/MAX Platinum #3273515 Report a problem | ||
| 5/29/2020 | Listed for sale | $399,900-1.9%$276/sqft |
Source: RE/MAX Platinum #3273515 Report a problem | ||
| 4/15/2019 | Sold | $407,500-2.7%$282/sqft |
Source: MichRIC #23120490 Report a problem | ||
| 4/2/2019 | Listed for sale | $419,000$290/sqft |
Source: J Keller Properties, LLC #3261746 Report a problem | ||
| 4/2/2019 | Pending sale | $419,000$290/sqft |
Source: J Keller Properties, LLC #3261746 Report a problem | ||
| 3/14/2019 | Listed for sale | $419,000-2.3%$290/sqft |
Source: J Keller Properties, LLC #3261746 Report a problem | ||
| 12/21/2018 | Listing removed | $429,000$296/sqft |
Source: J Keller Properties, LLC #3261746 Report a problem | ||
| 12/11/2018 | Listed for sale | $429,000+68.2%$296/sqft |
Source: J Keller Properties, LLC #3261746 Report a problem | ||
| 5/17/2018 | Sold | $255,000+2%$176/sqft |
Source: Public Record Report a problem | ||
| 5/1/2018 | Pending sale | $249,900$173/sqft |
Source: Howard Hanna - Ann Arbor #3256037 Report a problem | ||
| 4/23/2018 | Listed for sale | $249,900$173/sqft |
Source: Howard Hanna #3256037 Report a problem | ||
Public tax history
| Year | Property taxes | Tax assessment |
|---|---|---|
| 2025 | $10,060 | $203,500 +2.5% |
| 2024 | -- | $198,600 +2.3% |
| 2023 | -- | $194,200 +13.3% |
| 2022 | -- | $171,400 +3.9% |
| 2021 | -- | $164,900 -0.9% |
| 2020 | $8,481 | $166,400 +12.4% |
| 2019 | -- | $148,100 +12.4% |
| 2018 | -- | $131,800 +0.9% |
| 2017 | $4,136 | $130,600 +52.3% |
| 2016 | $4,136 +5% | $85,733 +0.3% |
| 2015 | $3,939 | $85,477 +3.2% |
| 2014 | $3,939 | $82,807 |
| 2013 | $3,939 | $82,807 +2.4% |
| 2012 | -- | $80,867 +2.7% |
| 2011 | -- | $78,741 +1.7% |
| 2010 | -- | $77,425 -0.3% |
| 2009 | -- | $77,658 +4.4% |
| 2008 | -- | $74,386 +2.3% |
| 2007 | -- | $72,714 -34.6% |
| 2005 | -- | $111,200 +2.3% |
| 2004 | -- | $108,700 +8.2% |
| 2003 | -- | $100,500 +26.1% |
| 2002 | $2,898 +41.8% | $79,700 +5.8% |
| 2001 | $2,044 +1% | $75,300 +7% |
| 2000 | $2,023 | $70,400 +19.1% |
| 1999 | -- | $59,100 |
Find assessor info on the county website
Monthly payment
Est. payment
Payment breakdown
Explore the cost of this home by adjusting the details. Changes won't be saved.Climate risks
Neighborhood: Haisley
Nearby schools
Schools provided by the listing agent
- Elementary: Haisley Elementary School
- Middle: Forsythe Middle School
- High: Skyline High School
Source: MichRIC. This data may not be complete. We recommend contacting the local school district to confirm school assignments for this home.
Similar homes
- $499,0003 bd2 ba1.3k sqft2104 Arborview Blvd, Ann Arbor, MI 48103For Sale

 MLS ID #26040274, Jade Mazzola, Berkshire Hathaway Snyder & Co. MichRIC
 - $450,0003 bd2 ba1.2k sqft2011 Miller Ave, Ann Arbor, MI 48103For Sale
 MLS ID #26045755, Barbara Zinser, The Charles Reinhart Company. MichRIC
 - $579,0003 bd2 ba1.4k sqft1265 Newport Rd, Ann Arbor, MI 48103For Sale
 MLS ID #26044856, Cristine Wilson, The Charles Reinhart Company. MichRIC
 - $435,0003 bd2 ba2k sqft1812 Jackson Ave, Ann Arbor, MI 48103For Sale

 MLS ID #20261071229, William J Adams, Adams Realty Services. Realcomp II
 - $570,0004 bd3 ba2k sqft1115 Western Dr, Ann Arbor, MI 48103For SaleMLS ID #26044924, Jonathon Keller, J Keller Properties, LLC. MichRIC
- $550,0003 bd2 ba2.1k sqft1609 Marian Ave, Ann Arbor, MI 48103For SaleMLS ID #26044950, Cynthia Cecala-Smigielski, Real Estate One Inc. MichRIC
- $469,0003 bd2 ba1.4k sqft851 Mount Pleasant Ave, Ann Arbor, MI 48103For SaleMLS ID #26040425, Christopher Bergmans, The Charles Reinhart Company. MichRIC
- $515,0003 bd2 ba1.7k sqft3705 Dexter Ann Arbor Rd, Ann Arbor, MI 48103For SaleMLS ID #26026607, Jeffrey Post, @properties Christie's Int'lAA. MichRIC
- $495,0003 bd2 ba1.3k sqft215 Buena Vista Ave, Ann Arbor, MI 48103For SaleMLS ID #26035153, Carmen Knick, The Charles Reinhart Company. MichRIC
- $487,5003 bd2 ba1.8k sqft1517 Catalina Dr, Ann Arbor, MI 48103For SaleMLS ID #26041909, Howard Watts, Coldwell Banker Professionals. MichRIC
- $490,0004 bd2 ba1.7k sqft1531 Avondale Ave, Ann Arbor, MI 48103For SaleMLS ID #26038425, Gregory Million, The Charles Reinhart Company. MichRIC
- $495,0003 bd3 ba1k sqft220 S 7th St, Ann Arbor, MI 48103For SaleMLS ID #26032854, David Malcolm, The Charles Reinhart Company. MichRIC
- $395,0004 bd2 ba1.1k sqft611 Miner St, Ann Arbor, MI 48103For SaleMLS ID #26046848, Martin Bouma, Keller Williams Ann Arbor Mrkt. MichRIC
- $609,0004 bd3 ba2k sqft2116 Arlene St, Ann Arbor, MI 48103For SaleMLS ID #26022701, Timothy Powell, The Charles Reinhart Company. MichRIC
- $565,0003 bd1 ba1.4k sqft1213 W Liberty St, Ann Arbor, MI 48103For SaleMLS ID #26043197, Trevor McIlwaine, Berkshire Hathaway Snyder & Co. MichRIC
- $494,9003 bd1 ba980 sqft326 S 7th St, Ann Arbor, MI 48103For SaleMLS ID #26041848, Jean Wedemeyer, The Charles Reinhart Company. MichRIC
- $465,0002 bd2 ba1.3k sqft1732 Jackson Ave, Ann Arbor, MI 48103For SaleMLS ID #26034163, Darlene McLane Dresch, Keller Williams Ann Arbor Mrkt. MichRIC
- $465,0003 bd2 ba1k sqft1832 Weldon Blvd, Ann Arbor, MI 48103For SaleMLS ID #26037499, Lisa Chenevey, @properties Christie's Int'lAA. MichRIC
- $594,0004 bd2 ba2k sqft646 Center Dr, Ann Arbor, MI 48103For SaleMLS ID #26039441, Anne Loehr, Redfin Corporation. MichRIC
- $400,0003 bd1 ba1k sqft2104 S Circle Dr, Ann Arbor, MI 48103For SaleMLS ID #26039817, Aleksandr Milshteyn, Real Estate One Inc. MichRIC
