You know that little farmhouse you've always hoped existed in Ann Arbor? The one tucked behind mature trees on a generous piece of land, where mornings begin on the front porch and afternoons disappear in the garden? Well...here it is. Built in 1870 and set on nearly half an acre, this charming 3-bedroom, 2 full bath home feels more like a country retreat than an in-town address. A picturesque row of apricot trees lines the driveway, welcoming you home to a property that blends historic character with thoughtful updates. Inside, warm and inviting spaces are filled with personality, while the glass-covered garden room may quickly become your favorite place in the house. The surprise? You're just minutes from west-side everyday conveniences. It's the best kind of contradiction: a vintage farmhouse with room to breathe, right in the heart of Ann Arbor, Scio township taxes! Homes like this don't come along often. That's exactly the point. Come see for yourself!
Active
Price cut: $30K (9/19)
$485,000
3705 Dexter Ann Arbor Rd, Ann Arbor, MI 48103
3beds
1,768sqft
Single Family Residence
Built in 1870
0.4 Acres Lot
$-- Zestimate®
$274/sqft
$-- HOA
What's special
Tucked behind mature treesGenerous piece of landWarm and inviting spacesGlass-covered garden room
- 124 days
- 1,819
- 241
Zillow last checked:
Listing updated:
Listed by:
Jeffrey Post 734-476-8326,
@properties Christie's Int'lAA 734-237-6901
Source: MichRIC,MLS#: 26026607
Facts & features
Interior
Bedrooms & bathrooms
- Bedrooms: 3
- Bathrooms: 2
- Full bathrooms: 2
Heating
- Forced Air
Cooling
- Central Air
Appliances
- Included: Built-In Gas Oven, Dishwasher, Disposal, Dryer, Microwave, Refrigerator, Washer
- Laundry: Gas Dryer Hookup, Laundry Room, Washer Hookup
Features
- Ceiling Fan(s), Pantry
- Flooring: Carpet, Ceramic Tile, Engineered Hardwood, Tile
- Windows: Screens, Insulated Windows, Garden Window, Window Treatments
- Basement: Full,Walk-Out Access
- Number of fireplaces: 1
- Fireplace features: Family Room
Interior area
- Total structure area: 1,768
- Total interior livable area: 1,768 sqft
- Finished area below ground: 0
Property
Parking
- Total spaces: 2.5
- Parking features: Garage Faces Front, Detached, Carport, Garage Door Opener
- Garage spaces: 2.5
- Has carport: Yes
Features
- Stories: 2
- Exterior features: Other
- Fencing: Chain Link
Lot
- Size: 0.4 Acres
- Features: Level, Wooded, Shrubs/Hedges
Details
- Parcel number: H0823405036
- Zoning description: R-2
Construction
Type & style
- Home type: SingleFamily
- Architectural style: Colonial,Farmhouse
- Property subtype: Single Family Residence
Materials
- Brick, Wood Siding
- Roof: Asphalt,Shingle
Condition
- New construction: No
- Year built: 1870
Utilities & green energy
- Sewer: Septic Tank
- Water: Well
- Utilities for property: Cable Available
Community & HOA
Location
- Region: Ann Arbor
Financial & listing details
- Price per square foot: $274/sqft
- Tax assessed value: $120,427
- Date on market: 6/5/2026
- Listing terms: Cash,Conventional
- Road surface type: Paved
Estimated market value
Not available
Estimated sales range
Not available
$3,009/mo
Price history
| Date | Event | Price |
|---|---|---|
| 9/19/2026 | Price change | $485,000-5.8%$274/sqft |
Source:  MichRIC #26026607 Report a problem MichRIC #26026607 Report a problem | ||
| 7/20/2026 | Price change | $515,000-6.2%$291/sqft |
Source: MichRIC #26026607 Report a problem | ||
| 6/5/2026 | Listed for sale | $549,000+148.3%$311/sqft |
Source: MichRIC #26026607 Report a problem | ||
| 5/24/2007 | Sold | $221,075$125/sqft |
Source: Public Record Report a problem | ||
Public tax history
| Year | Property taxes | Tax assessment |
|---|---|---|
| 2026 | -- | $226,600 +7.7% |
| 2025 | -- | $210,400 +7.6% |
| 2024 | -- | $195,500 |
| 2023 | -- | -- |
| 2022 | -- | -- |
| 2021 | -- | $150,200 +2.4% |
| 2020 | -- | $146,700 +9.1% |
| 2019 | -- | $134,500 +10.9% |
| 2018 | -- | $121,300 -2.4% |
| 2017 | -- | $124,300 |
Find assessor info on the county website
Monthly payment
Est. payment
Payment breakdown
Explore the cost of this home by adjusting the details. Changes won't be saved.Climate risks
Neighborhood: 48103
Nearby schools
Schools provided by the listing agent
- Elementary: Abbot Elementary School
- Middle: Slauson Middle School
- High: Skyline High School
Source: MichRIC. This data may not be complete. We recommend contacting the local school district to confirm school assignments for this home.
- $---- bd1 ba1.7k sqft3705 Dexter Ann Arbor Rd, Ann Arbor, MI 48103Off Market
- $429,0002 bd2 ba1.4k sqft3739 Dexter Ann Arbor Rd, Ann Arbor, MI 48103Sold

- $434,800-- bd-- ba-- sqft3739 Dexter Ann Arbor Rd, Ann Arbor, MI 48103Off Market
- $457,5002 bd2 ba1k sqft3685 Dexter Ann Arbor Rd, Ann Arbor, MI 48103Off Market
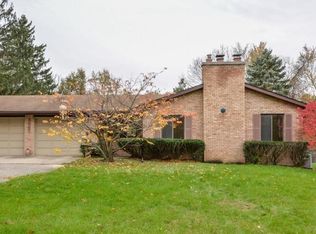
Similar homes
- $500,0003 bd2 ba1.4k sqft815 Sunrise Ct, Ann Arbor, MI 48103For Sale
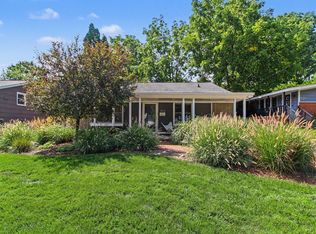
 MLS ID #26050090, Tracey Roy, The Charles Reinhart Company. MichRIC
 - $450,0003 bd2 ba1.2k sqft2011 Miller Ave, Ann Arbor, MI 48103For Sale
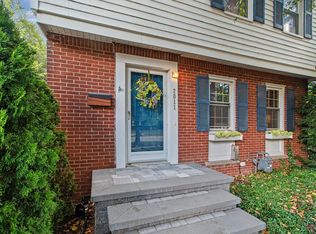 MLS ID #26045755, Barbara Zinser, The Charles Reinhart Company. MichRIC
 - $485,0003 bd2 ba1.3k sqft2104 Arborview Blvd, Ann Arbor, MI 48103For Sale
 MLS ID #26040274, Jade Mazzola, Berkshire Hathaway Snyder & Co. MichRIC
 - $450,0003 bd3 ba1.4k sqft105 Highlake Ave, Ann Arbor, MI 48103For Sale
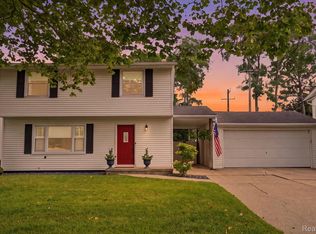
 MLS ID #20261058092, Kirsten M Soulliere, KW Realty Livingston. Realcomp II
 - $569,9003 bd3 ba2.4k sqft612 Burr Oak Dr, Ann Arbor, MI 48103For SaleMLS ID #26052141, Robyn Schmier, Howard Hanna Real Estate. MichRIC
- $445,0004 bd1 ba1.9k sqft4945 Miller Rd, Ann Arbor, MI 48103For SaleMLS ID #20261073683, Justin S Ford, EXP Realty Plymouth. Realcomp II
- $499,0003 bd3 ba2.4k sqft312 Burr Oak Dr, Ann Arbor, MI 48103For SaleMLS ID #26047621, Martin Bouma, Keller Williams Ann Arbor Mrkt. MichRIC
- $459,0003 bd2 ba1.4k sqft851 Mount Pleasant Ave, Ann Arbor, MI 48103For SaleMLS ID #26040425, Christopher Bergmans, The Charles Reinhart Company. MichRIC
- $495,0003 bd3 ba2.3k sqft2159 Spring Ridge Dr, Ann Arbor, MI 48103For SaleMLS ID #26034570, Jeffrey Post, @properties Christie's Int'lAA. MichRIC
- $449,0003 bd2 ba1.9k sqft2240 Steeplechase Dr, Ann Arbor, MI 48103For SaleMLS ID #26028547, Jean Wedemeyer, The Charles Reinhart Company. MichRIC
- $399,0003 bd2 ba1.2k sqft204 Westover St, Ann Arbor, MI 48103For SaleMLS ID #26039942, Wendy Williams, Key Realty One LLC. MichRIC
- $499,0003 bd1 ba1.6k sqft637 5th St, Ann Arbor, MI 48103For SaleMLS ID #26047574, Martin Bouma, Keller Williams Ann Arbor Mrkt. MichRIC
- $514,9003 bd2 ba2.1k sqft1609 Marian Ave, Ann Arbor, MI 48103For SaleMLS ID #26044950, Cynthia Cecala-Smigielski, Real Estate One Inc. MichRIC
- $459,0003 bd2 ba1k sqft1832 Weldon Blvd, Ann Arbor, MI 48103For SaleMLS ID #26037499, Lisa Chenevey, @properties Christie's Int'lAA. MichRIC
- $434,9004 bd3 ba2.1k sqft7538 Wood Brook Rd, Ann Arbor, MI 48103For SaleMLS ID #26045689, Jeffrey Klink, The Charles Reinhart Company. MichRIC
- $595,0004 bd3 ba2k sqft2116 Arlene St, Ann Arbor, MI 48103For SaleMLS ID #26022701, Timothy Powell, The Charles Reinhart Company. MichRIC
- $430,0003 bd2 ba1.2k sqft1845 Northbrook Dr, Ann Arbor, MI 48103For SaleMLS ID #26047789, Alec Applebaum, Smarte Realty. MichRIC
- $575,0004 bd3 ba2.3k sqft5931 Cedar Ridge Dr, Ann Arbor, MI 48103For SaleMLS ID #26049349, Elizabeth Brien, The Charles Reinhart Company. MichRIC
- $359,0003 bd3 ba1.5k sqft256 Lyn Anne Ct, Ann Arbor, MI 48103For SaleMLS ID #26052718, Eric Walz, Walz Realty, LLC. MichRIC
- $389,0003 bd3 ba1.6k sqft3920 W Ellsworth Rd, Ann Arbor, MI 48103For SaleMLS ID #20250022109, Craig Kivi, Golden Drake Realty. Realcomp II
