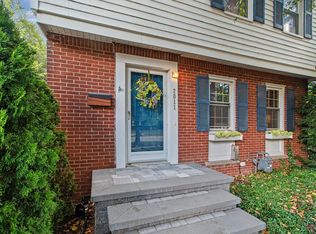
Welcome to this completely renovated ranch home in Ann Arbor's highly desirable Water Hill neighborhood! Tucked away on a quiet dead-end street, yet just minutes from downtown Ann Arbor, schools, parks, restaurants, and everything the city has to offer. With 2,400+ square feet of finished living space between the main level and the finished basement, this home lives much larger than it appears at first glance and offers a flexible floor plan with up to 5 bedrooms, making it ideal for a variety of living arrangements. Nearly every surface has been updated, including a NEW roof, siding, windows, doors, flooring, kitchen, appliances, bathrooms, plumbing, electrical, insulation, trim, and light fixtures.
The heart of the home is the beautifully updated kitchen, featuring a massive island with abundant seating and prep space, an eat-in dining nook, and a separate formal dining room. Outside, you'll find a fenced backyard, updated landscaping, and a detached one-car garage. Whether you're hosting holiday gatherings, celebrating special occasions, or enjoying time with friends after the big game, there’s plenty of room for everyone to gather comfortably. This is your opportunity to own a beautifully updated home in a quiet yet extremely convenient setting, with easy access to everything Ann Arbor has to offer, including being less than two miles from the University of Michigan. Home Energy Score of 6. Download the full report at the Ann Arbor HERD Map.
For sale
Price cut: $30K (9/16)
$599,000
1101 Gott St, Ann Arbor, MI 48103
5beds
2,449sqft
Single Family Residence
Built in 1955
8,712 Square Feet Lot
$592,900 Zestimate®
$245/sqft
$-- HOA
What's special
- 110 days
- 1,608
- 134
Zillow last checked:
Listing updated:
Listed by:
Ryan Scully 810-577-3146,
Tremaine Real Estate 810-750-4663
Source: Realcomp II,MLS#: 20261045563
Facts & features
Interior
Bedrooms & bathrooms
- Bedrooms: 5
- Bathrooms: 2
- Full bathrooms: 2
Primary bedroom
- Level: Entry
- Area: 224
- Dimensions: 16 X 14
Bedroom
- Level: Entry
- Area: 120
- Dimensions: 12 X 10
Bedroom
- Level: Entry
- Area: 108
- Dimensions: 12 X 9
Bedroom
- Level: Basement
- Area: 252
- Dimensions: 21 X 12
Bedroom
- Level: Basement
- Area: 143
- Dimensions: 13 X 11
Other
- Level: Entry
- Area: 54
- Dimensions: 9 X 6
Other
- Level: Basement
- Area: 45
- Dimensions: 3 X 15
Other
- Level: Entry
- Area: 98
- Dimensions: 7 X 14
Dining room
- Level: Entry
- Area: 120
- Dimensions: 10 X 12
Kitchen
- Level: Entry
- Area: 276
- Dimensions: 12 X 23
Laundry
- Level: Basement
- Area: 99
- Dimensions: 11 X 9
Living room
- Level: Entry
- Area: 228
- Dimensions: 19 X 12
Heating
- Forced Air, Natural Gas
Cooling
- Ceiling Fans, Central Air
Appliances
- Included: Built In Electric Oven, Dishwasher, Dryer, Electric Cooktop, Free Standing Refrigerator, Microwave, Range Hood, Stainless Steel Appliances, Washer
Features
- Basement: Finished,Full
- Has fireplace: No
Interior area
- Total interior livable area: 2,449 sqft
- Finished area above ground: 1,479
- Finished area below ground: 970
Video & virtual tour
Property
Parking
- Total spaces: 1
- Parking features: One Car Garage, Detached
- Garage spaces: 1
Features
- Levels: One
- Stories: 1
- Entry location: GroundLevelwSteps
- Patio & porch: Covered, Patio, Porch
- Pool features: None
- Fencing: Back Yard,Fenced
Lot
- Size: 8,712 Square Feet
- Dimensions: 66 x 132
Details
- Parcel number: 090920305009
- Special conditions: Short Sale No,Standard
Construction
Type & style
- Home type: SingleFamily
- Architectural style: Ranch
- Property subtype: Single Family Residence
Materials
- Vinyl Siding
- Foundation: Basement, Block
- Roof: Asphalt
Condition
- New construction: No
- Year built: 1955
- Major remodel year: 2026
Utilities & green energy
- Sewer: Public Sewer
- Water: Public
Community & HOA
Community
- Subdivision: JAMES B GOTTS 2ND ADD
HOA
- Has HOA: No
Location
- Region: Ann Arbor
Financial & listing details
- Price per square foot: $245/sqft
- Tax assessed value: $230,693
- Annual tax amount: $11,949
- Date on market: 6/25/2026
- Cumulative days on market: 110 days
- Listing agreement: Exclusive Right To Sell
- Listing terms: Cash,Conventional
Estimated market value
$592,900
$563,000 - $623,000
$3,719/mo
Price history
| Date | Event | Price |
|---|---|---|
| 9/16/2026 | Price change | $599,000-4.8%$245/sqft |
Source:  Realcomp II #20261045563 Report a problem Realcomp II #20261045563 Report a problem | ||
| 8/26/2026 | Price change | $629,000-3.1%$257/sqft |
Source: Realcomp II #20261045563 Report a problem | ||
| 8/6/2026 | Price change | $649,000-3.8%$265/sqft |
Source: Realcomp II #20261045563 Report a problem | ||
| 7/10/2026 | Price change | $674,900-3.4%$276/sqft |
Source: Realcomp II #20261045563 Report a problem | ||
| 6/25/2026 | Listed for sale | $699,000+102.6%$285/sqft |
Source: Realcomp II #20261045563 Report a problem | ||
| 11/21/2022 | Sold | $345,000-5.5%$141/sqft |
Source: Realcomp II #20221051173 Report a problem | ||
| 10/18/2022 | Pending sale | $365,000$149/sqft |
Source: Realcomp II #20221051173 Report a problem | ||
| 10/13/2022 | Listed for sale | $365,000$149/sqft |
Source: Realcomp II #20221051173 Report a problem | ||
Public tax history
| Year | Property taxes | Tax assessment |
|---|---|---|
| 2026 | $11,948 +2.4% | $264,800 +5.4% |
| 2025 | $11,671 | $251,200 +11.3% |
| 2024 | -- | $225,700 +8.8% |
| 2023 | -- | $207,500 +2.2% |
| 2022 | -- | $203,100 +3.3% |
| 2021 | -- | $196,600 -0.3% |
| 2020 | $5,600 | $197,100 +3.2% |
| 2019 | -- | $191,000 +6.2% |
| 2018 | -- | $179,800 +1.5% |
| 2017 | $4,932 | $177,100 +73.3% |
| 2016 | $4,932 +6.6% | $102,219 +1.8% |
| 2015 | $4,628 | $100,418 +3.2% |
| 2014 | $4,628 | $97,281 |
| 2013 | $4,628 | $97,281 +2.4% |
| 2012 | -- | $95,001 +2.7% |
| 2011 | -- | $92,504 +1.7% |
| 2010 | -- | $90,958 -0.3% |
| 2009 | -- | $91,232 +4.4% |
| 2008 | -- | $87,387 +2.3% |
| 2007 | -- | $85,423 -37.1% |
| 2005 | -- | $135,700 +1.8% |
| 2004 | -- | $133,300 +8% |
| 2003 | -- | $123,400 +22.8% |
| 2002 | $3,405 +41.8% | $100,500 +9.6% |
| 2001 | $2,401 +1% | $91,700 +10.7% |
| 2000 | $2,377 | $82,800 +25.5% |
| 1999 | -- | $66,000 |
Find assessor info on the county website
Monthly payment
Est. payment
Payment breakdown
Explore the cost of this home by adjusting the details. Changes won't be saved.Climate risks
Neighborhood: Sunset
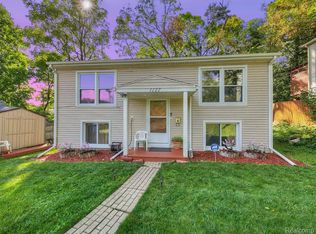
Similar homes
- $595,0004 bd3 ba2k sqft2116 Arlene St, Ann Arbor, MI 48103For Sale
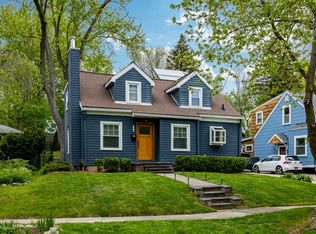
 MLS ID #26022701, Timothy Powell, The Charles Reinhart Company. MichRIC
 - $624,9005 bd4 ba3.5k sqft3200 Appleridge Dr, Ann Arbor, MI 48103For Sale
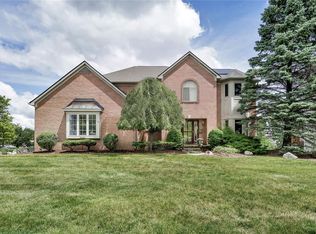
 MLS ID #20261081844, Shaina Bertrang, Woodward Square Realty, LLC. Realcomp II
 - $580,0004 bd2 ba2.1k sqft1601 Peach St, Ann Arbor, MI 48105For Sale
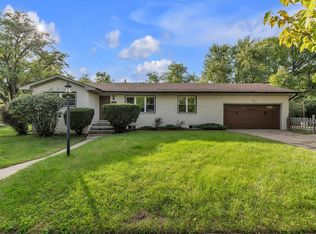 MLS ID #26049219, Maryann Ryan, The Charles Reinhart Company. MichRIC
 - $450,0003 bd2 ba1.2k sqft2011 Miller Ave, Ann Arbor, MI 48103For Sale
 MLS ID #26045755, Barbara Zinser, The Charles Reinhart Company. MichRIC
 - $619,9004 bd3 ba3.5k sqft8855 Gross Rd, Dexter, MI 48130For SaleMLS ID #20261066860, Jeffrey A Isett, Opul Realty. Realcomp II
- $450,0003 bd3 ba1.4k sqft105 Highlake Ave, Ann Arbor, MI 48103For SaleMLS ID #20261058092, Kirsten M Soulliere, KW Realty Livingston. Realcomp II
- $565,0004 bd3 ba2.8k sqft2290 Wooster St, Canton, MI 48188For SaleMLS ID #20261046520, Jackie St Andrew, Bellabay Realty. Realcomp II
- $420,0003 bd2 ba1.2k sqft1845 Northbrook Dr, Ann Arbor, MI 48103For SaleMLS ID #26047789, Alec Applebaum, Smarte Realty. MichRIC
- $675,0003 bd3 ba2.9k sqft4905 Ravine Ct, Ann Arbor, MI 48105For SaleMLS ID #26046119, Katie Choi, Berkshire Hathaway Snyder & Co. MichRIC
- $599,9004 bd3 ba3k sqft443 Lenox Dr, Canton, MI 48188For SaleMLS ID #20261071454, Katherine M Schaumburger, EXP Realty. Realcomp II
- $649,9704 bd4 ba3.4k sqft1320 Ellis Rd, Ypsilanti, MI 48197For SaleMLS ID #20261072386, Marygrace Liparoto, RE/MAX Home Sale Services. Realcomp II
- $515,0004 bd2 ba2.6k sqft9712 Timber Hill Ct, Dexter, MI 48130For SaleMLS ID #26047345, Debbie Bourdon, Real Estate One Inc. MichRIC
- $625,0003 bd3 ba3.5k sqft14346 Jerusalem Rd, Chelsea, MI 48118For SaleMLS ID #20261046078, Jacquelyn Hobson-Pon, 3DX Real Estate LLC. Realcomp II
- $799,9004 bd4 ba3.6k sqft2608 Nadia Ct, Ann Arbor, MI 48105For SaleMLS ID #26046585, Richard Taylor, The Charles Reinhart Company. MichRIC
- $600,0004 bd3 ba3.5k sqft5336 Urbana Dr, Brighton, MI 48116For SaleMLS ID #20261049363, Ian Whitelaw, Central Properties Group LLC. Realcomp II
- $699,9003 bd3 ba2.2k sqft1145 Bemis Rd, Saline, MI 48176For SaleMLS ID #26029669, Matthew Dejanovich, Real Estate One Inc. MichRIC
- $429,9004 bd2 ba2.6k sqft49940 Proctor Rd, Canton, MI 48188For SaleMLS ID #20261069922, Kristin W Halmaghi, Real Estate One-Northville. Realcomp II
- $495,0004 bd3 ba3.1k sqft9787 York Woods Dr, Saline, MI 48176For SaleMLS ID #20261043611, Kristy K Horne, RE/MAX Dream Properties. Realcomp II
- $517,4904 bd3 ba2.7k sqft1948 Elizabeth Ln, Ypsilanti, MI 48198New ConstructionRealcomp II
- $520,0004 bd3 ba2.3k sqft8805 Pebble Creek Dr, Pinckney, MI 48169For SaleMLS ID #20261068062, Tina M Peterson, Real Estate One. Realcomp II
