Welcome to this beautifully updated home in the sought-after Dicken Park neighborhood, directly across from Dicken Elementary School. Situated on a quiet dead-end street leading to the Dicken Woods Nature Area, this home offers a wonderful combination of neighborhood convenience and nearby nature. Thoughtfully refreshed throughout, it features a brand-new furnace and central air-conditioning system, updated electrical, a completely renovated kitchen, and updated full and half bathrooms with new tilework. Hardwood flooring flows throughout the home, complemented by updated lighting and faucets with brushed-gold finishes and warm, rattan-inspired accents. A brand-new garage door completes the improvements. Being sold as-is with a one-year America’s Preferred Home Warranty included for added peace of mind. The adjacent buildable vacant lot at 1512 Dicken Drive is also available under a separate listing, creating a rare opportunity to purchase the home, the additional land, or both.
For sale
$574,900
1506 Dicken Dr, Ann Arbor, MI 48103
3beds
1,428sqft
:
Get pre-qualified$4,445/mo
Single Family Residence
Built in 1971
8,276 Square Feet Lot
$421,500 Zestimate®
$403/sqft
$-- HOA
What's special
- 7 days |
- 143 |
- 6 |
Zillow last checked:
Listing updated:
Listed by:
Deborah Darling 888-501-7085,
EXP Realty Main 888-501-7085
Source: Realcomp II,MLS#: 20261057932
Facts & features
Interior
Bedrooms & bathrooms
- Bedrooms: 3
- Bathrooms: 2
- Full bathrooms: 1
- 1/2 bathrooms: 1
Primary bedroom
- Level: Second
- Area: 198
- Dimensions: 18 X 11
Bedroom
- Level: Second
- Area: 88
- Dimensions: 11 X 8
Bedroom
- Level: Second
- Area: 96
- Dimensions: 8 X 12
Primary bathroom
- Level: Second
- Area: 60
- Dimensions: 10 X 6
Other
- Level: Entry
- Area: 20
- Dimensions: 5 X 4
Dining room
- Level: Entry
- Area: 121
- Dimensions: 11 X 11
Family room
- Level: Entry
- Area: 216
- Dimensions: 18 X 12
Kitchen
- Level: Entry
- Area: 121
- Dimensions: 11 X 11
Living room
- Level: Entry
- Area: 154
- Dimensions: 11 X 14
Heating
- Forced Air, Natural Gas
Features
- Basement: Unfinished
- Has fireplace: No
Interior area
- Total interior livable area: 1,428 sqft
- Finished area above ground: 1,428
Video & virtual tour
Property
Parking
- Total spaces: 2
- Parking features: Two Car Garage, Attached
- Attached garage spaces: 2
Features
- Levels: Two
- Stories: 2
- Entry location: GroundLevelwSteps
- Pool features: None
Lot
- Size: 8,276 Square Feet
- Dimensions: 72 x 113
Details
- Parcel number: 090931317014
- Special conditions: Short Sale No,Standard
Construction
Type & style
- Home type: SingleFamily
- Architectural style: Traditional
- Property subtype: Single Family Residence
Materials
- Vinyl Siding
- Foundation: Basement, Poured
- Roof: Asphalt
Condition
- New construction: No
- Year built: 1971
- Major remodel year: 2026
Details
- Warranty included: Yes
Utilities & green energy
- Sewer: Public Sewer
- Water: Public
Community & HOA
Community
- Subdivision: DICKEN PARK
HOA
- Has HOA: No
Location
- Region: Ann Arbor
Financial & listing details
- Price per square foot: $403/sqft
- Tax assessed value: $121,304
- Annual tax amount: $7,235
- Date on market: 7/30/2026
- Cumulative days on market: 7 days
- Listing agreement: Exclusive Right To Sell
- Listing terms: Cash,Conventional,FHA,Va Loan
Estimated market value
$421,500
$388,000 - $455,000
$2,754/mo
Price history
| Date | Event | Price |
|---|---|---|
| 7/30/2026 | Listed for sale | $574,900$403/sqft |
Source:  Realcomp II #20261057932 Report a problem Realcomp II #20261057932 Report a problem | ||
Public tax history
| Year | Property taxes | Tax assessment |
|---|---|---|
| 2025 | $6,137 | $201,800 +1.4% |
| 2024 | -- | $199,000 +10.7% |
| 2023 | -- | $179,700 +9.1% |
| 2022 | -- | $164,700 +1.5% |
| 2021 | -- | $162,200 +6.2% |
| 2020 | $5,056 | $152,800 +17.3% |
| 2019 | -- | $130,300 +3% |
| 2018 | -- | $126,500 +3.4% |
| 2017 | $4,453 | $122,300 +32.5% |
| 2016 | $4,453 +5% | $92,292 +0.3% |
| 2015 | $4,240 | $92,016 +3.2% |
| 2014 | $4,240 | $89,141 |
| 2013 | $4,240 | $89,141 +2.4% |
| 2012 | -- | $87,052 +2.7% |
| 2011 | -- | $84,764 +1.7% |
| 2010 | -- | $83,348 -0.3% |
| 2009 | -- | $83,599 +4.4% |
| 2008 | -- | $80,076 +2.3% |
| 2007 | -- | $78,276 -25.1% |
| 2005 | -- | $104,500 +6.1% |
| 2004 | -- | $98,500 +2.3% |
| 2003 | -- | $96,300 +12.9% |
| 2002 | $3,120 +41.8% | $85,300 +8.5% |
| 2001 | $2,201 +1% | $78,600 +10.9% |
| 2000 | $2,178 | $70,900 +6.5% |
| 1999 | -- | $66,600 |
Find assessor info on the county website
Monthly payment
Est. payment
Payment breakdown
Explore the cost of this home by adjusting the details. Changes won't be saved.Climate risks
Neighborhood: Dicken
Nearby schools
GreatSchools rating
- 9/10Dicken Elementary SchoolGrades: K-5Distance: 0.1 mi
- 9/10Slauson Middle SchoolGrades: 6-8Distance: 1.5 mi
- 9/10Pioneer High SchoolGrades: 9-12Distance: 1.3 mi
- $505,8003 bd2 ba1.7k sqft1500 Dicken Dr, Ann Arbor, MI 48103Off Market
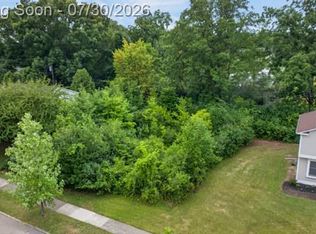
- $159,9008,276.4 Square Feet1512 Dicken Dr, Ann Arbor, MI 48103Lot/Land
- $28,83410,018 Square Feet1567 S Maple Rd, Ann Arbor, MI 48103Sold
- $530,3004 bd2 ba1.7k sqft1518 Dicken Dr, Ann Arbor, MI 48103Off Market
- $546,2004 bd2 ba1.7k sqft1442 Dicken Dr, Ann Arbor, MI 48103Off Market
- $571,0003 bd3 ba1.3k sqft1507 Dicken Dr, Ann Arbor, MI 48103Sold
- $28,834-- bd-- ba-- sqft1565 S Maple Rd, Ann Arbor, MI 48103Sold
- $587,5004 bd3 ba1.9k sqft1501 Dicken Dr, Ann Arbor, MI 48103Off Market
A local agent can set up tours, give advice and negotiate with sellers.
Similar homes
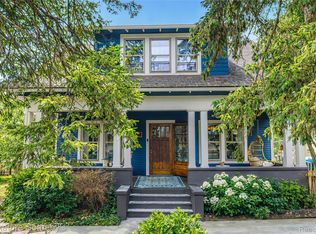
- $620,0004 bd3 ba2k sqft2509 W Liberty St, Ann Arbor, MI 48103For Sale
 MLS ID #20261058714, Dan A Gutfreund, Signature Sotheby's International Realty Bham. Realcomp II
 - $510,0004 bd2 ba1.7k sqft1531 Avondale Ave, Ann Arbor, MI 48103For Sale

 MLS ID #26038425, Gregory Million, The Charles Reinhart Company. MichRIC
 - $539,0003 bd2 ba1.9k sqft1720 Avondale Ave, Ann Arbor, MI 48103For Sale
 MLS ID #26019445, Thomas Racine, Century 21 Affiliated. MichRIC
 - $575,0003 bd2 ba1.3k sqft1210 Prescott Ave, Ann Arbor, MI 48103For Sale
 MLS ID #26029683, Ayad Ridha, The Charles Reinhart Company. MichRIC
 - $465,0003 bd2 ba1k sqft1832 Weldon Blvd, Ann Arbor, MI 48103For SaleMLS ID #26037499, Lisa Chenevey, @properties Christie's Int'lAA. MichRIC
- $630,0004 bd2 ba2k sqft646 Center Dr, Ann Arbor, MI 48103For SaleMLS ID #26039441, Anne Loehr, Redfin Corporation. MichRIC
- $599,0003 bd2 ba1.6k sqft515 N Ashley St, Ann Arbor, MI 48103For SaleMLS ID #26038017, Linda Lombardini, Trillium Real Estate. MichRIC
- $460,0003 bd2 ba1.1k sqft1609 Glastonbury Rd, Ann Arbor, MI 48103For SaleMLS ID #26036459, Linda Lombardini, Trillium Real Estate. MichRIC
- $--2 bd1 ba772 sqft1207 Birk Ave, Ann Arbor, MI 48103AuctionAuction.com 2
- $525,0003 bd2 ba1.3k sqft1001 Arborview Blvd, Ann Arbor, MI 48103For SaleMLS ID #26037146, Martin Bouma, Keller Williams Ann Arbor Mrkt. MichRIC
- $535,0003 bd3 ba1.6k sqft2310 Churchill Dr, Ann Arbor, MI 48103For SaleMLS ID #26011064, Susan Fecteau, Tree House Realty Group Inc.. MichRIC
- $449,0003 bd2 ba1.3k sqft711 Linda Vista Ave, Ann Arbor, MI 48103For SaleMLS ID #26039555, Amy Pachera, Real Estate One Inc. MichRIC
- $599,9003 bd2 ba1k sqft200 W Hoover Ave, Ann Arbor, MI 48103For SaleMLS ID #20261053852, Marygrace Liparoto, RE/MAX Home Sale Services. Realcomp II
- $619,0004 bd3 ba2k sqft2116 Arlene St, Ann Arbor, MI 48103For SaleMLS ID #26022701, Timothy Powell, The Charles Reinhart Company. MichRIC
- $474,0003 bd2 ba1.9k sqft2240 Steeplechase Dr, Ann Arbor, MI 48103For SaleMLS ID #26028547, Jean Wedemeyer, The Charles Reinhart Company. MichRIC
- $449,0003 bd2 ba1.3k sqft2195 Steeplechase Dr, Ann Arbor, MI 48103For SaleMLS ID #26024886, Greg Uihlein, Howard Hanna Real Estate. MichRIC
- $565,0003 bd1 ba1.2k sqft207 W Jefferson St, Ann Arbor, MI 48103For SaleMLS ID #26035378, Madeleine Mifsud, Prime Property Management. MichRIC
- $440,0003 bd2 ba2k sqft1811 Avondale Ave, Ann Arbor, MI 48103For SaleMLS ID #20261052133, Teresa Beaumont, EXP Realty Main. Realcomp II
- $518,0003 bd2 ba1.3k sqft215 Buena Vista Ave, Ann Arbor, MI 48103For SaleMLS ID #26035153, Carmen Knick, The Charles Reinhart Company. MichRIC
- $485,0003 bd2 ba1.6k sqft1845 Northbrook Dr, Ann Arbor, MI 48103For SaleMLS ID #26034756, Alec Applebaum, Smarte Realty. MichRIC
