If you've been waiting for the chance to live in Ann Arbor's desirable Arborview neighborhood, on a quiet tree-lined street just a mile from downtown, here's your opportunity! This absolutely charming 1942 home is full of character and offers the opportunity to make it truly your own. Inside, you'll find many of the original details, including arched doorways, vintage glass doorknobs, and a beautiful built-in cabinet in the living room. Hardwood floors run throughout the first floor, including beneath the carpet in the living room, just waiting to be uncovered and brought back to life. The main floor includes a kitchen that has retained its vintage character, a dining room and living room overlooking the front yard and tree-lined street, plus the primary bedroom, full bath, and a dedicated office or study. Upstairs are two additional bedrooms. This home has been lovingly cared for over the years and is ready for its next owner to make it their own. With a newer roof and HVAC already in place, you can focus on the updates that reflect your own style. Step outside and you'll discover one of this home's best features. The backyard is a peaceful retreat with perennial gardens, mature landscaping, inviting sitting areas, and plenty of room to relax, entertain, or simply enjoy a quiet summer evening. If you've been looking for a home with character, a backyard you'll love and the opportunity to make it your own in one of Ann Arbor's most desirable neighborhoods, this is one you won't want to miss. Home Energy Score of 3. Download report at stream.a2gov.org.
Active backup
$449,000
711 Linda Vista Ave, Ann Arbor, MI 48103
3beds
1,344sqft
Single Family Residence
Built in 1942
6,098 Square Feet Lot
$441,200 Zestimate®
$334/sqft
$-- HOA
What's special
Dedicated office or studyMature landscapingPerennial gardensArched doorwaysQuiet tree-lined streetNewer roofVintage glass doorknobs
- 24 days |
- 3,460 |
- 147 |
Zillow last checked:
Listing updated:
Listed by:
Amy Pachera 734-320-9208,
Real Estate One Inc 734-662-8600
Source: MichRIC,MLS#: 26039555
Facts & features
Interior
Bedrooms & bathrooms
- Bedrooms: 3
- Bathrooms: 2
- Full bathrooms: 1
- 1/2 bathrooms: 1
- Main level bedrooms: 1
Heating
- Forced Air
Cooling
- Central Air
Appliances
- Included: Disposal, Dryer, Oven, Range, Refrigerator
- Laundry: In Basement
Features
- Ceiling Fan(s), Eat-in Kitchen
- Flooring: Carpet, Tile, Vinyl, Wood
- Basement: Full
- Has fireplace: No
Interior area
- Total structure area: 1,344
- Total interior livable area: 1,344 sqft
- Finished area below ground: 0
Property
Parking
- Total spaces: 2
- Parking features: Garage Faces Side, Detached, Attached, Garage Door Opener
- Garage spaces: 2
Features
- Stories: 2
Lot
- Size: 6,098 Square Feet
- Dimensions: 52 x 120
- Features: Sidewalk, Ground Cover, Shrubs/Hedges
Details
- Parcel number: 090919414029
- Zoning description: R1D
Construction
Type & style
- Home type: SingleFamily
- Architectural style: Cape Cod
- Property subtype: Single Family Residence
Materials
- Aluminum Siding
Condition
- New construction: No
- Year built: 1942
Utilities & green energy
- Sewer: Public Sewer, Storm Sewer
- Water: Public
- Utilities for property: Natural Gas Connected, Cable Connected
Community & HOA
Community
- Subdivision: Aborview
Location
- Region: Ann Arbor
Financial & listing details
- Price per square foot: $334/sqft
- Tax assessed value: $109,645
- Annual tax amount: $5,834
- Date on market: 7/30/2026
- Listing terms: Cash,FHA,Conventional
- Road surface type: Paved
Estimated market value
$441,200
$419,000 - $463,000
$3,096/mo
Price history
| Date | Event | Price |
|---|---|---|
| 8/18/2026 | Contingent | $449,000$334/sqft |
Source:  MichRIC #26039555 Report a problem MichRIC #26039555 Report a problem | ||
| 7/30/2026 | Listed for sale | $449,000+156.8%$334/sqft |
Source: MichRIC #26039555 Report a problem | ||
| 9/28/1999 | Sold | $174,840$130/sqft |
Source: Public Record Report a problem | ||
Public tax history
| Year | Property taxes | Tax assessment |
|---|---|---|
| 2025 | $5,547 | $215,400 +10.1% |
| 2024 | -- | $195,700 +6.8% |
| 2023 | -- | $183,200 +6.6% |
| 2022 | -- | $171,800 +0.8% |
| 2021 | -- | $170,500 +3.2% |
| 2020 | $4,547 | $165,200 +10.5% |
| 2019 | -- | $149,500 +5.7% |
| 2018 | -- | $141,400 -4.4% |
| 2017 | $4,004 | $147,900 +78.2% |
| 2016 | $4,004 +5% | $82,997 +0.3% |
| 2015 | $3,813 | $82,749 +3.2% |
| 2014 | $3,813 | $80,164 |
| 2013 | $3,813 | $80,164 +2.4% |
| 2012 | -- | $78,286 +2.7% |
| 2011 | -- | $76,228 +1.7% |
| 2010 | -- | $74,954 -0.3% |
| 2009 | -- | $75,180 +4.4% |
| 2008 | -- | $72,012 +2.3% |
| 2007 | -- | $70,393 -36.2% |
| 2005 | -- | $110,300 +2.7% |
| 2004 | -- | $107,400 +5.5% |
| 2003 | -- | $101,800 +21.6% |
| 2002 | $2,806 +41.8% | $83,700 +14.7% |
| 2001 | $1,979 +1% | $73,000 +7% |
| 2000 | $1,958 | $68,200 +14.2% |
| 1999 | -- | $59,700 |
Find assessor info on the county website
Monthly payment
Est. payment
Payment breakdown
Explore the cost of this home by adjusting the details. Changes won't be saved.Climate risks
Neighborhood: Haisley
Nearby schools
GreatSchools rating
- 8/10Bach Elementary SchoolGrades: K-5Distance: 0.9 mi
- 9/10Slauson Middle SchoolGrades: 6-8Distance: 0.6 mi
- 10/10Skyline High SchoolGrades: 9-12Distance: 1.3 mi
- $608,0003 bd2 ba1.6k sqft709 Linda Vista Ave, Ann Arbor, MI 48103Off Market
- $395,9003 bd2 ba1.3k sqft715 Linda Vista St, Ann Arbor, MI 48103Off Market
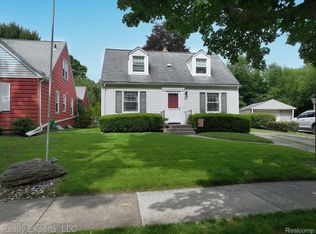
- $3,8003 bd2 ba1.3k sqft715 Linda Vis, Ann Arbor, MI 48103For Rent
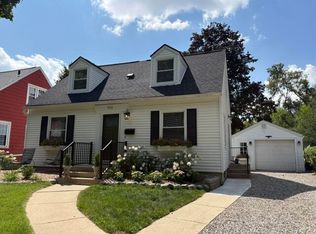
- $370,5003 bd2 ba1.3k sqft715 Linda Vista Ave, Ann Arbor, MI 48103Sold
- $121,000-- bd-- ba-- sqft707 Linda Vista Ave, Ann Arbor, MI 48103Off Market
- $375,4004 bd2 ba1.2k sqft717 Linda Vista St, Ann Arbor, MI 48103Off Market
- $506,4004 bd2 ba1.2k sqft717 Linda Vista Ave, Ann Arbor, MI 48103Off Market
- $568,9004 bd1 ba1.5k sqft705 Linda Vista Ave, Ann Arbor, MI 48103Off Market
A local agent can set up tours, give advice and negotiate with sellers.
Similar homes
- $460,0004 bd2 ba1.1k sqft611 Miner St, Ann Arbor, MI 48103For Sale

 MLS ID #26041181, Martin Bouma, Keller Williams Ann Arbor Mrkt. MichRIC
 - $389,0003 bd1 ba1.5k sqft203 Doty Ave, Ann Arbor, MI 48103For Sale
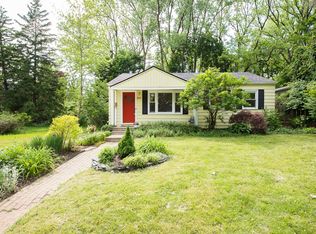 MLS ID #26043450, Lyla Icaza, The Charles Reinhart Company. MichRIC
 - $469,0003 bd2 ba1.4k sqft851 Mount Pleasant Ave, Ann Arbor, MI 48103For Sale
 MLS ID #26040425, Christopher Bergmans, The Charles Reinhart Company. MichRIC
 - $499,0003 bd2 ba1.3k sqft2104 Arborview Blvd, Ann Arbor, MI 48103For Sale
 MLS ID #26040274, Jade Mazzola, Berkshire Hathaway Snyder & Co. MichRIC
 - $465,0002 bd2 ba1.3k sqft1732 Jackson Ave, Ann Arbor, MI 48103For SaleMLS ID #26034163, Darlene McLane Dresch, Keller Williams Ann Arbor Mrkt. MichRIC
- $439,0003 bd1 ba1.5k sqft2004 Suffolk Ave, Ann Arbor, MI 48103For SaleMLS ID #26042779, Rachel Robinson, The Charles Reinhart Company. MichRIC
- $470,0003 bd2 ba1k sqft1303 Prescott Ave, Ann Arbor, MI 48103For SaleMLS ID #26040898, Michelle Shulman, The Charles Reinhart Company. MichRIC
- $410,0003 bd2 ba1.2k sqft204 Westover St, Ann Arbor, MI 48103For SaleMLS ID #26039942, Wendy Williams, Key Realty One LLC. MichRIC
- $487,5003 bd2 ba1.8k sqft1517 Catalina Dr, Ann Arbor, MI 48103For SaleMLS ID #26041909, Howard Watts, Coldwell Banker Professionals. MichRIC
- $495,0003 bd2 ba1.3k sqft215 Buena Vista Ave, Ann Arbor, MI 48103For SaleMLS ID #26035153, Carmen Knick, The Charles Reinhart Company. MichRIC
- $459,0002 bd1 ba1k sqft210 W Kingsley St, Ann Arbor, MI 48103For SaleMLS ID #26040177, Kevin Daum, Keller Williams Ann Arbor Mrkt. MichRIC
- $400,0003 bd1 ba1k sqft2104 S Circle Dr, Ann Arbor, MI 48103For SaleMLS ID #26039817, Aleksandr Milshteyn, Real Estate One Inc. MichRIC
- $395,0003 bd2 ba1k sqft124 Felch St, Ann Arbor, MI 48103For SaleMLS ID #26041585, Keri Middaugh, Real Estate One Inc. MichRIC
- $494,9003 bd1 ba980 sqft326 S 7th St, Ann Arbor, MI 48103For SaleMLS ID #26041848, Jean Wedemeyer, The Charles Reinhart Company. MichRIC
- $495,0003 bd3 ba1k sqft220 S 7th St, Ann Arbor, MI 48103For SaleMLS ID #26032854, David Malcolm, The Charles Reinhart Company. MichRIC
- $490,0004 bd2 ba1.7k sqft1531 Avondale Ave, Ann Arbor, MI 48103For SaleMLS ID #26038425, Gregory Million, The Charles Reinhart Company. MichRIC
- $415,0002 bd2 ba1.7k sqft511 N Wagner Rd, Ann Arbor, MI 48103For SaleMLS ID #26035456, John Tenza, The Charles Reinhart Company. MichRIC
- $465,0002 bd1 ba1.1k sqft1211 Birk Ave, Ann Arbor, MI 48103For SaleMLS ID #26033896, Martin Bouma, Keller Williams Ann Arbor Mrkt. MichRIC
- $399,0003 bd1 ba930 sqft1181 Kay Pkwy, Ann Arbor, MI 48103For SaleMLS ID #26041609, Jade Mazzola, Berkshire Hathaway Snyder & Co. MichRIC
- $400,0004 bd2 ba1.8k sqft1597 Greenview Dr, Ann Arbor, MI 48103For SaleMLS ID #26041365, Mike McCarthy, Real Estate One Inc. MichRIC
