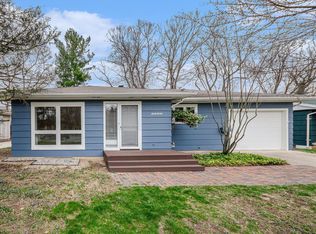
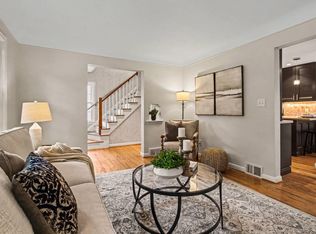
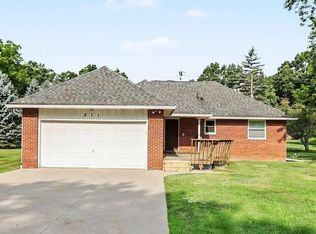
Welcome to this charming home in a walkable neighborhood in Ann Arbor. This bright and inviting 3-bedroom ranch featuring an updated full bathroom and beautiful hardwood floors throughout the main level. The spacious family room is filled with natural light from the large windows overlooking the welcoming front porch and beautifully landscaped gardens. A convenient snack bar pass-through connects the family room to the kitchen, which includes stainless steel appliances. The finished basement provides additional living space, perfect for a recreation room, home office, or workout area. Additional features include: Fresh paint, Fenced backyard beautiful perennial gardens, New roof in 2021, and a Storage shed. Located within walking distance of Haisley Elementary, Plum Market and Knights. This home offers the perfect combination of comfort, convenience, and charm. Home Energy Score of 6. View report on A2 HERDMap
Active backup
Price cut: $5K (9/17)
$395,000
2104 S Circle Dr, Ann Arbor, MI 48103
3beds
1,040sqft
Single Family Residence
Built in 1956
6,969 Square Feet Lot
$385,400 Zestimate®
$380/sqft
$-- HOA
What's special
Fenced backyardStorage shedBeautifully landscaped gardensBeautiful perennial gardensWelcoming front porch
- 79 days
- 173
- 18
Zillow last checked:
Listing updated:
Listed by:
Aleksandr Milshteyn 734-417-3560,
Real Estate One Inc 734-662-8600,
Annmarie Arbaugh 734-585-6518,
Real Estate One Inc
Source: MichRIC,MLS#: 26039817
Facts & features
Interior
Bedrooms & bathrooms
- Bedrooms: 3
- Bathrooms: 1
- Full bathrooms: 1
- Main level bedrooms: 3
Primary bedroom
- Level: Main
Bedroom 2
- Level: Main
Bedroom 3
- Level: Main
Bathroom 1
- Level: Main
Dining area
- Level: Main
Kitchen
- Level: Main
Living room
- Level: Main
Heating
- Baseboard, Radiant
Appliances
- Included: Dishwasher, Disposal, Dryer, Microwave, Range, Refrigerator, Washer
- Laundry: In Basement
Features
- Ceiling Fan(s)
- Flooring: Carpet, Vinyl, Wood
- Basement: Full
- Has fireplace: No
Interior area
- Total structure area: 1,040
- Total interior livable area: 1,040 sqft
- Finished area below ground: 500
Property
Features
- Stories: 1
Lot
- Size: 6,969 Square Feet
- Dimensions: 60 x 119
- Features: Sidewalk, Ground Cover, Shrubs/Hedges
Details
- Additional structures: Shed(s)
- Parcel number: 090919304012
- Zoning description: R1D
Construction
Type & style
- Home type: SingleFamily
- Architectural style: Ranch
- Property subtype: Single Family Residence
Materials
- Brick, Vinyl Siding
- Roof: Shingle
Condition
- New construction: No
- Year built: 1956
Utilities & green energy
- Sewer: Public Sewer
- Water: Public
Community & HOA
Location
- Region: Ann Arbor
Financial & listing details
- Price per square foot: $380/sqft
- Tax assessed value: $90,026
- Annual tax amount: $4,790
- Date on market: 8/21/2026
- Listing terms: Cash,Conventional
- Road surface type: Paved
Estimated market value
$385,400
$366,000 - $405,000
$2,477/mo
Price history
| Date | Event | Price |
|---|---|---|
| 9/24/2026 | Contingent | $395,000$380/sqft |
Source:  MichRIC #26039817 Report a problem MichRIC #26039817 Report a problem | ||
| 9/17/2026 | Price change | $395,000-1.3%$380/sqft |
Source: MichRIC #26039817 Report a problem | ||
| 8/21/2026 | Listed for sale | $400,000$385/sqft |
Source: MichRIC #26039817 Report a problem | ||
| 8/12/2026 | Pending sale | $400,000$385/sqft |
Source: MichRIC #26039817 Report a problem | ||
| 7/31/2026 | Listed for sale | $400,000-5.9%$385/sqft |
Source: MichRIC #26039817 Report a problem | ||
| 7/3/2026 | Listing removed | $425,000$409/sqft |
Source:  Realcomp II #81026031191 Report a problem Realcomp II #81026031191 Report a problem | ||
| 6/25/2026 | Listed for sale | $425,000+157.6%$409/sqft |
Source: MichRIC #26031191 Report a problem | ||
| 4/20/2007 | Sold | $165,000-0.3%$159/sqft |
Source: Public Record Report a problem | ||
| 6/13/2001 | Sold | $165,500+27.3%$159/sqft |
Source: Public Record Report a problem | ||
| 6/8/1998 | Sold | $130,000$125/sqft |
Source: Public Record Report a problem | ||
Public tax history
| Year | Property taxes | Tax assessment |
|---|---|---|
| 2026 | $4,663 +2.4% | $170,900 +7.5% |
| 2025 | $4,555 | $159,000 +12.2% |
| 2024 | -- | $141,700 +1.4% |
| 2023 | -- | $139,800 +4.6% |
| 2022 | -- | $133,700 +5.9% |
| 2021 | -- | $126,200 +11.2% |
| 2020 | $3,753 | $113,500 +3.6% |
| 2019 | -- | $109,600 +8.3% |
| 2018 | -- | $101,200 |
| 2017 | $3,257 | $101,200 +49.9% |
| 2016 | $3,257 +5% | $67,505 +0.3% |
| 2015 | $3,102 | $67,304 +3.2% |
| 2014 | $3,102 | $65,202 |
| 2013 | $3,102 | $65,202 +2.4% |
| 2012 | -- | $63,674 +2.7% |
| 2011 | -- | $62,000 -9.8% |
| 2010 | -- | $68,700 -8.4% |
| 2009 | -- | $75,000 -8.4% |
| 2008 | -- | $81,900 +9.1% |
| 2007 | -- | $75,098 -12.6% |
| 2005 | -- | $85,900 +7.4% |
| 2004 | -- | $80,000 +4.4% |
| 2003 | -- | $76,600 +16.1% |
| 2002 | $2,441 +41.8% | $66,000 +7.7% |
| 2001 | $1,722 +1% | $61,300 +11.7% |
| 2000 | $1,704 | $54,900 +19.1% |
| 1999 | -- | $46,100 |
Find assessor info on the county website
Monthly payment
Est. payment
Payment breakdown
Explore the cost of this home by adjusting the details. Changes won't be saved.Climate risks
Neighborhood: Haisley
Nearby schools
Schools provided by the listing agent
- Elementary: Haisley Elementary School
- Middle: Forsythe Middle School
- High: Skyline High School
Source: MichRIC. This data may not be complete. We recommend contacting the local school district to confirm school assignments for this home.
Similar homes
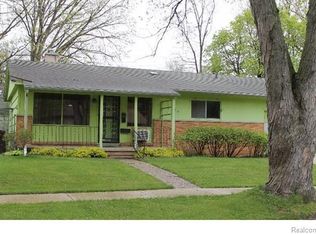
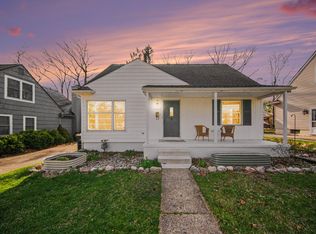
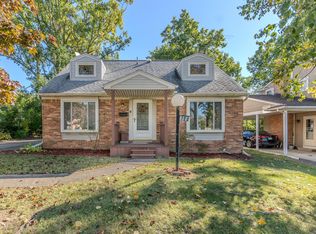
- $365,0004 bd2 ba1.2k sqft720 N Maple Rd, Ann Arbor, MI 48103For Sale
 MLS ID #26053321, Kim Peoples, The Charles Reinhart Company. MichRIC
 - $450,0003 bd2 ba1.2k sqft2011 Miller Ave, Ann Arbor, MI 48103For Sale
 MLS ID #26045755, Barbara Zinser, The Charles Reinhart Company. MichRIC
 - $379,0002 bd2 ba1.1k sqft511 N Wagner Rd, Ann Arbor, MI 48103For Sale
 MLS ID #26052305, John Tenza, The Charles Reinhart Company. MichRIC
 - $399,0003 bd1 ba930 sqft1181 Kay Pkwy, Ann Arbor, MI 48103For Sale
 MLS ID #26041609, Jade Mazzola, Berkshire Hathaway Snyder & Co. MichRIC
 - $450,0003 bd2 ba1.3k sqft2104 Arborview Blvd, Ann Arbor, MI 48103For SaleMLS ID #26040274, Jade Mazzola, Berkshire Hathaway Snyder & Co. MichRIC
- $395,0003 bd2 ba1k sqft124 Felch St, Ann Arbor, MI 48103For SaleMLS ID #26041585, Keri Middaugh, Real Estate One Inc. MichRIC
- $500,0003 bd2 ba1.4k sqft815 Sunrise Ct, Ann Arbor, MI 48103For SaleMLS ID #26050090, Tracey Roy, The Charles Reinhart Company. MichRIC
- $450,0003 bd3 ba1.4k sqft105 Highlake Ave, Ann Arbor, MI 48103For Sale
 MLS ID #20261058092, Kirsten M Soulliere, KW Realty Livingston. Realcomp II
 - $389,0002 bd3 ba1k sqft106 Tulip Tree Ct, Ann Arbor, MI 48103For SaleMLS ID #26054613, Jodi Douglas, Howard Hanna Real Estate. MichRIC
- $454,0003 bd2 ba1.4k sqft851 Mount Pleasant Ave, Ann Arbor, MI 48103For SaleMLS ID #26040425, Christopher Bergmans, The Charles Reinhart Company. MichRIC
- $420,0003 bd2 ba1.2k sqft1845 Northbrook Dr, Ann Arbor, MI 48103For SaleMLS ID #26047789, Alec Applebaum, Smarte Realty. MichRIC
- $450,0003 bd2 ba1.3k sqft215 Buena Vista Ave, Ann Arbor, MI 48103For SaleMLS ID #26035153, Carmen Knick, The Charles Reinhart Company. MichRIC
- $429,0002 bd1 ba1k sqft210 W Kingsley St, Ann Arbor, MI 48103For SaleMLS ID #26040177, Kevin Daum, Keller Williams Ann Arbor Mrkt. MichRIC
- $459,0003 bd2 ba1k sqft1832 Weldon Blvd, Ann Arbor, MI 48103For SaleMLS ID #26037499, Lisa Chenevey, @properties Christie's Int'lAA. MichRIC
- $335,0003 bd1 ba1.4k sqft2001 Dexter Ave, Ann Arbor, MI 48103For SaleMLS ID #20261058837, Michael Perna, EXP Realty The Perna Team. Realcomp II
- $575,0003 bd2 ba1.3k sqft203 N 7th St, Ann Arbor, MI 48103For SaleMLS ID #26054358, Brent Flewelling, The Charles Reinhart Company. MichRIC
- $344,0003 bd3 ba1.5k sqft256 Lyn Anne Ct, Ann Arbor, MI 48103For SaleMLS ID #26052718, Eric Walz, Walz Realty, LLC. MichRIC
- $379,0003 bd2 ba1.1k sqft2206 Rivenoak Ct, Ann Arbor, MI 48103For SaleMLS ID #26048522, Penn | Ewing Real Estate, Real Estate One Inc. MichRIC
- $399,9003 bd3 ba1.5k sqft452 Village Oaks Ct, Ann Arbor, MI 48103For SaleMLS ID #26049365, Scott Guyor, The Charles Reinhart Company. MichRIC
- $494,9003 bd1 ba980 sqft326 S 7th St, Ann Arbor, MI 48103For SaleMLS ID #26041848, Jean Wedemeyer, The Charles Reinhart Company. MichRIC
