Thank you for your patience while we made improvements to our basement. General clean up, ugly tile ceiling removed, dark paneling gone and fresh white walls grace this space. Come visit and see for yourself. You will still enjoy the large remodeled kitchen, updated full bath, updated half bath, freshly painted rooms from ceiling to molding. Inviting wood burning fireplace in the living room flanked by built-in bookcases. There are 3 good sized bedrooms upstairs with plenty of natural light. Lots of bookcases for both library/office. Windows are newer, there is a generator, delightful outdoor potting shed/party room or artist studio, attached to the 1 car detached garage. Home has direct access to the Miller Rd bike lanes for easy ride to work, downtown shops, restaurants and activities. Make this your move-up home. Home Energy Score of 4. Download report at osi.a2gov.org/herd. Can't wait for you to visit.
Active
$450,000
2011 Miller Ave, Ann Arbor, MI 48103
3beds
1,275sqft
Single Family Residence
Built in 1953
6,534 Square Feet Lot
$437,600 Zestimate®
$353/sqft
$-- HOA
What's special
Updated half bathBuilt-in bookcasesLarge remodeled kitchen
- 10 days
- 907
- 74
Zillow last checked:
Listing updated:
Listed by:
Barbara Zinser 734-330-7398,
The Charles Reinhart Company 734-971-6070
Source: MichRIC,MLS#: 26045755
Facts & features
Interior
Bedrooms & bathrooms
- Bedrooms: 3
- Bathrooms: 2
- Full bathrooms: 1
- 1/2 bathrooms: 1
Heating
- Baseboard, Forced Air
Cooling
- Central Air
Appliances
- Included: Disposal, Dryer, Microwave, Oven, Range, Refrigerator, Washer
- Laundry: In Basement
Features
- Ceiling Fan(s), Eat-in Kitchen
- Flooring: Ceramic Tile, Wood
- Basement: Full
- Number of fireplaces: 1
- Fireplace features: Living Room, Wood Burning
Interior area
- Total structure area: 1,275
- Total interior livable area: 1,275 sqft
- Finished area below ground: 0
Property
Parking
- Total spaces: 1
- Parking features: Garage Faces Front, Garage Door Opener, Detached
- Garage spaces: 1
Features
- Stories: 2
Lot
- Size: 6,534 Square Feet
- Dimensions: 50 x 130
- Features: Sidewalk, Ground Cover
Details
- Parcel number: 090919318026
Construction
Type & style
- Home type: SingleFamily
- Architectural style: Colonial,Traditional
- Property subtype: Single Family Residence
Materials
- Brick
- Roof: Shingle
Condition
- New construction: No
- Year built: 1953
Utilities & green energy
- Sewer: Public Sewer
- Water: Public
Community & HOA
Community
- Security: Smoke Detector(s)
Location
- Region: Ann Arbor
Financial & listing details
- Price per square foot: $353/sqft
- Tax assessed value: $123,675
- Annual tax amount: $6,580
- Date on market: 9/29/2026
- Listing terms: Cash,FHA,VA Loan,Conventional
- Road surface type: Paved
Estimated market value
$437,600
$416,000 - $459,000
$2,851/mo
Price history
| Date | Event | Price |
|---|---|---|
| 9/29/2026 | Listed for sale | $450,000$353/sqft |
Source:  MichRIC #26045755 Report a problem MichRIC #26045755 Report a problem | ||
| 9/20/2026 | Listing removed | $450,000$353/sqft |
Source: MichRIC #26045755 Report a problem | ||
| 8/28/2026 | Listed for sale | $450,000$353/sqft |
Source: MichRIC #26045755 Report a problem | ||
Public tax history
| Year | Property taxes | Tax assessment |
|---|---|---|
| 2026 | $6,406 +2.4% | $223,100 +7.8% |
| 2025 | $6,257 | $206,900 +2.4% |
| 2024 | -- | $202,100 +2.8% |
| 2023 | -- | $196,500 +13.5% |
| 2022 | -- | $173,100 +4% |
| 2021 | -- | $166,500 -0.8% |
| 2020 | $5,155 | $167,800 +13.1% |
| 2019 | -- | $148,300 +8.5% |
| 2018 | -- | $136,700 -1.2% |
| 2017 | $4,450 | $138,400 +50.1% |
| 2016 | $4,450 +6.7% | $92,233 +0.3% |
| 2015 | $4,169 | $91,958 +4.9% |
| 2014 | $4,169 | $87,632 |
| 2013 | $4,169 | $87,632 +2.4% |
| 2012 | -- | $85,579 +2.7% |
| 2011 | -- | $83,330 +1.7% |
| 2010 | -- | $81,938 -0.3% |
| 2009 | -- | $82,185 +4.4% |
| 2008 | -- | $78,722 +2.3% |
| 2007 | -- | $76,953 -32.9% |
| 2005 | -- | $114,600 +0.4% |
| 2004 | -- | $114,200 +8.1% |
| 2003 | -- | $105,600 +27.1% |
| 2002 | $3,067 +41.8% | $83,100 +4.1% |
| 2001 | $2,163 +1% | $79,800 +7% |
| 2000 | $2,141 | $74,600 +19.2% |
| 1999 | -- | $62,600 |
Find assessor info on the county website
Monthly payment
Est. payment
Payment breakdown
Explore the cost of this home by adjusting the details. Changes won't be saved.Climate risks
Neighborhood: Haisley
Nearby schools
Schools provided by the listing agent
- Elementary: Haisley Elementary School
- Middle: Forsythe Middle School
- High: Skyline High School
Source: MichRIC. This data may not be complete. We recommend contacting the local school district to confirm school assignments for this home.

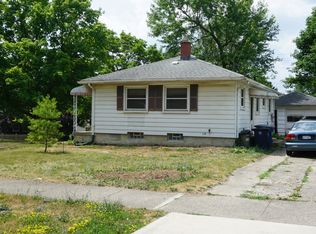
Similar homes
- $500,0003 bd2 ba1.4k sqft815 Sunrise Ct, Ann Arbor, MI 48103For Sale
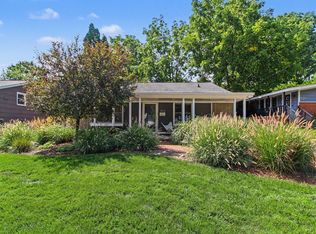
 MLS ID #26050090, Tracey Roy, The Charles Reinhart Company. MichRIC
 - $450,0003 bd3 ba1.4k sqft105 Highlake Ave, Ann Arbor, MI 48103For Sale
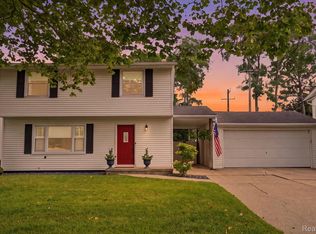
 MLS ID #20261058092, Kirsten M Soulliere, KW Realty Livingston. Realcomp II
 - $485,0003 bd2 ba1.3k sqft2104 Arborview Blvd, Ann Arbor, MI 48103For Sale
 MLS ID #26040274, Jade Mazzola, Berkshire Hathaway Snyder & Co. MichRIC
 - $454,0003 bd2 ba1.4k sqft851 Mount Pleasant Ave, Ann Arbor, MI 48103For Sale
 MLS ID #26040425, Christopher Bergmans, The Charles Reinhart Company. MichRIC
 - $464,9003 bd1 ba1.5k sqft717 Madison Pl, Ann Arbor, MI 48103For SaleMLS ID #26052575, La Tanya Keith, Keller Williams Ann Arbor Mrkt. MichRIC
- $450,0003 bd2 ba1.3k sqft215 Buena Vista Ave, Ann Arbor, MI 48103For SaleMLS ID #26035153, Carmen Knick, The Charles Reinhart Company. MichRIC
- $459,0003 bd2 ba1k sqft1832 Weldon Blvd, Ann Arbor, MI 48103For SaleMLS ID #26037499, Lisa Chenevey, @properties Christie's Int'lAA. MichRIC
- $379,0002 bd2 ba1.1k sqft511 N Wagner Rd, Ann Arbor, MI 48103For SaleMLS ID #26052305, John Tenza, The Charles Reinhart Company. MichRIC
- $485,0003 bd2 ba1.7k sqft3705 Dexter Ann Arbor Rd, Ann Arbor, MI 48103For SaleMLS ID #26026607, Jeffrey Post, @properties Christie's Int'lAA. MichRIC
- $420,0003 bd2 ba1.2k sqft1845 Northbrook Dr, Ann Arbor, MI 48103For SaleMLS ID #26047789, Alec Applebaum, Smarte Realty. MichRIC
- $485,0002 bd1 ba1.2k sqft121 Kenwood Ave, Ann Arbor, MI 48103For SaleMLS ID #26045619, Susan Fecteau, Tree House Realty Group Inc.. MichRIC
- $399,0003 bd1 ba930 sqft1181 Kay Pkwy, Ann Arbor, MI 48103For SaleMLS ID #26041609, Jade Mazzola, Berkshire Hathaway Snyder & Co. MichRIC
- $494,9003 bd1 ba980 sqft326 S 7th St, Ann Arbor, MI 48103For SaleMLS ID #26041848, Jean Wedemeyer, The Charles Reinhart Company. MichRIC
- $359,0003 bd3 ba1.5k sqft256 Lyn Anne Ct, Ann Arbor, MI 48103For SaleMLS ID #26052718, Eric Walz, Walz Realty, LLC. MichRIC
- $400,0004 bd2 ba1.8k sqft1597 Greenview Dr, Ann Arbor, MI 48103For SaleMLS ID #26041365, Mike McCarthy, Real Estate One Inc. MichRIC
- $575,0003 bd2 ba1.3k sqft203 N 7th St, Ann Arbor, MI 48103For SaleMLS ID #26048036, Brent Flewelling, The Charles Reinhart Company. MichRIC
- $379,0003 bd2 ba1.1k sqft2206 Rivenoak Ct, Ann Arbor, MI 48103For SaleMLS ID #26048522, Penn | Ewing Real Estate, Real Estate One Inc. MichRIC
- $429,9003 bd3 ba1.7k sqft2067 Liberty Hts, Ann Arbor, MI 48103For SaleMLS ID #26038874, Megan Mazurek, The Charles Reinhart Company. MichRIC
- $565,0003 bd1 ba1.4k sqft1213 W Liberty St, Ann Arbor, MI 48103For SaleMLS ID #26043197, Trevor McIlwaine, Berkshire Hathaway Snyder & Co. MichRIC
- $567,0002 bd3 ba1.8k sqft1234 Clague Ave, Ann Arbor, MI 48103For SaleMLS ID #26047010, Julie Gagne, RE/MAX Platinum. MichRIC
