Welcome to this nicely maintained 4-bedroom, 2-full-bath bungalow on Ann Arbor's desirable west side! Offering comfortable living spaces, great storage, and a spacious detached garage; this home is ready for its next owner to make it their own. The main level features two bedrooms and an updated full bath, along with a spacious living room highlighted by a picture window and charming plant/window seat. The generously sized kitchen offers plenty of cabinet storage and a dining area filled with natural light from a large sunny window, plus convenient access to the backyard and garage. Hardwood floors are under the carpet on the first floor living space. Upstairs, you'll find two large bedrooms and a second full bath, providing excellent flexibility for family, guests, a home office, or hobbies. The unfinished lower level offers laundry facilities and abundant storage space. Outside, enjoy the updated deck, grassy backyard, and easy access to the attached garage. Numerous updates . . . provide peace of mind, including a new hot water heater (2026), roof (2016), A/C (2015), furnace (2012), and updated electrical in the kitchen. Ideally located near schools, I-94 and M-14 entrances, ALDI, Plum Market, Zingermans Roadhouse, Kroger, and Veterans Memorial Park. A wonderful opportunity to enjoy Ann Arbor living in a convenient west-side location!
Active
$365,000
720 N Maple Rd, Ann Arbor, MI 48103
4beds
1,287sqft
Single Family Residence
Built in 1961
8,276 Square Feet Lot
$357,100 Zestimate®
$284/sqft
$-- HOA
What's special
- 4 days
- 606
- 50
Zillow last checked:
Listing updated:
Listed by:
Kim Peoples 734-646-4012,
The Charles Reinhart Company 734-665-0300
Source: MichRIC,MLS#: 26053321
Facts & features
Interior
Bedrooms & bathrooms
- Bedrooms: 4
- Bathrooms: 2
- Full bathrooms: 2
- Main level bedrooms: 2
Heating
- Forced Air
Cooling
- Central Air
Appliances
- Included: Cooktop, Dishwasher, Disposal, Dryer, Freezer, Oven, Range, Refrigerator, Washer
- Laundry: In Basement, Sink
Features
- Ceiling Fan(s), Eat-in Kitchen
- Flooring: Carpet, Ceramic Tile, Other, Tile, Vinyl, Wood
- Basement: Full
- Has fireplace: No
Interior area
- Total structure area: 1,287
- Total interior livable area: 1,287 sqft
- Finished area below ground: 0
Video & virtual tour
Property
Parking
- Total spaces: 2
- Parking features: Garage Door Opener, Detached
- Garage spaces: 2
Features
- Stories: 2
Lot
- Size: 8,276 Square Feet
- Dimensions: 60 x 134
- Features: Sidewalk
Details
- Parcel number: 090919307006
- Zoning description: R1C
Construction
Type & style
- Home type: SingleFamily
- Architectural style: Cape Cod
- Property subtype: Single Family Residence
Materials
- Brick, Vinyl Siding
- Roof: Asphalt,Shingle
Condition
- New construction: No
- Year built: 1961
Utilities & green energy
- Sewer: Public Sewer
- Water: Public
- Utilities for property: Cable Available, Phone Connected, Natural Gas Connected
Community & HOA
Location
- Region: Ann Arbor
Financial & listing details
- Price per square foot: $284/sqft
- Tax assessed value: $95,607
- Annual tax amount: $5,087
- Date on market: 10/9/2026
- Listing terms: Cash,Conventional
- Road surface type: Paved
Estimated market value
$357,100
$339,000 - $375,000
$2,931/mo
Price history
| Date | Event | Price |
|---|---|---|
| 10/9/2026 | Listed for sale | $365,000$284/sqft |
Source:  MichRIC #26053321 Report a problem MichRIC #26053321 Report a problem | ||
Public tax history
| Year | Property taxes | Tax assessment |
|---|---|---|
| 2026 | $4,952 +2.4% | $205,900 +3.7% |
| 2025 | $4,837 | $198,500 +9.9% |
| 2024 | -- | $180,600 +2.1% |
| 2023 | -- | $176,800 +12.3% |
| 2022 | -- | $157,500 +4.1% |
| 2021 | -- | $151,300 +4.4% |
| 2020 | $3,985 | $144,900 +9.6% |
| 2019 | -- | $132,200 +7% |
| 2018 | -- | $123,600 +4.1% |
| 2017 | $3,509 | $118,700 +63.2% |
| 2016 | $3,509 +5% | $72,741 +0.3% |
| 2015 | $3,342 | $72,524 +3.2% |
| 2014 | $3,342 | $70,258 |
| 2013 | $3,342 | $70,258 +2.4% |
| 2012 | -- | $68,612 +2.7% |
| 2011 | -- | $66,809 +1.7% |
| 2010 | -- | $65,693 -0.3% |
| 2009 | -- | $65,891 +4.4% |
| 2008 | -- | $63,114 +3.3% |
| 2007 | -- | $61,109 -42.1% |
| 2005 | -- | $105,600 -0.8% |
| 2004 | -- | $106,500 +6.5% |
| 2003 | -- | $100,000 +22.1% |
| 2002 | $2,436 +41.8% | $81,900 +30.2% |
| 2001 | $1,718 +1% | $62,900 +6.1% |
| 2000 | $1,700 | $59,300 +15.1% |
| 1999 | -- | $51,500 |
Find assessor info on the county website
Monthly payment
Est. payment
Payment breakdown
Explore the cost of this home by adjusting the details. Changes won't be saved.Climate risks
Neighborhood: Haisley
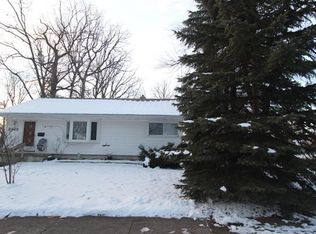
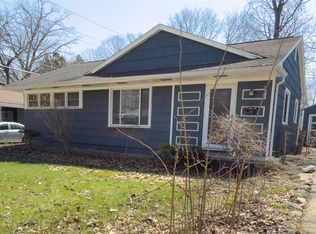
Similar homes
- $340,0003 bd2 ba1.6k sqft144 Westover Ave, Ann Arbor, MI 48103For Sale

 MLS ID #26054000, Ashley Mumby, Howard Hanna Real Estate. MichRIC
 - $379,0002 bd2 ba1.1k sqft511 N Wagner Rd, Ann Arbor, MI 48103For Sale
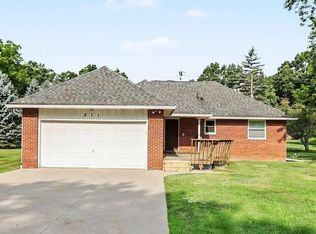 MLS ID #26052305, John Tenza, The Charles Reinhart Company. MichRIC
 - $345,0004 bd3 ba1.6k sqft230 Lyn Anne Ct, Ann Arbor, MI 48103For Sale
 MLS ID #26053748, Debora Odom Stern, The Charles Reinhart Company. MichRIC
 - $--3 bd2 ba1.4k sqft1801 Miller Ave, Ann Arbor, MI 48103Auction
 Auction.com 2
 - $355,0003 bd2 ba1.6k sqft629 Duane Ct, Ann Arbor, MI 48103For SaleMLS ID #26041229, Theresa Rupert, The Charles Reinhart Company. MichRIC
- $425,0004 bd2 ba1.7k sqft2820 Hollywood Dr, Ann Arbor, MI 48103For SaleMLS ID #26051242, Brent Flewelling, The Charles Reinhart Company. MichRIC
- $375,0003 bd2 ba1.5k sqft619 Skydale Dr, Ann Arbor, MI 48105For Sale
 MLS ID #20261081980, Lauralee Snow, RE/MAX Leading Edge. Realcomp II
 - $380,0003 bd2 ba1.6k sqft1225 Franklin Blvd, Ann Arbor, MI 48103For SaleMLS ID #26051819, Debora Helber, The Charles Reinhart Company. MichRIC
- $375,0003 bd1 ba1.4k sqft2001 Dexter Ave, Ann Arbor, MI 48103For SaleMLS ID #20261058837, Michael Perna, EXP Realty The Perna Team. Realcomp II
- $390,0003 bd1 ba1.4k sqft1105 Hasper Dr, Ann Arbor, MI 48103For SaleMLS ID #20261060812, Michael Perna, EXP Realty The Perna Team. Realcomp II
- $359,0003 bd3 ba1.5k sqft256 Lyn Anne Ct, Ann Arbor, MI 48103For SaleMLS ID #26052718, Eric Walz, Walz Realty, LLC. MichRIC
- $450,0003 bd2 ba1.2k sqft2011 Miller Ave, Ann Arbor, MI 48103For SaleMLS ID #26045755, Barbara Zinser, The Charles Reinhart Company. MichRIC
- $399,9003 bd2 ba1.5k sqft3121 Dexter Rd, Ann Arbor, MI 48103For SaleMLS ID #20261047996, Michael H Cutsinger, Preferred, Realtors® Ltd. Realcomp II
- $400,0004 bd2 ba1.8k sqft1597 Greenview Dr, Ann Arbor, MI 48103For SaleMLS ID #26041365, Mike McCarthy, Real Estate One Inc. MichRIC
- $545,0003 bd2 ba1.1k sqft605 W Washington St, Ann Arbor, MI 48103For SaleMLS ID #26054097, Natalie Jean, @properties Christie's Int'lAA. MichRIC
- $395,0003 bd2 ba1k sqft124 Felch St, Ann Arbor, MI 48103For SaleMLS ID #26041585, Keri Middaugh, Real Estate One Inc. MichRIC
- $500,0003 bd2 ba1.4k sqft815 Sunrise Ct, Ann Arbor, MI 48103For SaleMLS ID #26050090, Tracey Roy, The Charles Reinhart Company. MichRIC
- $450,0003 bd2 ba1.3k sqft2104 Arborview Blvd, Ann Arbor, MI 48103For SaleMLS ID #26040274, Jade Mazzola, Berkshire Hathaway Snyder & Co. MichRIC
- $450,0003 bd3 ba1.4k sqft105 Highlake Ave, Ann Arbor, MI 48103For SaleMLS ID #20261058092, Kirsten M Soulliere, KW Realty Livingston. Realcomp II
- $525,0003 bd3 ba1.7k sqft1822 Mershon Dr, Ann Arbor, MI 48103For SaleMLS ID #26053205, Betsy Blackmon, Real Estate One Inc. MichRIC
