Discover the charm of 3121 Dexter RD, a single-family residence in Ann Arbor, MI, built in 1940. This attractive property, in great condition, offers a unique opportunity to embrace a lifestyle of comfort and convenience. The heart of this home is undoubtedly its kitchen, designed for both culinary exploration and effortless entertaining. Here, a double oven stands ready for your gourmet creations, complemented by a versatile island that serves as a central hub for meal prep and casual gatherings. Gather around the warmth of the living room's fireplace, a timeless feature that invites relaxation and creates an intimate atmosphere for quiet evenings or lively conversations. This delightful bungalow features three comfortable bedrooms and two well-appointed bathrooms, ensuring ample space for daily routines. A full basement provides additional potential, while the private yard offers a serene outdoor retreat. To truly appreciate the thoughtful design and inviting atmosphere of this Ann Arbor residence, we invite you to schedule a private viewing. Home energy score 1. Download the full report at the Ann Arbor HERD Map.
For sale
Price cut: $25K (7/23)
$424,900
3121 Dexter Rd, Ann Arbor, MI 48103
3beds
1,558sqft
Single Family Residence
Built in 1940
9,147 Square Feet Lot
$414,900 Zestimate®
$273/sqft
$-- HOA
What's special
- 96 days
- 1,082
- 77
Likely to sell faster than
Zillow last checked:
Listing updated:
Listed by:
Michael H Cutsinger 734-637-0859,
Preferred, Realtors® Ltd 734-459-6000
Source: Realcomp II,MLS#: 20261047996
Facts & features
Interior
Bedrooms & bathrooms
- Bedrooms: 3
- Bathrooms: 2
- Full bathrooms: 1
- 1/2 bathrooms: 1
Primary bedroom
- Level: Second
- Area: 182
- Dimensions: 14 X 13
Bedroom
- Level: Second
- Area: 154
- Dimensions: 14 X 11
Bedroom
- Level: Entry
- Area: 156
- Dimensions: 13 X 12
Other
- Level: Second
- Area: 35
- Dimensions: 7 X 5
Other
- Level: Entry
- Area: 20
- Dimensions: 5 X 4
Dining room
- Level: Entry
- Area: 132
- Dimensions: 12 X 11
Kitchen
- Level: Entry
- Area: 240
- Dimensions: 16 X 15
Living room
- Level: Entry
- Area: 272
- Dimensions: 17 X 16
Other
- Level: Entry
- Area: 99
- Dimensions: 11 X 9
Heating
- Forced Air, Natural Gas
Cooling
- Ceiling Fans, Central Air, Wall Units
Appliances
- Included: Dishwasher, Double Oven, Free Standing Refrigerator, Gas Cooktop, Range Hood, Stainless Steel Appliances
Features
- Basement: Unfinished
- Has fireplace: Yes
- Fireplace features: Family Room, Wood Burning
Interior area
- Total interior livable area: 1,558 sqft
- Finished area above ground: 1,558
Property
Parking
- Total spaces: 2
- Parking features: Two Car Garage, Detached, Electricityin Garage, Garage Door Opener
- Garage spaces: 2
Features
- Levels: Two
- Stories: 2
- Entry location: GroundLevelwSteps
- Pool features: None
Lot
- Size: 9,147 Square Feet
- Dimensions: 64 x 142
Details
- Parcel number: 090824307013
- Special conditions: Short Sale No,Standard
Construction
Type & style
- Home type: SingleFamily
- Architectural style: Bungalow
- Property subtype: Single Family Residence
Materials
- Aluminum Siding, Other
- Foundation: Basement, Block, Poured
Condition
- New construction: No
- Year built: 1940
- Major remodel year: 2019
Utilities & green energy
- Sewer: Public Sewer
- Water: Public
Community & HOA
Community
- Subdivision: THE EVERGREENS- ANN ARBOR CITY
HOA
- Has HOA: No
Location
- Region: Ann Arbor
Financial & listing details
- Price per square foot: $273/sqft
- Tax assessed value: $190,615
- Annual tax amount: $9,873
- Date on market: 6/26/2026
- Cumulative days on market: 96 days
- Listing agreement: Exclusive Right To Sell
- Listing terms: Cash,Conventional
Estimated market value
$414,900
$394,000 - $436,000
$2,555/mo
Price history
| Date | Event | Price |
|---|---|---|
| 7/23/2026 | Price change | $424,900-5.6%$273/sqft |
Source:  Realcomp II #20261047996 Report a problem Realcomp II #20261047996 Report a problem | ||
| 6/26/2026 | Listed for sale | $449,900+42.8%$289/sqft |
Source: Realcomp II #20261047996 Report a problem | ||
| 4/30/2021 | Sold | $315,000$202/sqft |
Source:  MichRIC #52565 Report a problem MichRIC #52565 Report a problem | ||
| 3/24/2021 | Pending sale | $315,000$202/sqft |
Source:  AAABOR #3279164 Report a problem AAABOR #3279164 Report a problem | ||
| 3/23/2021 | Price change | $315,000+4%$202/sqft |
Source: AAABOR #3279164 Report a problem | ||
| 3/17/2021 | Listed for sale | $303,000$194/sqft |
Source:  Keller Williams #3279164 Report a problem Keller Williams #3279164 Report a problem | ||
| 3/9/2021 | Pending sale | $303,000$194/sqft |
Source: Keller Williams Ann Arbor #3279164 Report a problem | ||
| 3/5/2021 | Listed for sale | $303,000+102.9%$194/sqft |
Source: Keller Williams Ann Arbor #3279164 Report a problem | ||
| 8/28/2008 | Sold | $149,300-6.6%$96/sqft |
Source: Public Record Report a problem | ||
| 6/10/2008 | Listed for sale | $159,900$103/sqft |
Source: Reinhart Realtors #2712096 Report a problem | ||
| 5/31/2008 | Listing removed | $159,900$103/sqft |
Source: Rubloff Chicago Real Estate #2712096 Report a problem | ||
| 4/18/2008 | Price change | $159,900-13.5%$103/sqft |
Source: Rubloff Chicago Real Estate #2712096 Report a problem | ||
| 1/28/2008 | Listed for sale | $184,900$119/sqft |
Source: Rubloff Chicago Real Estate #2712096 Report a problem | ||
Public tax history
| Year | Property taxes | Tax assessment |
|---|---|---|
| 2026 | $9,873 +9.8% | $227,100 +10.4% |
| 2025 | $8,995 | $205,700 +20.5% |
| 2024 | -- | $170,700 +6.4% |
| 2023 | -- | $160,500 -0.6% |
| 2022 | -- | $161,500 +1.4% |
| 2021 | -- | $159,300 +4.9% |
| 2020 | $4,629 | $151,900 +12.7% |
| 2019 | -- | $134,800 +7.2% |
| 2018 | -- | $125,800 +1.6% |
| 2017 | $4,076 | $123,800 +46.5% |
| 2016 | $4,076 +5% | $84,483 +0.3% |
| 2015 | $3,882 | $84,231 +3.2% |
| 2014 | $3,882 | $81,600 |
| 2013 | $3,882 | $81,600 -1.9% |
| 2012 | -- | $83,187 +2.7% |
| 2011 | -- | $81,000 -4.6% |
| 2010 | -- | $84,900 -15.9% |
| 2009 | -- | $101,000 +66.2% |
| 2008 | -- | $60,761 +2.3% |
| 2007 | -- | $59,395 -46.2% |
| 2005 | -- | $110,500 +2.6% |
| 2004 | -- | $107,700 +5.2% |
| 2003 | -- | $102,400 +21.9% |
| 2002 | -- | $84,000 +40.5% |
| 2001 | $830 +12.9% | $59,800 +4% |
| 2000 | $735 -10.3% | $57,500 +4.9% |
| 1999 | $819 | $54,800 |
Find assessor info on the county website
Monthly payment
Est. payment
Payment breakdown
Explore the cost of this home by adjusting the details. Changes won't be saved.Climate risks
Neighborhood: Abbott School
Similar homes
- $449,9003 bd1 ba1.1k sqft4985 Denton Rd, Canton, MI 48188For Sale
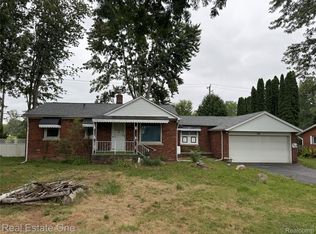
 MLS ID #20261069721, Michael J Moore, Real Estate One-Dbn Hts/Dbn. Realcomp II
 - $304,9002 bd3 ba1.9k sqft45077 Coachman Ct #82, Canton, MI 48187For Sale
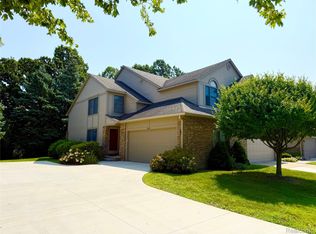 MLS ID #20261066983, Curtis D Dozier, Remerica Hometown III. Realcomp II
 - $534,9004 bd3 ba2.1k sqft830 Constitution St, Canton, MI 48188For Sale
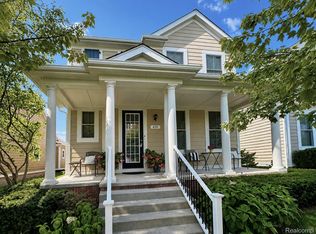 MLS ID #20261063384, Nidal M Zawaideh, Z 1 Realty Inc. Realcomp II
 - $275,0003 bd2 ba2.2k sqft39752 Edmundton Dr, Canton, MI 48187For Sale
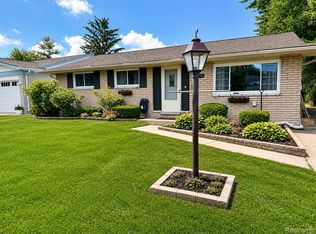 MLS ID #20261066524, Jason Sabbagh, American Dream Estates. Realcomp II
 - $437,9003 bd2 ba1.6k sqft1518 Judd Rd, Saline, MI 48176For SaleMLS ID #20261068320, Burt Smith, Caldera Real Estate Group. Realcomp II
- $392,5002 bd2 ba1.3k sqft1708 Cassady Place Dr #25, Plymouth, MI 48170For SaleMLS ID #20261071730, Ethel M Nollet, Century 21 Curran & Oberski. Realcomp II
- $269,5003 bd2 ba2.2k sqft326 Smith Ave, Milan, MI 48160For SaleMLS ID #20261054733, Spencer Beckman, Premier Realty Centers LLC. Realcomp II
- $299,0003 bd3 ba1.7k sqft6080 Cedar Lake Rd, Pinckney, MI 48169For SaleMLS ID #20261039445, Nancy J Rademacher, KW Professionals Brighton. Realcomp II
- $310,0003 bd1 ba1k sqft42583 Hammill Ln, Plymouth, MI 48170For SaleMLS ID #20261074900, Sharon Ambroziak, Century 21 Professionals Livonia. Realcomp II
- $435,0003 bd2 ba2k sqft1812 Jackson Ave, Ann Arbor, MI 48103For SaleMLS ID #20261071229, William J Adams, Adams Realty Services. Realcomp II
- $359,9004 bd2 ba1.4k sqft543 W Middle St, Chelsea, MI 48118For SaleMLS ID #20261055646, Sarah Dovin, 3DX Real Estate-Brighton. Realcomp II
- $240,0002 bd3 ba1.6k sqft8704 Hardwood Dr, Belleville, MI 48111For SaleMLS ID #20261064141, Porchea Thomas, EXP Realty Main. Realcomp II
- $280,0003 bd2 ba1.6k sqft1422 Ridge Rd, Ypsilanti, MI 48198For SaleMLS ID #20261047821, Therese Antonelli, Moving The Mitten RE Group Inc. Realcomp II
- $399,9003 bd3 ba2.2k sqft48148 Colony Farm Cir, Plymouth, MI 48170For SaleMLS ID #20261074213, Sheri Hull, 3DX Real Estate LLC. Realcomp II
- $339,9003 bd1 ba1.4k sqft10505 Hall Rd, Whitmore Lake, MI 48189For Sale
 MLS ID #50220536, Glenna Stroud, Howard Hanna Real Estate Services-Tecumseh. MiRealSource
 - $499,9003 bd3 ba2k sqft766 Pembroke Dr, Saline, MI 48176For SaleMLS ID #20261063290, Steven Kowalewski, Blue Heron Realty. Realcomp II
- $395,0003 bd2 ba1.7k sqft8320 Hillpoint Dr, Brighton, MI 48116For SaleMLS ID #20261076532, Eric Meldrum, Real Broker, LLC. Realcomp II
- $359,9003 bd2 ba1k sqft2734 Hampshire Rd, Ann Arbor, MI 48104For Sale
 MLS ID #26048599, James Giacalone, National Realty Centers. MichRIC
 - $599,9903 bd1 ba1k sqft1315 Lutz Ave, Ann Arbor, MI 48103For SaleMLS ID #20261044632, Melissa A Socha, Modern Way Realty LLC. Realcomp II
- $399,9004 bd2 ba2.2k sqft44597 Westminister Way, Canton, MI 48187For SaleMLS ID #20261071471, Vishal Shah, Clients First, REALTORS®. Realcomp II
- $539,0003 bd2 ba1.9k sqft1720 Avondale Ave, Ann Arbor, MI 48103For SaleMLS ID #26019445, Thomas Racine, Century 21 Affiliated. MichRIC
- $384,9003 bd2 ba1.4k sqft350 Burroughs St, Plymouth, MI 48170For SaleMLS ID #20261043496, Crystal Halley, RE/MAX Classic. Realcomp II
- $212,9002 bd1 ba919 sqft212 Pinewood Dr #22, Plymouth, MI 48170For SaleMLS ID #20261072178, Sahar Qaqish, National Realty Centers, Inc. Realcomp II
- $399,9003 bd2 ba1.8k sqft140 Darwin Rd, Pinckney, MI 48169For SaleMLS ID #20261041743, Lisa K Benfield, Millennium Prop & Mgt Co LLC. Realcomp II
- $379,9993 bd2 ba1.7k sqft323 E Liberty St, South Lyon, MI 48178For SaleMLS ID #20261073075, Timothy Hillmer, Century 21 Curran & Oberski. Realcomp II
- $445,0003 bd2 ba1.9k sqft5134 Red Fox Dr, Brighton, MI 48114For SaleMLS ID #20261061704, Annette Monette, Coldwell Banker Town & Country. Realcomp II
- $435,0003 bd3 ba2.2k sqft40111 Finley Dr, Canton, MI 48188For SaleMLS ID #20261062912, Christina Gennari, KW Domain. Realcomp II
- $350,0004 bd2 ba1.4k sqft9070 Walnut Dr, Whitmore Lake, MI 48189For SaleMLS ID #26041806, Iryna King, 3DX Real Estate, LLC. MichRIC
- $299,0003 bd2 ba1.3k sqft521 N Harris Rd, Ypsilanti, MI 48198For SaleMLS ID #26024660, Michael Slater, Beal Properties LLC. MichRIC
- $575,0003 bd3 ba1.8k sqft41529 S Interstate Highway 94 Service Dr, Belleville, MI 48111For SaleMLS ID #20261019033, Therese Antonelli, Moving The Mitten RE Group Inc. Realcomp II
- $325,0003 bd2 ba1.2k sqft12000 Plank Rd, Milan, MI 48160For SaleMLS ID #20261024890, Therese Antonelli, Moving The Mitten RE Group Inc. Realcomp II
- $297,0002 bd2 ba1.2k sqft2798 Page Ave, Ann Arbor, MI 48104For SaleMLS ID #26039252, Adelina Atabekova, National Realty Centers Northv. MichRIC
- $485,0004 bd3 ba2.2k sqft1480 Peppergrove Dr, Brighton, MI 48116For SaleMLS ID #20261053924, Lisa Fraske, Keller Williams Advantage. Realcomp II
- $339,9003 bd2 ba2k sqft43875 Somerset Sq, Canton, MI 48187For SaleMLS ID #20261072396, Amber Rinehart, RE/MAX Leading Edge. Realcomp II
- $390,0003 bd1 ba1.4k sqft1105 Hasper Dr, Ann Arbor, MI 48103For SaleMLS ID #20261060812, Michael Perna, EXP Realty The Perna Team. Realcomp II
- $364,9003 bd2 ba1.9k sqft558 Thornhill Ct, Belleville, MI 48111For SaleMLS ID #26050059, Lynette Jackson, National Realty Centers. MichRIC
- $444,9002 bd3 ba1.3k sqft8891 Ball St, Plymouth, MI 48170For SaleMLS ID #26021758, Daniel Jacob, Jake Group Real Estate Inc.. MichRIC
- $300,0004 bd2 ba1.7k sqft625 N Adams St, Ypsilanti, MI 48197For SaleMLS ID #26049779, Diane Crouch, Good Company. MichRIC
- $229,0004 bd2 ba1.6k sqft810 Young St, Ypsilanti, MI 48198For SaleMLS ID #26034057, Michael Slater, Beal Properties LLC. MichRIC
