Imagine waking up to beautiful river views, watching wildlife right from your own front yard, and enjoying everything waterfront has to offer. Set along 120 feet of the Huron River, this inviting 3 bedroom 2 bath home offers the perfect blend of natural beauty, relaxed living and space to gather with family and friends. The open floor plan creates a welcome atmosphere, ideal for entertaining, hosting family gatherings, or simply enjoying a quiet evening overlooking the water. Whether you're searching for a wonderful year-round family home or the perfect waterfront getaway, this property offers the opportunity to enjoy the best of both worlds. Surrounded by the beauty of the Huron River and the Chain of Lakes, you'll love the peaceful settings, abundant wildlife, and endless opportunities to enjoy life on the water. And when it's time to head into town, you're conveniently located just outside of Ann Arbor.
For sale
Price cut: $14.9K (11/9)
$399,900
8913 Riverside Dr, Brighton, MI 48116
3beds
1,736sqft
Single Family Residence
Built in 1972
8,276 Square Feet Lot
$395,100 Zestimate®
$230/sqft
$-- HOA
What's special
- 24 days
- 2,567
- 165
Zillow last checked:
Listing updated:
Listed by:
Lynn VanAntwerp 231-881-5429,
Berkshire Hathaway HS Harbor Springs 231-526-9800
Source: Realcomp II,MLS#: 20261086206
Facts & features
Interior
Bedrooms & bathrooms
- Bedrooms: 3
- Bathrooms: 2
- Full bathrooms: 2
Primary bedroom
- Level: Entry
- Area: 198
- Dimensions: 11 X 18
Bedroom
- Level: Entry
- Area: 126
- Dimensions: 9 X 14
Bedroom
- Level: Entry
- Area: 90
- Dimensions: 10 X 9
Primary bathroom
- Level: Entry
- Area: 64
- Dimensions: 8 X 8
Other
- Level: Entry
- Area: 42
- Dimensions: 6 X 7
Dining room
- Level: Entry
- Area: 300
- Dimensions: 12 X 25
Kitchen
- Level: Entry
- Area: 98
- Dimensions: 14 X 7
Laundry
- Level: Entry
- Area: 114
- Dimensions: 19 X 6
Living room
- Level: Entry
- Area: 180
- Dimensions: 12 X 15
Heating
- Forced Air, Natural Gas
Cooling
- Ceiling Fans, Central Air
Appliances
- Included: Built In Refrigerator, Dishwasher, Disposal, Dryer, Free Standing Gas Oven, Free Standing Gas Range, Ice Maker, Microwave, Vented Exhaust Fan, Water Softener Owned
- Laundry: Laundry Room
Features
- High Speed Internet
- Has basement: No
- Has fireplace: Yes
- Fireplace features: Living Room, Wood Burning Stove
Interior area
- Total interior livable area: 1,736 sqft
- Finished area above ground: 1,736
Property
Parking
- Total spaces: 2
- Parking features: Two Car Garage, Attached, Driveway, Electricityin Garage, Heated Garage, Garage Door Opener
- Attached garage spaces: 2
Accessibility
- Accessibility features: Accessible Closets, Accessible Full Bath, Accessible Hallways, Accessible Kitchen Appliances
Features
- Levels: One
- Stories: 1
- Entry location: GroundLevelwSteps
- Patio & porch: Deck
- Exterior features: Rain Barrel Cisterns
- Pool features: None
- Fencing: Back Yard,Fenced,Fencing Allowed
- On waterfront: Yes
- Waterfront features: Private Water Frontage, River Front, Waterfront
- Body of water: Huron River
Lot
- Size: 8,276 Square Feet
- Dimensions: 120 x 70
- Features: Water View
Details
- Additional structures: Sheds
- Parcel number: 1524102141
- Special conditions: Short Sale No,Standard
Construction
Type & style
- Home type: SingleFamily
- Architectural style: Ranch,Stick
- Property subtype: Single Family Residence
Materials
- Vinyl Siding
- Foundation: Crawl Space
- Roof: Asphalt
Condition
- Platted Sub
- New construction: No
- Year built: 1972
- Major remodel year: 2003
Utilities & green energy
- Sewer: Sewer At Street
- Water: Well
- Utilities for property: Above Ground Utilities
Community & HOA
Community
- Subdivision: ORE LAKE LITTLE FARMS
HOA
- Has HOA: No
Location
- Region: Brighton
Financial & listing details
- Price per square foot: $230/sqft
- Tax assessed value: $114,765
- Annual tax amount: $3,333
- Date on market: 10/29/2026
- Cumulative days on market: 24 days
- Listing agreement: Exclusive Right To Sell
- Listing terms: Cash,Conventional,FHA
Estimated market value
$395,100
$375,000 - $415,000
$3,846/mo
Price history
| Date | Event | Price |
|---|---|---|
| 11/9/2026 | Price change | $385,000-3.7%$222/sqft |
Source:  Northern Michigan MLS #481075 Report a problem | ||
| 10/19/2026 | Listed for sale | $399,900$230/sqft |
Source: Northern Michigan MLS #481075 Report a problem | ||
Public tax history
| Year | Property taxes | Tax assessment |
|---|---|---|
| 2026 | $3,160 +2.8% | $183,940 -0.4% |
| 2025 | $3,073 +8.2% | $184,690 +2.5% |
| 2024 | $2,841 +2.2% | $180,160 +9.6% |
| 2023 | $2,781 -2% | $164,440 +10.3% |
| 2022 | $2,837 | $149,140 +7.1% |
| 2021 | -- | $139,300 +10.5% |
| 2020 | -- | $126,060 +7.3% |
| 2019 | $2,759 +48% | $117,500 +2.7% |
| 2018 | $1,864 -27.2% | $114,370 -9.6% |
| 2017 | $2,561 | $126,450 +8.7% |
| 2016 | $2,561 | $116,380 +9.5% |
| 2014 | $2,561 +17.6% | $106,300 +4.2% |
| 2012 | $2,178 | $102,010 +23.9% |
| 2011 | -- | $82,360 -1.9% |
| 2010 | -- | $83,940 -16.1% |
| 2009 | -- | $100,000 -5% |
| 2008 | -- | $105,310 |
| 2007 | $891 +17.9% | -- |
| 2006 | $756 -20.7% | $127,080 +48% |
| 2005 | $954 +1.6% | $85,880 +14.2% |
| 2003 | $939 | $75,200 |
| 2002 | -- | -- |
| 2001 | -- | -- |
| 2000 | $1,077 | $51,800 |
Find assessor info on the county website
Monthly payment
Est. payment
Payment breakdown
Explore the cost of this home by adjusting the details. Changes won't be saved.Climate risks
Neighborhood: 48116
Similar homes
- $399,9993 bd2 ba1.3k sqft11044 Grand River Ave, Brighton, MI 48116For Sale
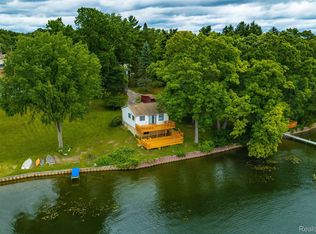
 MLS ID #20261046397, Ron Yarbrough, Avera Realty. Realcomp II
- $355,9003 bd2 ba1.9k sqft6574 Avon Dr, Brighton, MI 48116For Sale
 MLS ID #20261062113, Daniel J Callan, RE/MAX Platinum-Hartland. Realcomp II
- $--4 bd3 ba2.4k sqft3590 Habitat Trl, Pinckney, MI 48169Auction
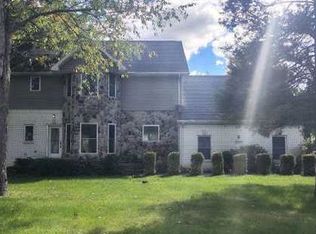 Xome
- $425,0004 bd3 ba2.5k sqft9929 Sienna Ct, Pinckney, MI 48169For Sale
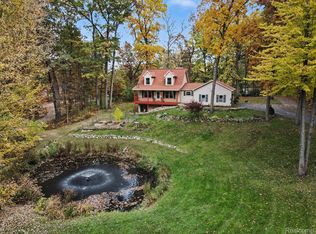 MLS ID #20261088167, Melissa A Buettner, KW Professionals. Realcomp II
- $459,8003 bd3 ba1.7k sqft11158 Wild Turkey Run, South Lyon, MI 48178For Sale
 MLS ID #26058474, David Mueller, Real Broker LLC Ann Arbor. MichRIC
- $415,0003 bd2 ba2.1k sqft6350 Hellner Rd, Ann Arbor, MI 48105For SaleMLS ID #26056212, Kurk Waterhouse, The Charles Reinhart Company. MichRIC
- $339,9003 bd1 ba1.4k sqft10505 Hall Rd, Whitmore Lake, MI 48189For Sale
 MLS ID #50220536, Glenna Stroud, Howard Hanna Real Estate Services-Tecumseh. MiRealSource
- $359,9003 bd3 ba1.3k sqft3055 Beck Rd, Howell, MI 48843For SaleMLS ID #26058362, Leroy Hernandez, Professional Realtors of Holland. MichRIC
- $370,0002 bd1 ba1.3k sqft6390 Buckshore Dr, Whitmore Lake, MI 48189For SaleMLS ID #20261070219, Rick Beaudin, KW Realty Livingston. Realcomp II
- $399,9003 bd2 ba1.5k sqft7707 2nd St, Dexter, MI 48130For SaleMLS ID #26057783, Matthew Dejanovich, Real Estate One Inc. MichRIC
- $410,0002 bd2 ba1.7k sqft5801 N Territorial Rd, Dexter, MI 48130For SaleMLS ID #26044321, Dennis O'Hare, Top Tier Realty, LLC. MichRIC
- $350,0003 bd2 ba2.1k sqft6764 Grand Beach Dr, Brighton, MI 48114For SaleMLS ID #20261057154, Barbara K Keila, Benjamin Management Group, Inc. Realcomp II
- $409,9003 bd3 ba2.4k sqft3030 N Hickory Ridge Rd, Highland, MI 48357For SaleMLS ID #20261080991, Nancy J Rademacher, KW Professionals Brighton. Realcomp II
- $399,9003 bd2 ba1.5k sqft3121 Dexter Rd, Ann Arbor, MI 48103For SaleMLS ID #20261047996, Michael H Cutsinger, Preferred, Realtors® Ltd. Realcomp II
- $410,0004 bd2 ba1.9k sqft1030 W Livingston Rd, Highland, MI 48357For SaleMLS ID #20261071923, Angela E Aronson, Berkshire Hathaway HomeServices Michigan Real Est. Realcomp II
- $415,0003 bd2 ba2.5k sqft48521 Nine Mile Rd, Northville, MI 48167For SaleMLS ID #26041547, Todd Waller, @properties Christie's Int'lAA. MichRIC
- $499,9004 bd3 ba2.3k sqft8805 Pebble Creek Dr, Pinckney, MI 48169For SaleMLS ID #20261087995, Tina M Peterson, Real Estate One. Realcomp II
- $339,9004 bd2 ba1.4k sqft9070 Walnut Dr, Whitmore Lake, MI 48189For SaleMLS ID #26041806, Iryna King, 3DX Real Estate, LLC. MichRIC
- $399,9003 bd2 ba1.2k sqft2906 Marshall St, Ann Arbor, MI 48108For SaleMLS ID #20261082924, Larry Gotcher, Resource Realty Group. Realcomp II
- $389,0003 bd3 ba1.6k sqft3920 W Ellsworth Rd, Ann Arbor, MI 48103For SaleMLS ID #20250022109, Craig Kivi, Golden Drake Realty. Realcomp II
