Welcome to Island Lake living! This well maintained 3-bedroom, 1.5-bath home is completely move-in ready and offers neighborhood access to both Island Lake and Fonda Lake. The updated kitchen features a custom tile backsplash, stainless steel appliances, a center island for meal prep, and a dedicated coffee and wine bar. Step outside to an entertainer's paradise, complete with a spacious wraparound deck, an above-ground pool, and a charming three-season enclosed porch that's perfect for family gatherings or relaxing evenings. The fully fenced backyard provides plenty of space for children and pets to play. Inside, the finished basement offers flexible living space that can serve as a home gym, guest room, playroom, home office, or cozy den. Convenience is key with a 20' x 20' attached two-car garage located just off the kitchen, making grocery unloading a breeze. There's also ample dedicated parking for your boat or camper. Enjoy the best of lake living just minutes from downtown Brighton, Kensington Metropark, and major expressways. This turnkey home is a must-see!
For sale
Price cut: $16.1K (8/28)
$355,900
6574 Avon Dr, Brighton, MI 48116
3beds
1,944sqft
Single Family Residence
Built in 1995
10,018 Square Feet Lot
$355,900 Zestimate®
$183/sqft
$17/mo HOA
What's special
- 56 days
- 1,090
- 38
Zillow last checked:
Listing updated:
Listed by:
Daniel J Callan 810-531-4473,
RE/MAX Platinum-Hartland 810-632-5050,
John Meeske 602-370-6034,
RE/MAX Platinum-Hartland
Source: Realcomp II,MLS#: 20261062113
Facts & features
Interior
Bedrooms & bathrooms
- Bedrooms: 3
- Bathrooms: 2
- Full bathrooms: 1
- 1/2 bathrooms: 1
Primary bedroom
- Level: Second
- Area: 168
- Dimensions: 12 X 14
Bedroom
- Level: Second
- Area: 132
- Dimensions: 11 X 12
Bedroom
- Level: Second
- Area: 180
- Dimensions: 12 X 15
Other
- Level: Second
- Area: 120
- Dimensions: 10 X 12
Other
- Level: Entry
- Area: 25
- Dimensions: 5 X 5
Family room
- Level: Basement
- Area: 621
- Dimensions: 23 X 27
Kitchen
- Level: Entry
- Area: 192
- Dimensions: 12 X 16
Laundry
- Level: Basement
- Area: 24
- Dimensions: 4 X 6
Living room
- Level: Entry
- Area: 308
- Dimensions: 11 X 28
Other
- Level: Entry
- Area: 180
- Dimensions: 12 X 15
Heating
- Forced Air, Natural Gas
Cooling
- Attic Fan, Ceiling Fans, Wall Units
Appliances
- Included: Dishwasher, Exhaust Fan, Free Standing Gas Range, Free Standing Refrigerator, Gas Cooktop, Water Softener Owned
- Laundry: Gas Dryer Hookup, Washer Hookup
Features
- Basement: Finished
- Has fireplace: No
Interior area
- Total interior livable area: 1,944 sqft
- Finished area above ground: 1,344
- Finished area below ground: 600
Property
Parking
- Total spaces: 2
- Parking features: Two Car Garage, Attached, Driveway, Electricityin Garage, Garage Faces Front, Garage Door Opener
- Attached garage spaces: 2
Features
- Levels: One
- Stories: 1
- Entry location: GroundLevel
- Patio & porch: Deck, Enclosed, Porch
- Exterior features: Lighting
- Pool features: Above Ground
- Fencing: Back Yard,Fenced,Fencing Requiredwith Pool
- Waterfront features: All Sports Lake, Lake Privileges
- Body of water: FONDA LAKE AND ISLAND LAKE ACCESS
Lot
- Size: 10,018 Square Feet
- Dimensions: 81 x 125 x 81 x 125
- Features: Wooded
Details
- Parcel number: 1604103278
- Special conditions: Short Sale No,Standard
Construction
Type & style
- Home type: SingleFamily
- Architectural style: Colonial,Traditional
- Property subtype: Single Family Residence
Materials
- Vinyl Siding
- Foundation: Basement, Block
- Roof: Asphalt
Condition
- New construction: No
- Year built: 1995
- Major remodel year: 2025
Utilities & green energy
- Sewer: Public Sewer
- Water: Community
- Utilities for property: Above Ground Utilities, Cable Available
Community & HOA
Community
- Security: Smoke Detectors
- Subdivision: ISLAND LAKE COLONYANNEX
HOA
- Has HOA: Yes
- HOA fee: $200 annually
Location
- Region: Brighton
Financial & listing details
- Price per square foot: $183/sqft
- Tax assessed value: $101,576
- Annual tax amount: $2,506
- Date on market: 8/7/2026
- Cumulative days on market: 56 days
- Listing agreement: Exclusive Right To Sell
- Listing terms: Cash,Conventional
Estimated market value
$355,900
$338,000 - $374,000
$2,816/mo
Price history
| Date | Event | Price |
|---|---|---|
| 10/1/2026 | Listed for sale | $355,900$183/sqft |
Source:  Realcomp II #20261062113 Report a problem Realcomp II #20261062113 Report a problem | ||
| 9/28/2026 | Pending sale | $355,900$183/sqft |
Source: Realcomp II #20261062113 Report a problem | ||
| 8/28/2026 | Price change | $355,900-4.3%$183/sqft |
Source: Realcomp II #20261062113 Report a problem | ||
| 8/7/2026 | Listed for sale | $372,000$191/sqft |
Source: Realcomp II #20261062113 Report a problem | ||
Public tax history
| Year | Property taxes | Tax assessment |
|---|---|---|
| 2026 | $2,506 -8.9% | $174,100 +11.2% |
| 2025 | $2,752 +11.8% | $156,500 +15.2% |
| 2024 | $2,461 +1.3% | $135,900 +18.6% |
| 2023 | $2,429 -19.9% | $114,600 -3.8% |
| 2022 | $3,033 | $119,100 +9.7% |
| 2021 | -- | $108,600 +9% |
| 2020 | -- | $99,600 +16.5% |
| 2019 | $3,003 +52.4% | $85,500 -0.1% |
| 2018 | $1,971 -33.4% | $85,600 +0.1% |
| 2017 | $2,960 | $85,500 +0.2% |
| 2016 | $2,960 | $85,300 +11.8% |
| 2014 | $2,960 +1.7% | $76,300 +3.5% |
| 2012 | $2,912 | $73,700 -2.9% |
| 2011 | -- | $75,900 -0.1% |
| 2010 | -- | $76,000 -45% |
| 2009 | -- | $138,200 -15.1% |
| 2008 | -- | $162,800 |
| 2007 | $850 +17.9% | -- |
| 2006 | $721 -72.7% | $147,600 -7.3% |
| 2005 | $2,641 +1.1% | $159,200 +11.6% |
| 2003 | $2,612 | $142,600 +63% |
| 2002 | -- | $87,500 +15% |
| 2001 | $1,554 +2% | $76,100 +8.4% |
| 2000 | $1,523 | $70,200 |
Find assessor info on the county website
Monthly payment
Est. payment
Payment breakdown
Explore the cost of this home by adjusting the details. Changes won't be saved.Climate risks
Neighborhood: 48116


Similar homes
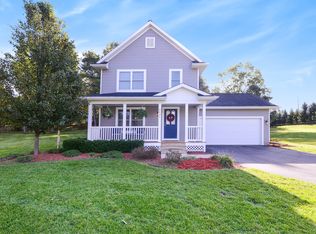
- $325,0004 bd3 ba2k sqft9405 Spicer Rd, Brighton, MI 48116For Sale

 MLS ID #20261056248, Jason C Matt, EXP Z Real Estate. Realcomp II
 - $429,9003 bd2 ba1.7k sqft9404 Edward Dr, Brighton, MI 48114For Sale
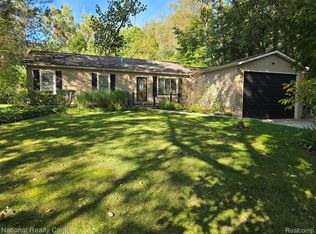 MLS ID #20261078572, Sally J Adams, National Realty Centers, Inc. Realcomp II
 - $350,0003 bd2 ba2.1k sqft6764 Grand Beach Dr, Brighton, MI 48114For Sale
 MLS ID #20261057154, Barbara K Keila, Benjamin Management Group, Inc. Realcomp II
 - $209,9003 bd2 ba1.2k sqft5901 Felske Dr, Brighton, MI 48116For Sale
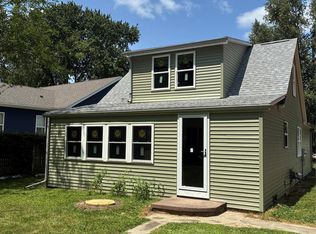 MLS ID #20261064175, Brian Evans, Community Choice Realty Associates, LLC. Realcomp II
 - $400,0003 bd2 ba1.5k sqft1337 Osborn Lake Dr, Brighton, MI 48114For SaleMLS ID #20261076209, Kari Hartley, RE/MAX Town & Country. Realcomp II
- $339,9004 bd2 ba1.4k sqft9070 Walnut Dr, Whitmore Lake, MI 48189For Sale
 MLS ID #26041806, Iryna King, 3DX Real Estate, LLC. MichRIC
 - $339,9003 bd1 ba1.4k sqft10505 Hall Rd, Whitmore Lake, MI 48189For Sale
 MLS ID #50220536, Glenna Stroud, Howard Hanna Real Estate Services-Tecumseh. MiRealSource
 - $399,9995 bd2 ba2.8k sqft9039 Peer Rd, South Lyon, MI 48178For SaleMLS ID #20261067396, Kimberly Killian, EXP Realty Main. Realcomp II
- $349,9003 bd2 ba1.4k sqft1775 Porter Rd, White Lake, MI 48383For SaleMLS ID #20261079989, Andrew Sussex, Castle Real Estate Group. Realcomp II
- $339,0003 bd2 ba1.5k sqft8965 Van Gordon Ave, White Lake, MI 48386For SaleMLS ID #20261081894, Naeem Mumin, Amin Realty. Realcomp II
- $364,9003 bd2 ba2.3k sqft2553 Bullard Rd, Hartland, MI 48353For SaleMLS ID #20261032213, J P Rue, Real Estate One-Milford. Realcomp II
- $429,9003 bd3 ba2.6k sqft9929 Sienna Ct, Pinckney, MI 48169For SaleMLS ID #20261067838, Timothy Przysiecki, Lady of the Lakes Real Estate, Inc.. Realcomp II
- $350,0003 bd2 ba2k sqft430 Sunset White, Lake Michigan, MI 48383For SaleMLS ID #20261071940, Kimberly Vild, Michigan Premier Real Estate, LLC. Realcomp II
- $365,0003 bd2 ba2.1k sqft6970 Biscayne Ave, White Lake, MI 48383For SaleMLS ID #20261071572, Shalom Mintzer, EXP Realty Main. Realcomp II
- $335,0006 bd2 ba1.6k sqft2931/2935 Spring Hill Dr, Howell, MI 48843For SaleMLS ID #20261056669, Honghao Meng, Prestige Real Estate Group LLC. Realcomp II
- $350,0003 bd3 ba2.3k sqft2820 S Commerce Rd, Commerce Township, MI 48390For SaleMLS ID #20261079980, Olena Drobot, Real Estate One-W Blmfld. Realcomp II
- $354,9003 bd2 ba2.5k sqft4069 Loch Dr, Highland, MI 48357For SaleMLS ID #20261050646, Carley Pyle, Cary Real Estate. Realcomp II
- $339,9004 bd2 ba1.7k sqft12335 Erika St, Hartland, MI 48353For SaleMLS ID #20261055271, Zack Lessner, New Michigan Realty. Realcomp II
- $349,9005 bd2 ba2.1k sqft1826 Windingway Dr, Wixom, MI 48393For SaleMLS ID #50219939, William Luker, Premier Properties Real Estate LLC. MiRealSource
- $395,0004 bd4 ba2.4k sqft3659 Sugarbush Dr, Howell, MI 48843For SaleMLS ID #20261074456, Kevin L McCort, Real Estate One. Realcomp II
