Five bedrooms. Two full baths. Over 2,100 square feet of finished living space in the award-winning Walled Lake school district. The big-ticket work is already done: new roof and new siding within the last year. Inside you get real room to spread out. Hardwood floors run through the bright main level. The white kitchen features a tile backsplash and a butcher-block island that seats four. A newer stainless French-door refrigerator stays. Three bedrooms upstairs share a beautifully updated bath with a tiled walk-in shower and double vanity. The lower level adds two more bedrooms and a second full bath plus a warm family room with built-in shelving. A basement rec area and laundry round it out. Out back is the yard you've been hoping for. Fully fenced and just over a quarter acre with mature shade trees and a paver patio built for summer evenings. Attached two-car garage. Short walk to Sarah Banks Middle School and minutes to downtown Wixom and I-96. Schedule your showing today!
For sale
Price cut: $10K (9/8)
$359,900
1826 Windingway Dr, Wixom, MI 48393
5beds
2,121sqft
Single Family Residence
Built in 1977
0.27 Acres Lot
$354,800 Zestimate®
$170/sqft
$8/mo HOA
What's special
Basement rec areaMature shade treesHardwood floorsFive bedroomsNew sidingNew roofBright main level
- 12 days
- 1,240
- 59
Zillow last checked:
Listing updated:
Listed by:
William Luker 248-342-2311,
Premier Properties Real Estate LLC 810-359-2000
Source: MiRealSource,MLS#: 50219939 Originating MLS: MiRealSource
Originating MLS: MiRealSourceFacts & features
Interior
Bedrooms & bathrooms
- Bedrooms: 5
- Bathrooms: 2
- Full bathrooms: 2
Rooms
- Room types: Family Room, Living Room, Utility/Laundry Room, Workshop, Bonus Room
Bedroom 1
- Features: Carpet
- Level: Upper
- Area: 165
- Dimensions: 15 x 11
Bedroom 2
- Features: Carpet
- Level: Upper
- Area: 143
- Dimensions: 13 x 11
Bedroom 3
- Features: Carpet
- Level: Upper
- Area: 110
- Dimensions: 11 x 10
Bedroom 4
- Features: Carpet
- Level: Lower
- Area: 143
- Dimensions: 13 x 11
Bedroom 5
- Features: Carpet
- Level: Lower
- Area: 132
- Dimensions: 12 x 11
Bathroom 1
- Features: Ceramic
- Level: Upper
- Area: 50
- Dimensions: 10 x 5
Bathroom 2
- Features: Ceramic
- Level: Lower
- Area: 49
- Dimensions: 7 x 7
Family room
- Features: Carpet
- Level: Lower
- Area: 240
- Dimensions: 16 x 15
Kitchen
- Features: Wood
- Level: Main
- Area: 216
- Dimensions: 18 x 12
Living room
- Features: Wood
- Level: Main
- Area: 198
- Dimensions: 18 x 11
Heating
- Forced Air, Natural Gas
Cooling
- Central Air
Appliances
- Included: Dishwasher, Disposal, Dryer, Humidifier, Range/Oven, Refrigerator, Washer, Gas Water Heater
- Laundry: Laundry Room, In Basement
Features
- Eat-in Kitchen
- Flooring: Carpet, Wood, Concrete, Ceramic Tile
- Has basement: Yes
- Has fireplace: No
Interior area
- Total structure area: 2,187
- Total interior livable area: 2,121 sqft
- Finished area above ground: 1,755
- Finished area below ground: 366
Property
Parking
- Total spaces: 2
- Parking features: Attached, Electric in Garage, Garage Door Opener, Direct Access
- Attached garage spaces: 2
Features
- Levels: Multi/Split,Tri-Level
- Patio & porch: Patio
- Fencing: Fence Owned
- Frontage type: Road
- Frontage length: 70
Lot
- Size: 0.27 Acres
- Dimensions: 11543
Details
- Additional structures: Shed(s)
- Parcel number: 1730254002
- Special conditions: Private
Construction
Type & style
- Home type: SingleFamily
- Property subtype: Single Family Residence
Materials
- Aluminum Siding
- Foundation: Basement
Condition
- New construction: No
- Year built: 1977
Utilities & green energy
- Sewer: Public Sanitary
- Water: Public
- Utilities for property: Internet Fiber Available
Community & HOA
Community
- Subdivision: Smokler Wixomno 1
HOA
- Has HOA: Yes
- HOA fee: $96 annually
- HOA phone: 248-624-7135
Location
- Region: Wixom
Financial & listing details
- Price per square foot: $170/sqft
- Tax assessed value: $310,800
- Annual tax amount: $3,446
- Date on market: 8/27/2026
- Cumulative days on market: 13 days
- Listing agreement: Exclusive Right To Sell
- Listing terms: Cash,Conventional,FHA
Estimated market value
$354,800
$337,000 - $373,000
$2,723/mo
Price history
| Date | Event | Price |
|---|---|---|
| 9/8/2026 | Price change | $359,900-2.7%$170/sqft |
Source:  MiRealSource #50219939 Report a problem MiRealSource #50219939 Report a problem | ||
| 8/27/2026 | Listed for sale | $369,900+106.8%$174/sqft |
Source: MiRealSource #50219939 Report a problem | ||
| 4/16/2002 | Sold | $178,900+55.6%$84/sqft |
Source: MiRealSource #612275 Report a problem | ||
| 10/24/1994 | Sold | $115,000$54/sqft |
Source: Public Record Report a problem | ||
Public tax history
| Year | Property taxes | Tax assessment |
|---|---|---|
| 2025 | $3,218 +6.3% | $155,400 +8% |
| 2024 | $3,026 -1% | $143,860 +12.9% |
| 2023 | $3,058 -10.6% | $127,400 +5.2% |
| 2022 | $3,421 -2.8% | $121,090 +3.3% |
| 2021 | $3,519 | $117,180 +3% |
| 2020 | -- | $113,730 +3% |
| 2019 | $2,877 -0.1% | $110,390 +3.5% |
| 2018 | $2,881 +0.4% | $106,620 +2.2% |
| 2017 | $2,869 | $104,330 +6.7% |
| 2016 | $2,869 | $97,770 +9.6% |
| 2015 | -- | $89,170 +11.6% |
| 2014 | -- | $79,890 +5.2% |
| 2011 | -- | $75,940 -4.2% |
| 2010 | $2,974 +9.5% | $79,300 -1% |
| 2009 | $2,716 -11.1% | $80,130 -59.4% |
| 2005 | $3,054 | $197,450 +91.6% |
| 2003 | -- | $103,040 +17.4% |
| 2002 | -- | $87,790 +36.6% |
| 2001 | $2,264 +8.7% | $64,250 +3.2% |
| 2000 | $2,083 | $62,260 |
Find assessor info on the county website
Monthly payment
Est. payment
Payment breakdown
Explore the cost of this home by adjusting the details. Changes won't be saved.Climate risks
Neighborhood: 48393
Nearby schools
Schools provided by the listing agent
- Elementary: Wixom Elementary School
- Middle: Sarah G Banks Middle School
- High: Walled Lake Western High
- District: Walled Lake Cons School District
Source: MiRealSource. This data may not be complete. We recommend contacting the local school district to confirm school assignments for this home.
Similar homes
- $424,9003 bd4 ba3k sqft2136 Millstream Dr, Wixom, MI 48393For Sale
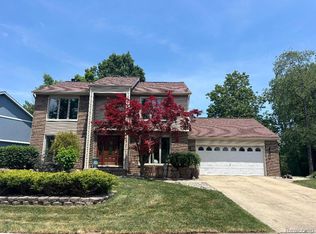
 MLS ID #20261042598, John DesJardins, Downriver Property Experts LLC. Realcomp II
 - $344,9003 bd2 ba2.3k sqft3090 Ripple Way, White Lake, MI 48383For Sale
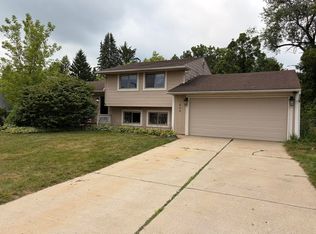
 MLS ID #50216995, Charity Morris, JD & Associates Realtors. MiRealSource
 - $375,0003 bd1 ba1.7k sqft4580 Chadsworth St, Commerce Township, MI 48382For Sale
 MLS ID #20261070502, Elijah Lucas, EXP Realty Main. Realcomp II
 - $--4 bd2 ba2.1k sqft28400 Valley Forge St, Southfield, MI 48076AuctionServiceLink Auction
- $384,9003 bd2 ba1.8k sqft4149 Howarth Ter, West Bloomfield, MI 48323For SaleMLS ID #50217606, Michael W Sanford, Allstate Properties.com. MiRealSource
- $379,0005 bd2 ba2.6k sqft4704 Rohr Rd, Lake Orion, MI 48359For Sale
 MLS ID #26046198, Jason Strat, Redfin Corporation. MichRIC
 - $384,9003 bd3 ba1.8k sqft5969 Pleasant Dr, Waterford, MI 48329For SaleMLS ID #20261071216, Jeff Glover, KW Professionals. Realcomp II
- $369,0002 bd2 ba2.6k sqft37834 Siena Dr, Farmington, MI 48331For SaleMLS ID #26046424, Rajaei Abbass, Sahara Real Estate Group. MichRIC
- $350,0004 bd2 ba1.4k sqft9070 Walnut Dr, Whitmore Lake, MI 48189For SaleMLS ID #26041806, Iryna King, 3DX Real Estate, LLC. MichRIC
- $360,0003 bd2 ba2.1k sqft1210 Bay Rdg, Highland, MI 48356For SaleMLS ID #20261036526, Mark Avery, Paradigm Realty. Realcomp II
- $355,0004 bd2 ba1.7k sqft12335 Erika St, Hartland, MI 48353For SaleMLS ID #20261055271, Zack Lessner, New Michigan Realty. Realcomp II
- $325,0004 bd3 ba2k sqft9405 Spicer Rd, Brighton, MI 48116For SaleMLS ID #20261056248, Jason C Matt, EXP Z Real Estate. Realcomp II
- $398,9004 bd3 ba2.2k sqft7096 Riverstone Rd, West Bloomfield, MI 48322For SaleMLS ID #26040989, Cheryl Linderman, KW Advantage. MichRIC
- $434,9995 bd3 ba2.9k sqft31129 Sturbridge St, Farmington Hills, MI 48331For SaleMLS ID #20261067811, Melissa A Socha, Modern Way Realty LLC. Realcomp II
- $435,0003 bd2 ba2.5k sqft48521 Nine Mile Rd, Northville, MI 48167For SaleMLS ID #26041547, Todd Waller, @properties Christie's Int'lAA. MichRIC
- $375,0003 bd2 ba1.7k sqft4283 Woodstock Rd, Waterford, MI 48328For SaleMLS ID #26040175, Suzanne Graham, Golden Key Real Estate LLC. MichRIC
- $320,0002 bd4 ba2.6k sqft606 Shady Maple Dr, Wixom, MI 48393For SaleMLS ID #20261006449, Julie A Moraitis, EXP Realty. Realcomp II
- $325,0005 bd3 ba2.4k sqft2040 Willhite Rd, Waterford, MI 48327For SaleMLS ID #50218239, Bob MacKenzie, Real Estate One Inc -SCS. MiRealSource
- $390,0003 bd2 ba2.2k sqft39192 Howell St, Livonia, MI 48154For SaleMLS ID #20261067473, Justin S Ford, EXP Realty Plymouth. Realcomp II
- $399,0003 bd3 ba2.2k sqft5385 Milane Cir, Clarkston, MI 48346For SaleMLS ID #20261054869, Karen Nouhan, Wentworth Real Estate Group. Realcomp II
