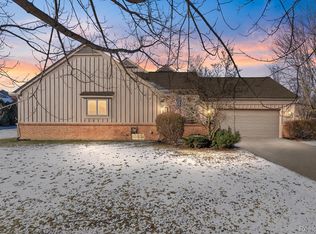
Welcome to this spacious and beautifully maintained condo offering approximately 2,634 square feet of comfortable living space in the heart of Farmington Hills. This impressive home features 2 generously sized bedrooms, 2 full bathrooms, and 1 half bath. The inviting great room provides the perfect space for relaxing or entertaining, while the spacious kitchen offers ample cabinetry, abundant counter space, and room for casual dining. A formal dining room is ideal for family gatherings and special occasions. The private office provides a comfortable work-from-home space. The expansive primary suite offers a peaceful retreat with its own en-suite bath. The finished basement adds great versatility and can be used as a recreation room, media room, fitness area, hobby space, or additional storage. Conveniently located near shopping, restaurants, parks, and major expressways, this move-in ready condo offers an outstanding combination o
Active
$369,000
37834 Siena Dr, Farmington, MI 48331
2beds
2,634sqft
Condominium
Built in 1989
-- sqft lot
$359,800 Zestimate®
$140/sqft
$460/mo HOA
What's special
Inviting great roomRoom for casual dining
- 7 days
- 285
- 10
Zillow last checked:
Listing updated:
Listed by:
Rajaei Abbass 313-770-9542,
Sahara Real Estate Group 248-234-4949
Source: MichRIC,MLS#: 26046424
Facts & features
Interior
Bedrooms & bathrooms
- Bedrooms: 2
- Bathrooms: 2
- Full bathrooms: 1
- 1/2 bathrooms: 1
- Main level bedrooms: 2
Primary bedroom
- Level: Upper
- Area: 204
- Dimensions: 17.00 x 12.00
Bedroom 2
- Level: Upper
- Area: 144
- Dimensions: 12.00 x 12.00
Primary bathroom
- Level: Upper
Bathroom 1
- Description: 1/2 bathroom
- Level: Main
- Area: 40
- Dimensions: 8.00 x 5.00
Bathroom 1
- Level: Upper
Dining room
- Level: Main
- Area: 169
- Dimensions: 13.00 x 13.00
Great room
- Level: Main
- Area: 252
- Dimensions: 14.00 x 18.00
Kitchen
- Level: Main
- Area: 228
- Dimensions: 19.00 x 12.00
Office
- Level: Main
- Area: 132
- Dimensions: 12.00 x 11.00
Heating
- Forced Air
Appliances
- Laundry: In Basement
Features
- Basement: Michigan Basement
- Number of fireplaces: 1
Interior area
- Total structure area: 1,819
- Total interior livable area: 2,634 sqft
- Finished area below ground: 1,093
Property
Parking
- Total spaces: 2
- Parking features: Attached
- Garage spaces: 2
Features
- Stories: 1
Lot
- Size: 30.24 Acres
Details
- Parcel number: 2307426026
Construction
Type & style
- Home type: Condo
- Property subtype: Condominium
Materials
- Brick
- Roof: Shingle
Condition
- New construction: No
- Year built: 1989
Utilities & green energy
- Sewer: Public Sewer
- Water: Public
Community & HOA
Community
- Subdivision: Chesnut Ridge
HOA
- Has HOA: Yes
- Services included: Water, Trash, Snow Removal, Sewer
- HOA fee: $460 monthly
Location
- Region: Farmington
Financial & listing details
- Price per square foot: $140/sqft
- Tax assessed value: $333,600
- Annual tax amount: $7,100
- Date on market: 9/1/2026
- Listing terms: Cash,Conventional
Estimated market value
$359,800
$342,000 - $378,000
$3,016/mo
Price history
| Date | Event | Price |
|---|---|---|
| 9/1/2026 | Listed for sale | $369,000-0.3%$140/sqft |
Source:  MichRIC #26046424 Report a problem MichRIC #26046424 Report a problem | ||
| 9/1/2026 | Listing removed | $369,999$140/sqft |
Source: MichRIC #26016972 Report a problem | ||
| 8/12/2026 | Price change | $369,999-2.6%$140/sqft |
Source: MichRIC #26016972 Report a problem | ||
| 6/9/2026 | Price change | $379,999-2.6%$144/sqft |
Source: MichRIC #26016972 Report a problem | ||
| 5/9/2026 | Listed for sale | $390,000+1.3%$148/sqft |
Source: MichRIC #26016972 Report a problem | ||
| 4/23/2026 | Listing removed | $385,000$146/sqft |
Source: MichRIC #26016972 Report a problem | ||
| 4/22/2026 | Listed for sale | $385,000+23%$146/sqft |
Source: MichRIC #26016972 Report a problem | ||
| 10/31/2022 | Sold | $313,000$119/sqft |
Source:  Realcomp II #20221000881 Report a problem Realcomp II #20221000881 Report a problem | ||
Public tax history
Tax history is unavailable.
Monthly payment
Est. payment
Payment breakdown
Explore the cost of this home by adjusting the details. Changes won't be saved.Climate risks
Neighborhood: 48331


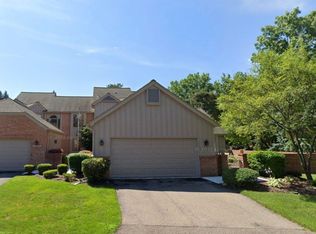
Similar homes
- $374,9003 bd2 ba1.6k sqft32460 Dunford St, Farmington Hills, MI 48334For Sale
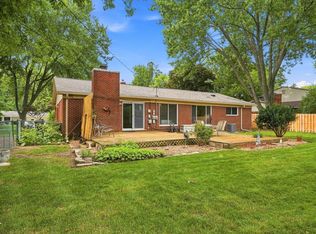
 MLS ID #26042969, Lisa Jones, Keller Williams Metro. MichRIC
 - $234,9003 bd3 ba1.6k sqft25073 Oakbrooke Dr, Southfield, MI 48033For Sale
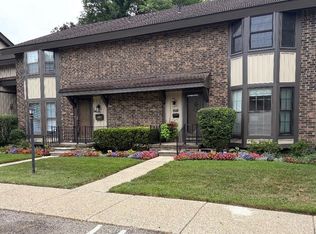 MLS ID #26047472, Ronald Collard, Nu Vision Realty LLC. MichRIC
 - $317,0002 bd3 ba2.1k sqft29455 Sylvan Ln, Farmington, MI 48334For Sale
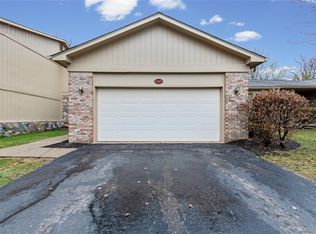
 MLS ID #20261053887, Rajasekaran Mohan, eHomes Realty. Realcomp II
 - $549,0004 bd4 ba2.8k sqft30521 Knighton Dr, Farmington Hills, MI 48331For Sale
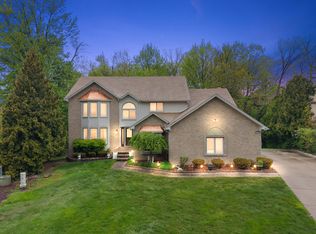 MLS ID #26039592, Jeffrey Brikho, Brikho Properties. MichRIC
 - $329,0003 bd2 ba1.5k sqft21411 Orchard Lake Rd, Farmington Hills, MI 48336For SaleMLS ID #26045261, Judie Wu, The Charles Reinhart Company. MichRIC
- $477,5004 bd3 ba2.2k sqft25872 Hunt Club Blvd, Farmington Hills, MI 48335For SaleMLS ID #26036929, Katja Classic, RE/MAX Classic. MichRIC
- $220,0002 bd2 ba1.6k sqft1757 Wickham St, Royal Oak, MI 48073For SaleMLS ID #26045802, Karen Greenwood, Coldwell Banker Professionals. MichRIC
- $409,0004 bd4 ba2.6k sqft7671 Danbury Cir, West Bloomfield, MI 48322For SaleMLS ID #20261065209, Donna McManus, Howard Hanna Birmingham. Realcomp II
- $375,0003 bd1 ba1.7k sqft4580 Chadsworth St, Commerce Township, MI 48382For SaleMLS ID #20261070502, Elijah Lucas, EXP Realty Main. Realcomp II
- $430,0002 bd4 ba3.2k sqft5950 Pinetree Dr, West Bloomfield, MI 48322For SaleMLS ID #20261023278, Amy B Brent, Cedarwood Realty LLC, a Michigan LLC. Realcomp II
- $409,9002 bd2 ba1.6k sqft7408 Westbury Blvd, West Bloomfield, MI 48322For SaleMLS ID #20251051126, Christopher Kassab, EXP Realty Main. Realcomp II
- $379,0005 bd2 ba2.6k sqft4704 Rohr Rd, Lake Orion, MI 48359For SaleMLS ID #26046198, Jason Strat, Redfin Corporation. MichRIC
- $339,9003 bd2 ba1.4k sqft920 W Gardenia Ave, Madison Heights, MI 48071For SaleMLS ID #20261071108, Doniece E Muzzy, EXP Realty Shelby Twp. Realcomp II
- $450,0002 bd3 ba3k sqft5721 Pinecroft Ct, Clarkston, MI 48346For Sale
 MLS ID #50220922, Savannah Habba, Keller Williams Realty Lakeside. MiRealSource
 - $320,0002 bd4 ba2.6k sqft606 Shady Maple Dr, Wixom, MI 48393For SaleMLS ID #20261006449, Julie A Moraitis, EXP Realty. Realcomp II
- $370,0003 bd2 ba1.5k sqft14587 Blue Skies St, Livonia, MI 48154For SaleMLS ID #26042102, Randall Wolber, Simple Fee Listings. MichRIC
- $330,0003 bd3 ba2.4k sqft37582 Whitney Dr, Wayne, MI 48184For SaleMLS ID #20261070738, Lauren Coats, Toman & Co LLC. Realcomp II
- $407,3002 bd2 ba2.2k sqft1684 Cassady Place Dr, Plymouth, MI 48170For SaleMLS ID #26042068, James Manolakis, National Realty Centers. MichRIC
