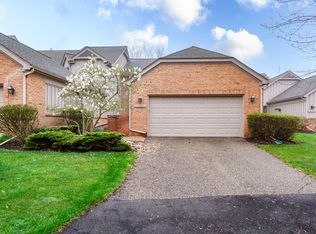
Welcome to this impeccably maintained 1,929 square-foot end-unit ranch condominium, ideally situated in the sought-after Links of Independence. Perfectly positioned on a premium corner setting with tranquil wooded views, this home offers the ease of condominium living with the spacious feel and privacy of a single-family residence. Step inside to an open, light-filled floor plan featuring gleaming hardwood floors, crown molding, and a spacious living room anchored by a cozy gas fireplace. The kitchen offers granite countertops, abundant cabinetry, stainless steel appliances, and generous prep space, flowing seamlessly into the dining area with direct access to the maintenance- free composite deck. Retractable awning and peaceful wooded views create the perfect outdoor retreat for morning coffee or relaxing evenings. The primary suite offers a spacious walk-in closet with custom-built in organizers and a private ensuite featuring dual vanities, a soaking tub, and separate shower. A second bedroom, additional full bathroom, and convenient first-floor laundry complete the main level. A hardwood staircase leads to the beautifully finished daylight lower level, creating a true extension of the home's living space. This expansive level features a large recreation area, a 3rd bedroom in the lower level, a full bathroom, and plenty of room for storage! Completing the home is an attached two-car garage and access to exceptional community amenities, including a clubhouse and swimming pool. Community is located along the fairways of The Fountains Golf & Banquet and just minutes from Pine Knob Golf Club, with shopping, dining, entertainment, and I-75 all nearby, this move-in ready home offers an outstanding combination of comfort and convenience.
For sale
$450,000
5721 Pinecroft Ct, Clarkston, MI 48346
2beds
3,029sqft
Condominium
Built in 2004
-- sqft lot
$445,700 Zestimate®
$149/sqft
$450/mo HOA
What's special
- 4 days
- 322
- 8
Zillow last checked:
Listing updated:
Listed by:
Savannah Habba 586-804-4968,
Keller Williams Realty Lakeside 586-532-0500,
Douglas E Andrus 313-980-3933,
Keller Williams Realty Lakeside
Source: MiRealSource,MLS#: 50220922 Originating MLS: MiRealSource
Originating MLS: MiRealSourceFacts & features
Interior
Bedrooms & bathrooms
- Bedrooms: 2
- Bathrooms: 3
- Full bathrooms: 3
Rooms
- Room types: Den/Study/Lib, Bedroom, Laundry, Living Room, Basement Full Bath, Master Bedroom
Bedroom 1
- Features: Carpet
- Level: First
- Area: 204
- Dimensions: 17 x 12
Bedroom 2
- Features: Carpet
- Level: First
- Area: 221
- Dimensions: 17 x 13
Bathroom 1
- Level: First
- Area: 160
- Dimensions: 16 x 10
Bathroom 2
- Level: First
- Area: 50
- Dimensions: 5 x 10
Bathroom 3
- Level: Basement
- Area: 72
- Dimensions: 9 x 8
Dining room
- Features: Wood
- Level: First
- Area: 132
- Dimensions: 11 x 12
Kitchen
- Level: First
- Area: 143
- Dimensions: 13 x 11
Living room
- Features: Wood
- Level: First
- Area: 390
- Dimensions: 26 x 15
Heating
- Forced Air, Natural Gas
Cooling
- Ceiling Fan(s), Central Air
Appliances
- Included: Dishwasher, Dryer, Microwave, Range/Oven, Refrigerator, Washer, Gas Water Heater
- Laundry: First Floor Laundry
Features
- Sump Pump, Walk-In Closet(s), Pantry
- Flooring: Hardwood, Carpet, Wood
- Windows: Storms/Screens
- Basement: Daylight,Finished,Full
- Number of fireplaces: 1
- Fireplace features: Gas, Living Room
Interior area
- Total structure area: 3,858
- Total interior livable area: 3,029 sqft
- Finished area above ground: 1,929
- Finished area below ground: 1,100
Property
Parking
- Total spaces: 2
- Parking features: Garage, Attached, Garage Door Opener
- Attached garage spaces: 2
Features
- Levels: One
- Stories: 1
- Patio & porch: Deck
- Has private pool: Yes
- Pool features: Community
- Spa features: Community
Lot
- Features: Corner Lot, Subdivision
Details
- Parcel number: 0827326050
- Special conditions: Private
Construction
Type & style
- Home type: Condo
- Architectural style: Ranch
- Property subtype: Condominium
Materials
- Brick, Stone, Vinyl Siding
- Foundation: Basement
Condition
- New construction: No
- Year built: 2004
Utilities & green energy
- Sewer: Public Sanitary
- Water: Shared Well
Community & HOA
Community
- Subdivision: Links Of Independence
HOA
- Has HOA: Yes
- Amenities included: Clubhouse, Maintenance Grounds
- Services included: Maintenance Grounds, Snow Removal, Community Pool
- HOA fee: $450 monthly
- HOA name: JBC Property Mgmt
- HOA phone: 586-254-3000
Location
- Region: Clarkston
Financial & listing details
- Price per square foot: $149/sqft
- Annual tax amount: $8,997
- Date on market: 9/4/2026
- Cumulative days on market: 41 days
- Listing agreement: Exclusive Right to Sell/VR
- Listing terms: Cash,Conventional,FHA,VA Loan
Estimated market value
$445,700
$423,000 - $468,000
$2,878/mo
Price history
| Date | Event | Price |
|---|---|---|
| 9/4/2026 | Listed for sale | $450,000-2.2%$149/sqft |
Source:  MiRealSource #50220922 Report a problem MiRealSource #50220922 Report a problem | ||
| 9/4/2026 | Listing removed | $459,900$152/sqft |
Source: MiRealSource #50216794 Report a problem | ||
| 8/14/2026 | Price change | $459,900-5.2%$152/sqft |
Source: MiRealSource #50216794 Report a problem | ||
| 7/30/2026 | Listed for sale | $485,000+63.9%$160/sqft |
Source: MiRealSource #50216794 Report a problem | ||
| 8/7/2017 | Listing removed | $295,900$98/sqft |
Source: North Bloomfield Properties #217066410 Report a problem | ||
| 7/28/2017 | Listed for sale | $295,900$98/sqft |
Source: North Bloomfield Properties #217066410 Report a problem | ||
Public tax history
Tax history is unavailable.
Monthly payment
Est. payment
Payment breakdown
Explore the cost of this home by adjusting the details. Changes won't be saved.Climate risks
Neighborhood: 48346
Nearby schools
Schools provided by the listing agent
- District: Clarkston Comm School District
Source: MiRealSource. This data may not be complete. We recommend contacting the local school district to confirm school assignments for this home.
Similar homes
- $469,0004 bd3 ba3.4k sqft6290 Waldon Woods Dr, Clarkston, MI 48346For Sale
 MLS ID #20261045387, Emily A Ford, @properties Christie's Int'l R E Clarkston. Realcomp II
 - $425,0003 bd2 ba2.3k sqft3372 Loon Lake Ct #41, Waterford, MI 48329For Sale
 MLS ID #20261072393, Anthony Scaccia, Ascendent Realty Associates, LLC. Realcomp II
 - $379,0005 bd2 ba2.6k sqft4704 Rohr Rd, Lake Orion, MI 48359For Sale
 MLS ID #26046198, Jason Strat, Redfin Corporation. MichRIC
 - $369,0002 bd2 ba2.6k sqft37834 Siena Dr, Farmington, MI 48331For Sale
 MLS ID #26046424, Rajaei Abbass, Sahara Real Estate Group. MichRIC
 - $465,9994 bd3 ba3.3k sqft40219 Denbigh Dr, Sterling Heights, MI 48310For Sale
 MLS ID #50220957, Crystal Silveri, Brookstone, Realtors LLC. MiRealSource
 - $327,5003 bd3 ba2.2k sqft1285 Lamplighter Ln, Rochester, MI 48306For SaleMLS ID #26045614, Emer Kenny, Keller Williams Paint Creek. MichRIC
- $430,0004 bd3 ba2.8k sqft1809 Poppleton Dr, West Bloomfield, MI 48324For SaleMLS ID #20261061423, Stacey L Taylor, @properties Christie's Int'l R E Clarkston. Realcomp II
- $338,9993 bd4 ba2.7k sqft5327 Fairway Ct, West Bloomfield, MI 48323For SaleMLS ID #26046234, Bashar Toubia, One America Realty. MichRIC
- $405,0004 bd3 ba3.5k sqft780 N Hadley Rd, Ortonville, MI 48462For SaleMLS ID #26040634, Denise Young, Coldwell Banker Lakes Realty. MichRIC
- $549,9004 bd4 ba3.5k sqft3130 Hidden Timber Dr, Orion, MI 48359For SaleMLS ID #50216808, Jeffrey M. Carroll, W.C. Collins Realty. MiRealSource
- $390,0002 bd3 ba2k sqft183 Four Seasons Dr, Lake Orion, MI 48360For SaleMLS ID #50215985, Pat Dery, KW Platinum. MiRealSource
- $424,9004 bd3 ba3.5k sqft5220 Huron Hills Dr, Commerce Township, MI 48382For SaleMLS ID #26040799, Michael Burch, eXp Realty, LLC. MichRIC
- $234,9003 bd3 ba1.6k sqft25073 Oakbrooke Dr, Southfield, MI 48033For SaleMLS ID #26047472, Ronald Collard, Nu Vision Realty LLC. MichRIC
- $458,0003 bd4 ba2.1k sqft1189 Glenpointe Ct, Bloomfield Hills, MI 48304For SaleMLS ID #26040038, Deborah Berg, BHHS Kee Realty. MichRIC
- $425,0004 bd3 ba3.5k sqft8116 Hawkcrest Dr, Grand Blanc, MI 48439For SaleMLS ID #50219705, Kathy T Quayle, Coldwell Banker Kuehnle & Associates. MiRealSource
- $430,0002 bd4 ba3.2k sqft5950 Pinetree Dr, West Bloomfield, MI 48322For SaleMLS ID #20261023278, Amy B Brent, Cedarwood Realty LLC, a Michigan LLC. Realcomp II
- $624,9004 bd3 ba3.2k sqft4430 Sedona Dr, Clarkston, MI 48348For SaleMLS ID #20261054065, Michelle Geiger, RE/MAX Eclipse. Realcomp II
- $500,0004 bd3 ba2.4k sqft1172 Key West Dr, Lake Orion, MI 48360For SaleMLS ID #50214340, Stacy E Peardon, Epique Inc.. MiRealSource
- $469,9003 bd4 ba3.6k sqft4418 Bayleaf Dr, Sterling Heights, MI 48314For SaleMLS ID #50218930, Adam Bye, Keller Williams Realty Lakeside. MiRealSource
