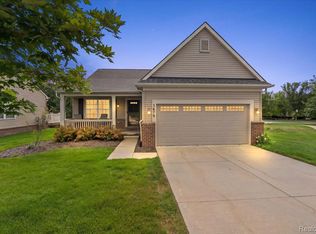
Beautiful Condo with Wooded Views in Orion Township – Discover the perfect combination of comfort, space, and low-maintenance living in this beautifully maintained 2-bedroom, 2.5-bath condo offering 2,083 square feet of thoughtfully designed living space. The open-concept layout is ideal for both everyday living and entertaining, featuring a spacious living area and a versatile den that's perfect for a home office, library, or guest space. Step outside onto your private deck overlooking peaceful wooded views—the perfect place to enjoy your morning coffee or relax at the end of the day. The expansive unfinished basement is already plumbed for a future bathroom and offers endless possibilities for additional living space, a home gym, recreation room, or hobby area, while still providing abundant storage and a dedicated workshop. Features You'll Love: 2 Bedrooms 2.5 Bathrooms 2,083 Sq. Ft. Cozy fireplace in Great room Attached 2-Car Garage Flexible Den/Home Office Large Unfinished Basement with Bathroom Plumbing Ample Storage & Workshop Space Private Deck with Serene Wooded Views All major kitchen and laundry appliances included Close to all the Lake Orion amenities HOA: $475/month Offered at $400,000 Enjoy carefree condo living in a desirable Orion Township community with plenty of space inside and beautiful natural surroundings outside. This move-in-ready home is ready for its next owner. Don't miss this opportunity—schedule your private showing today! Seller looking at all reasonable offers.
For sale
Price cut: $5K (7/31)
$395,000
183 Four Seasons Dr, Lake Orion, MI 48360
2beds
2,083sqft
Condominium
Built in 2000
-- sqft lot
$391,400 Zestimate®
$190/sqft
$475/mo HOA
What's special
Open-concept layout
- 22 days |
- 432 |
- 4 |
Zillow last checked:
Listing updated:
Listed by:
Pat Dery 586-524-7224,
KW Platinum 586-949-0200
Source: MiRealSource,MLS#: 50215985 Originating MLS: MiRealSource
Originating MLS: MiRealSourceFacts & features
Interior
Bedrooms & bathrooms
- Bedrooms: 2
- Bathrooms: 3
- Full bathrooms: 2
- 1/2 bathrooms: 1
Rooms
- Room types: Den/Study/Lib, Bedroom, Laundry, Master Bedroom, Great Room
Primary bedroom
- Level: First
Bedroom 1
- Level: First
- Area: 168
- Dimensions: 14 x 12
Bedroom 2
- Level: Second
- Area: 168
- Dimensions: 14 x 12
Bathroom 1
- Level: First
Bathroom 2
- Level: Second
Dining room
- Level: First
- Area: 110
- Dimensions: 11 x 10
Great room
- Level: First
- Area: 276
- Dimensions: 23 x 12
Kitchen
- Level: First
- Area: 120
- Dimensions: 12 x 10
Heating
- Forced Air, Natural Gas
Cooling
- Ceiling Fan(s), Central Air
Appliances
- Included: Dishwasher, Dryer, Range/Oven, Refrigerator, Washer
- Laundry: First Floor Laundry
Features
- Sump Pump
- Flooring: Hardwood
- Windows: Storms/Screens
- Basement: Sump Pump,Unfinished
- Number of fireplaces: 1
- Fireplace features: Great Room, Natural Fireplace
Interior area
- Total structure area: 3,566
- Total interior livable area: 2,083 sqft
- Finished area above ground: 2,083
- Finished area below ground: 0
Property
Parking
- Total spaces: 2
- Parking features: Garage, Attached, Electric in Garage
- Attached garage spaces: 2
Features
- Levels: One and One Half
- Stories: 1.5
- Patio & porch: Deck, Porch
- Exterior features: Lawn Sprinkler, Sidewalks
Details
- Parcel number: 0923352063
- Zoning description: Residential
- Special conditions: Private
Construction
Type & style
- Home type: Condo
- Architectural style: Other
- Property subtype: Condominium
Materials
- Brick, Vinyl Trim
- Foundation: Basement
Condition
- Year built: 2000
Utilities & green energy
- Sewer: Public Sanitary
- Water: Public
Community & HOA
Community
- Subdivision: Summerfield Condominium
HOA
- Has HOA: Yes
- HOA fee: $475 monthly
- HOA name: O'Brien Association Management
- HOA phone: 586-737-7641
Location
- Region: Lake Orion
Financial & listing details
- Price per square foot: $190/sqft
- Annual tax amount: $4,049
- Date on market: 7/23/2026
- Cumulative days on market: 78 days
- Listing agreement: Exclusive Right To Sell
- Listing terms: Cash,Conventional
- Road surface type: Paved
Estimated market value
$391,400
$372,000 - $411,000
$2,966/mo
Price history
| Date | Event | Price |
|---|---|---|
| 7/31/2026 | Price change | $395,000-1.3%$190/sqft |
Source:  MiRealSource #50215985 Report a problem MiRealSource #50215985 Report a problem | ||
| 7/23/2026 | Listed for sale | $400,000$192/sqft |
Source: MiRealSource #50215985 Report a problem | ||
| 7/23/2026 | Listing removed | $400,000$192/sqft |
Source: MiRealSource #50208786 Report a problem | ||
| 7/1/2026 | Price change | $400,000-1.2%$192/sqft |
Source: MiRealSource #50208786 Report a problem | ||
| 6/23/2026 | Price change | $405,000-2.4%$194/sqft |
Source: MiRealSource #50208786 Report a problem | ||
| 5/24/2026 | Listed for sale | $415,000$199/sqft |
Source: MiRealSource #50208786 Report a problem | ||
Public tax history
Tax history is unavailable.
Monthly payment
Est. payment
Payment breakdown
Explore the cost of this home by adjusting the details. Changes won't be saved.Climate risks
Neighborhood: 48360
Nearby schools
GreatSchools rating
- 8/10Orion Oaks Elementary SchoolGrades: PK-5Distance: 2.4 mi
- 8/10Scripps Middle SchoolGrades: 6-8Distance: 1.1 mi
- 8/10Lake Orion Community High SchoolGrades: 9-12Distance: 1.3 mi
Schools provided by the listing agent
- District: Lake Orion Community Schools
Source: MiRealSource. This data may not be complete. We recommend contacting the local school district to confirm school assignments for this home.
- $379,2002 bd2 ba1.4k sqft378 Four Seasons Dr #1, Lake Orion, MI 48360Off Market
- $330,8002 bd2 ba1.4k sqft366 Four Seasons Dr #1, Lake Orion, MI 48360Off Market
- $332,8002 bd2 ba1.4k sqft360 Four Seasons Dr #1, Lake Orion, MI 48360Off Market
- $386,6003 bd4 ba1.8k sqft354 Four Seasons Dr #1, Lake Orion, MI 48360Off Market
- $414,3002 bd2 ba1.4k sqft322 Four Seasons Dr #1, Lake Orion, MI 48360Off Market
- $366,0003 bd3 ba1.4k sqft152 Four Seasons Dr #1, Lake Orion, MI 48360Off Market
- $367,4002 bd3 ba1.5k sqft393 Four Seasons Dr #1, Lake Orion, MI 48360Off Market
- $445,7003 bd4 ba1.4k sqft315 Four Seasons Dr #1, Lake Orion, MI 48360Off Market
A local agent can set up tours, give advice and negotiate with sellers.
Similar homes
- $500,0004 bd3 ba2.4k sqft1172 Key West Dr, Lake Orion, MI 48360For Sale

 MLS ID #50214340, Stacy E Peardon, Epique Inc.. MiRealSource
 - $369,9993 bd2 ba1.6k sqft3679 W Madison Ave, Orion, MI 48359For Sale
 MLS ID #20261057453, Leila Modetz, EXP Realty Main. Realcomp II
 - $574,9004 bd4 ba2.8k sqft1885 Avon Glen Ln, Lake Orion, MI 48360For Sale
 MLS ID #20261052257, Susan M Campbell, Liberty Way Realty. Realcomp II
 - $399,9993 bd2 ba1.4k sqft1683 Dancer Dr, Rochester Hills, MI 48307For Sale
 MLS ID #20261064479, Nikki Trombley, Arterra Realty Michigan LLC. Realcomp II
 - $390,0003 bd3 ba1.9k sqft6737 Copper Creek Dr, Washington, MI 48094For SaleMLS ID #50212577, Amy Tremblay, RE/MAX First. MiRealSource
- $390,0004 bd3 ba1.9k sqft58748 Ruth Jean St, Washington, MI 48094For SaleMLS ID #50217170, Jessica Kuhn, Epique Inc.. MiRealSource
- $305,0002 bd2 ba2.2k sqft32 Meadow Wood Dr, Rochester, MI 48307For SaleMLS ID #50213004, Bradley Glowe, Arterra Realty Michigan LLC. MiRealSource
- $272,9002 bd2 ba1.2k sqft17248 Mayfield Dr, Macomb, MI 48042For SaleMLS ID #50218552, James Kaschalk, RE/MAX First. MiRealSource
- $350,0003 bd4 ba2.1k sqft16907 Driftwood Dr, Macomb, MI 48042For Sale By Owner
- $519,8003 bd2 ba2.5k sqft695 King Cir, Lake Orion, MI 48362For SaleMLS ID #50216999, Jennifer Caira-Lauff, Real Estate One Chesterfield. MiRealSource
- $459,9002 bd3 ba3k sqft5721 Pinecroft Ct, Clarkston, MI 48346For SaleMLS ID #50216794, Savannah Habba, Keller Williams Realty Lakeside. MiRealSource
- $240,0002 bd2 ba1.4k sqft111 S Vis, Auburn Hills, MI 48326For SaleMLS ID #50215037, Mohamed Asker, Domain Properties LLC. MiRealSource
- $379,9002 bd3 ba3k sqft3527 New Boston Dr, Sterling Heights, MI 48314For SaleMLS ID #50216290, Michelle Carey, Century 21 Professionals Sterling Heights. MiRealSource
- $425,0003 bd3 ba2.7k sqft2312 Hillcrescent Dr, Troy, MI 48085For SaleMLS ID #20261064559, Rachael Abraham, Max Broock, REALTORS®-Bloomfield Hills. Realcomp II
- $463,5003 bd4 ba2.1k sqft1189 Glenpointe Ct, Bloomfield Hills, MI 48304For Sale
 MLS ID #26040038, Deborah Berg, BHHS Kee Realty. MichRIC
 - $349,9002 bd3 ba2k sqft54698 Bellingham Dr #56, Shelby Township, MI 48316For SaleMLS ID #20261044134, Jessica Belanger Marine, RE/MAX Noire. Realcomp II
- $379,0003 bd3 ba1.5k sqft4576 Bradley Cir Unit 25, Troy, MI 48085For SaleMLS ID #26040137, Desiree Bourgeois, Redfin Corporation. MichRIC
- $439,0002 bd4 ba2.3k sqft54661 Bellingham Dr, Shelby Township, MI 48316For SaleMLS ID #26026484, Christian Gawron, Coldwell Banker Professionals. MichRIC
- $405,0003 bd2 ba1.7k sqft15300 Eton Pointe Dr, Clinton Township, MI 48035For SaleMLS ID #50217953, Pam MacKay-LeVien, KW Platinum. MiRealSource
- $320,0004 bd2 ba1.3k sqft776 Heights Rd, Lake Orion, MI 48362For SaleMLS ID #50209066, Michael P Blake, Epique Inc.. MiRealSource
