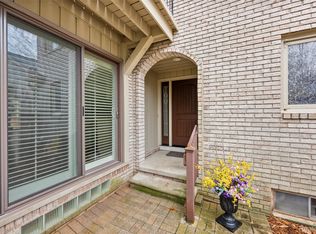
The Highlands of Adams Woods! Charming gated courtyard welcomes you in to this well kept and updated townhouse style condo. Featuring hardwoods floors throughout, with fireplaces in the living and primary bedroom, 3 full baths & private powder room. The kitchen has been updated as have the bathrooms. Finished basement with family space, office space plus utility/storage rooms and a newer bath, plus wet bar! Lovely paver front porch plus pavered patio in the backyard. BIG Bonus: New whole house generator w/ auto on! Plus brand new a/c, humidifier and ductwork. From the garage you enter into your courtyard and to the home via brick walk. The association maintains the complex and is responsive to owners, and includes a pool, tennis court and clubhouse. Bloomfield Hills location is central to Birmingham, Rochester Hills and events and activities. Excellent!
Coming soon
$463,500
1189 Glenpointe Ct, Bloomfield Hills, MI 48304
3beds
2,154sqft
:
Get pre-qualified$3,680/mo
Condominium
Built in 1978
-- sqft lot
$440,700 Zestimate®
$215/sqft
$473/mo HOA
What's special
- 1 day |
- 218 |
- 6 |
Zillow last checked:
Listing updated:
Listed by:
Deborah Berg 248-798-4898,
BHHS Kee Realty 248-646-6200
Source: MichRIC,MLS#: 26040038
Facts & features
Interior
Bedrooms & bathrooms
- Bedrooms: 3
- Bathrooms: 4
- Full bathrooms: 3
- 1/2 bathrooms: 1
Primary bedroom
- Level: Upper
- Area: 418
- Dimensions: 22.00 x 19.00
Bedroom 2
- Level: Upper
- Area: 154
- Dimensions: 14.00 x 11.00
Bedroom 3
- Level: Upper
- Area: 176
- Dimensions: 16.00 x 11.00
Primary bathroom
- Level: Upper
- Area: 56
- Dimensions: 8.00 x 7.00
Bathroom 1
- Level: Main
- Area: 45
- Dimensions: 9.00 x 5.00
Bathroom 2
- Level: Upper
- Area: 80
- Dimensions: 10.00 x 8.00
Bathroom 3
- Level: Basement
- Area: 40
- Dimensions: 8.00 x 5.00
Dining area
- Level: Main
- Area: 120
- Dimensions: 12.00 x 10.00
Dining room
- Level: Main
- Area: 88
- Dimensions: 11.00 x 8.00
Family room
- Level: Basement
- Area: 300
- Dimensions: 20.00 x 15.00
Kitchen
- Level: Main
- Area: 110
- Dimensions: 10.00 x 11.00
Laundry
- Level: Upper
- Area: 24
- Dimensions: 6.00 x 4.00
Living room
- Level: Main
- Area: 286
- Dimensions: 22.00 x 13.00
Recreation
- Level: Basement
- Area: 143
- Dimensions: 13.00 x 11.00
Utility room
- Level: Basement
- Area: 260
- Dimensions: 20.00 x 13.00
Heating
- Forced Air
Cooling
- Central Air
Appliances
- Included: Dishwasher, Disposal, Dryer, Microwave, Oven, Refrigerator, Washer
- Laundry: In Unit, Laundry Closet, Upper Level
Features
- Ceiling Fan(s), Wet Bar, Pantry
- Flooring: Wood
- Windows: Screens, Replacement, Insulated Windows, Window Treatments
- Basement: Full
- Number of fireplaces: 2
- Fireplace features: Living Room, Master Bedroom
Interior area
- Total structure area: 1,854
- Total interior livable area: 2,154 sqft
- Finished area below ground: 350
Property
Parking
- Total spaces: 2
- Parking features: Garage Faces Front, Garage Door Opener, Detached, Attached
- Garage spaces: 2
Features
- Stories: 2
- Exterior features: Other
- Has private pool: Yes
- Pool features: In Ground, Association
Lot
- Size: 8,712 Square Feet
- Features: Wooded, Cul-De-Sac, Ground Cover, Shrubs/Hedges
Details
- Parcel number: 1901403056
Construction
Type & style
- Home type: Condo
- Property subtype: Condominium
Materials
- Brick
- Roof: Asphalt
Condition
- New construction: No
- Year built: 1978
Utilities & green energy
- Sewer: Public Sewer
- Water: Public
Community & HOA
Community
- Subdivision: Adams Woods
HOA
- Has HOA: Yes
- Amenities included: Pool, Tennis Court(s)
- Services included: Other, Water, Trash, Snow Removal, Maintenance Grounds
- HOA fee: $473 monthly
Location
- Region: Bloomfield Hills
Financial & listing details
- Price per square foot: $215/sqft
- Tax assessed value: $170,900
- Annual tax amount: $6,255
- Date on market: 8/1/2026
- Listing terms: Cash,Conventional
- Road surface type: Paved
Estimated market value
$440,700
$410,000 - $476,000
$2,996/mo
Price history
| Date | Event | Price |
|---|---|---|
| 5/1/2023 | Sold | $383,500-1.4%$178/sqft |
Source:  Realcomp II #20230016719 Report a problem Realcomp II #20230016719 Report a problem | ||
| 4/6/2023 | Pending sale | $389,000$181/sqft |
Source: Realcomp II #20230016719 Report a problem | ||
| 3/9/2023 | Listed for sale | $389,000$181/sqft |
Source: Realcomp II #20230016719 Report a problem | ||
Public tax history
Tax history is unavailable.
Monthly payment
Est. payment
Payment breakdown
Explore the cost of this home by adjusting the details. Changes won't be saved.Climate risks
Neighborhood: 48304
Nearby schools
GreatSchools rating
- 8/10Eastover Elementary SchoolGrades: K-5Distance: 0.9 mi
- 9/10East Hills Middle SchoolGrades: 6-8Distance: 2.9 mi
- 9/10Bloomfield Hills High SchoolGrades: 9-12Distance: 4.1 mi
- $490,0003 bd3 ba2.6k sqft1243 Woodcrest Cir, Bloomfield Hills, MI 48304Sold
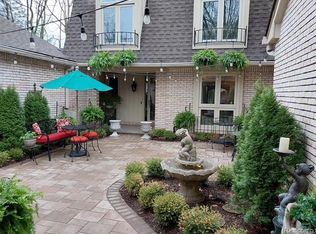
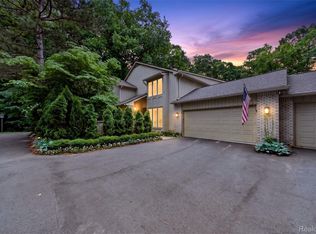
- $585,0003 bd3 ba3k sqft1262 Woodcrest Cir, Bloomfield, MI 48304For Sale
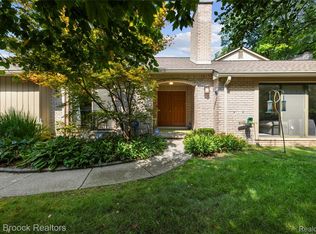
- $525,0003 bd2 ba2.1k sqft1134 Meadowglen Ct, Bloomfield Hills, MI 48304Sold
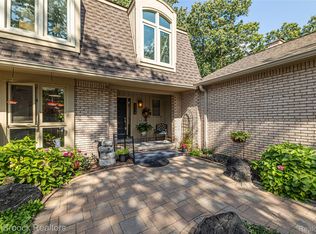
- $388,0003 bd3 ba2.5k sqft1136 Meadowglen Ct, Bloomfield Hills, MI 48304Sold
- $575,0003 bd3 ba2.8k sqft1137 Ivyglen Cir, Bloomfield Hills, MI 48304Sold
- $400,0003 bd4 ba2.7k sqft1159 Ivyglen Cir, Bloomfield Hills, MI 48304Sold
- $525,0003 bd3 ba3k sqft1133 Ivyglen Cir, Bloomfield Hills, MI 48304Sold
- $315,0002 bd3 ba2.4k sqft1213 Woodcrest Cir, Bloomfield Hills, MI 48304Sold
A local agent can set up tours, give advice and negotiate with sellers.
Similar homes
- $500,0003 bd3 ba2k sqft2446 Wildbrook Run, Bloomfield Hills, MI 48304For Sale

 MLS ID #20261055751, Lanie Hardy, KW Domain. Realcomp II
 - $447,5003 bd3 ba2.1k sqft1204 S Timberview Trl, Bloomfield Hills, MI 48304For Sale
 MLS ID #20261026003, Troy Otto, Otto Family Properties LLC. Realcomp II
 - $499,9992 bd3 ba2.5k sqft1106 Timberview Trl, Bloomfield Hills, MI 48304For Sale
 MLS ID #20261055189, Kristjan Dodaj, Powell Real Estate. Realcomp II
 - $425,0002 bd4 ba2.4k sqft1148 Hillpointe Cir #46, Bloomfield Hills, MI 48304For Sale
 MLS ID #20261050044, Donna J Bousson, Century 21 Curran & Oberski. Realcomp II
 - $474,9003 bd2 ba2.2k sqft1239 Ashover Dr, Bloomfield Hills, MI 48304For SaleMLS ID #20261048676, Janet Graham, Howard Hanna Birmingham. Realcomp II
- $375,0003 bd3 ba2.2k sqft1180 Glenpointe Ct, Bloomfield Hills, MI 48304For SaleMLS ID #20261054856, Marie Dowler, Max Broock, REALTORS®-Birmingham. Realcomp II
- $478,0002 bd4 ba1.6k sqft2485 Wildbrook Run, Bloomfield Hills, MI 48304For Sale
 MLS ID #26025847, Nancy Tochman, RE/MAX Classic. MichRIC
 - $599,0004 bd3 ba2.1k sqft1043 Westview Rd, Bloomfield Hills, MI 48304For SaleMLS ID #20261058473, Lori Beatty, RE/MAX New Trend. Realcomp II
- $475,0004 bd3 ba2.4k sqft2905 Lahser Rd, Bloomfield Hills, MI 48304For SaleMLS ID #20261048708, Melinda I Nagler, Max Broock, REALTORS®-Bloomfield Hills. Realcomp II
- $524,9004 bd3 ba2.3k sqft2632 Kopson Ct, Bloomfield Hills, MI 48304For SaleMLS ID #20261052243, Robin R Wilson, The Agency Hall & Hunter. Realcomp II
- $559,9004 bd3 ba2.7k sqft1810 Hickory Bark Ln, Bloomfield Hills, MI 48304For SaleMLS ID #26031082, Jeffrey Glover, Keller Williams Professionals. MichRIC
- $585,0003 bd3 ba3k sqft1262 Woodcrest Cir, Bloomfield, MI 48304For SaleMLS ID #20261048751, Gwen J Schultz, The Agency Hall & Hunter. Realcomp II
- $629,9993 bd3 ba3k sqft1447 Ravineview Ct #C-12, Bloomfield Hills, MI 48304For SaleMLS ID #20261048166, Kristjan Dodaj, Powell Real Estate. Realcomp II
- $454,5003 bd3 ba2.1k sqft4243 Frostwood Ct, Troy, MI 48098For SaleMLS ID #20261055803, Maria F Gomez, Real Estate One. Realcomp II
- $345,0004 bd3 ba2.1k sqft6965 N Adams Rd, Bloomfield Hills, MI 48304For SaleMLS ID #20261039909, Thomas Hutt, RE/MAX Classic. Realcomp II
- $450,0004 bd3 ba2.4k sqft6820 Fredmoor Dr, Troy, MI 48098For SaleMLS ID #20261057818, Dezhi Zhang, AutoCity Realty LLC. Realcomp II
- $269,9903 bd4 ba2.4k sqft1669 S Hill Blvd, Bloomfield Hills, MI 48304For SaleMLS ID #26034806, Suzanne Clarkston, BHHSMI Great Lakes. MichRIC
- $339,0003 bd3 ba1.9k sqft144 E Hickory Grove Rd, Bloomfield Hills, MI 48304For SaleMLS ID #20261048655, Barbara McClure, Berkshire Hathaway HomeServices Michigan Real Est. Realcomp II
- $590,0004 bd4 ba2.7k sqft917 S Reading Rd, Bloomfield Hills, MI 48304For SaleMLS ID #20261050693, Anna Kligman, Encore Real Estate, LLC. Realcomp II
- $620,0004 bd3 ba2.6k sqft2020 Wickford Ct, Bloomfield Hills, MI 48304For SaleMLS ID #20261049347, Anita H Barratt, Max Broock, REALTORS®-Bloomfield Hills. Realcomp II
