Welcome to this beautifully updated condo nestled in the highly desirable, wooded Adams Woods community, where luxury, privacy, and convenience come together. Surrounded by mature trees and scenic landscapes, this move-in-ready home has been thoughtfully renovated from top to bottom.
Step inside to discover an open, inviting floor plan featuring gorgeous updated flooring throughout, a stunning modern kitchen with stylish cabinetry, quality countertops, and updated appliances, along with beautifully remodeled bathrooms showcasing contemporary finishes.
Enjoy peaceful mornings on your private patio overlooking the tranquil wooded setting, or take advantage of the exceptional community amenities, including heated swimming pools, tennis courts, and beautifully maintained walking paths.
Owner is a licened Agent
For sale
$449,999
1106 Timberview Trl, Bloomfield Hills, MI 48304
2beds
2,507sqft
Condominium
Built in 1978
-- sqft lot
$436,800 Zestimate®
$179/sqft
$474/mo HOA
What's special
- 10 days
- 301
- 20
Zillow last checked:
Listing updated:
Listed by:
Kristjan Dodaj 586-201-2782,
Powell Real Estate 248-914-3682,
Franc Dodaj 248-914-3682,
Powell Real Estate
Source: Realcomp II,MLS#: 20261072558
Facts & features
Interior
Bedrooms & bathrooms
- Bedrooms: 2
- Bathrooms: 3
- Full bathrooms: 2
- 1/2 bathrooms: 1
Primary bedroom
- Level: Second
- Area: 304
- Dimensions: 19 X 16
Bedroom
- Level: Second
- Area: 176
- Dimensions: 16 X 11
Other
- Level: Second
- Area: 30
- Dimensions: 6 X 5
Other
- Level: Second
- Area: 54
- Dimensions: 9 X 6
Other
- Level: Entry
- Area: 15
- Dimensions: 5 X 3
Dining room
- Level: Entry
- Area: 49
- Dimensions: 7 X 7
Kitchen
- Level: Entry
- Area: 304
- Dimensions: 19 X 16
Living room
- Level: Entry
- Area: 288
- Dimensions: 18 X 16
Heating
- Forced Air, Natural Gas
Appliances
- Included: Dishwasher, Dryer, Free Standing Electric Range, Free Standing Refrigerator, Range Hood, Stainless Steel Appliances, Washer
Features
- Basement: Finished,Full
- Has fireplace: Yes
- Fireplace features: Double Sided, Living Room
Interior area
- Total interior livable area: 2,507 sqft
- Finished area above ground: 1,666
- Finished area below ground: 841
Video & virtual tour
Property
Parking
- Total spaces: 2
- Parking features: Two Car Garage, Attached
- Attached garage spaces: 2
Features
- Levels: Two
- Stories: 2
- Entry location: GroundLevelwSteps
- Patio & porch: Deck, Patio
- Pool features: Community, In Ground
Details
- Parcel number: 1901403049
- Special conditions: Agent Owned,Short Sale No
Construction
Type & style
- Home type: Condo
- Architectural style: Colonial
- Property subtype: Condominium
Materials
- Brick, Wood Siding
- Foundation: Basement, Poured
Condition
- New construction: No
- Year built: 1978
- Major remodel year: 2026
Utilities & green energy
- Sewer: Public Sewer
- Water: Public
Community & HOA
Community
- Features: Clubhouse, Tennis Courts
- Subdivision: THE HIGHLANDS OF ADAMS WOODS OCCPN 228
HOA
- Has HOA: Yes
- Services included: Maintenance Grounds, Sewer, Snow Removal, Water
- HOA fee: $474 monthly
- HOA phone: 866-788-5130
Location
- Region: Bloomfield Hills
Financial & listing details
- Price per square foot: $179/sqft
- Tax assessed value: $90,690
- Annual tax amount: $3,320
- Date on market: 9/11/2026
- Cumulative days on market: 55 days
- Listing agreement: Exclusive Right To Sell
- Listing terms: Cash,Conventional,FHA,Va Loan
Estimated market value
$436,800
$415,000 - $459,000
$2,979/mo
Price history
| Date | Event | Price |
|---|---|---|
| 9/11/2026 | Listed for sale | $449,999-7.2%$179/sqft |
Source:  Realcomp II #20261072558 Report a problem Realcomp II #20261072558 Report a problem | ||
| 8/31/2026 | Listing removed | $485,000$193/sqft |
Source: Realcomp II #20261055189 Report a problem | ||
| 8/7/2026 | Price change | $485,000-3%$193/sqft |
Source: Realcomp II #20261055189 Report a problem | ||
| 7/18/2026 | Listed for sale | $499,999$199/sqft |
Source: Realcomp II #20261055189 Report a problem | ||
Public tax history
Tax history is unavailable.
Monthly payment
Est. payment
Payment breakdown
Explore the cost of this home by adjusting the details. Changes won't be saved.Climate risks
Neighborhood: 48304
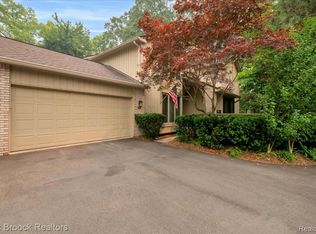
- $365,0003 bd3 ba2.2k sqft1180 Glenpointe Ct, Bloomfield Hills, MI 48304Sold
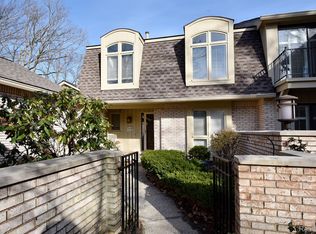
- $325,0003 bd3 ba2.7k sqft1117 Ivyglen Cir, Bloomfield Hills, MI 48304Sold
- $522,1003 bd3 ba1.8k sqft1101 Ivyglen Cir #129, Bloomfield Hills, MI 48304Off Market
- $650,0003 bd3 ba1.8k sqft1103 Ivyglen Cir #129, Bloomfield Hills, MI 48304Sold
Similar homes
- $458,0003 bd4 ba2.1k sqft1189 Glenpointe Ct, Bloomfield Hills, MI 48304For Sale

 MLS ID #26040038, Deborah Berg, BHHS Kee Realty. MichRIC
 - $415,0004 bd4 ba3k sqft1131 Hillpointe Cir, Bloomfield Hills, MI 48304For Sale

 MLS ID #20261073980, Donald R Grieser, Max Broock, REALTORS®-Birmingham. Realcomp II
 - $574,9993 bd3 ba3k sqft1447 Ravineview Ct #C-12, Bloomfield Hills, MI 48304For Sale
 MLS ID #20261075809, Kristjan Dodaj, Powell Real Estate. Realcomp II
 - $398,8883 bd3 ba2.4k sqft1361 Knollcrest Cir, Bloomfield Hills, MI 48304For Sale
 MLS ID #20261068392, Jennifer A Toomajian, Real Estate One-Troy. Realcomp II
 - $429,0004 bd2 ba2.2k sqft1239 Ashover Dr, Bloomfield Hills, MI 48304For SaleMLS ID #20261067123, Janet Graham, Howard Hanna Birmingham. Realcomp II
- $579,0003 bd4 ba3.4k sqft1123 Ivyglen Cir, Bloomfield Hills, MI 48304For SaleMLS ID #20261060909, Saverio A Montalto, DOBI Real Estate. Realcomp II
- $419,9003 bd2 ba2.1k sqft1111 Ashover Dr, Bloomfield Hills, MI 48304For SaleMLS ID #20261063203, Brittany Misich, Above the Bar Realty. Realcomp II
- $624,9994 bd3 ba2.9k sqft2185 Brenthaven Dr, Bloomfield Hills, MI 48304For SaleMLS ID #20261074843, Parker McInnis, Oak and Stone Real Estate. Realcomp II
- $478,0002 bd4 ba1.6k sqft2485 Wildbrook Run, Bloomfield Hills, MI 48304For SaleMLS ID #26025847, Nancy Tochman, RE/MAX Classic. MichRIC
- $359,9003 bd3 ba1.8k sqft60 E Square Lake Rd, Bloomfield Hills, MI 48304For SaleMLS ID #20261075162, Matthew Dado, Community Choice Realty Inc. Realcomp II
- $455,0003 bd2 ba1.4k sqft4197 Orchard Hill Dr, Bloomfield Hills, MI 48304For SaleMLS ID #20261062973, Akiko Larson, Max Broock, REALTORS®-Birmingham. Realcomp II
- $529,0004 bd3 ba2.1k sqft932 S Reading Rd, Bloomfield Hills, MI 48304For SaleMLS ID #20261069264, Macklyn Mergel, @properties Christie's Int'l R.E. Birmingham. Realcomp II
- $469,0003 bd4 ba3.2k sqft177 E Long Lake Rd, Bloomfield Hills, MI 48304For SaleMLS ID #20261061761, Tushar V Vakhariya, KW Domain. Realcomp II
- $338,0004 bd3 ba2.1k sqft6965 N Adams Rd, Bloomfield Hills, MI 48304For SaleMLS ID #20261068736, Thomas Hutt, RE/MAX Classic. Realcomp II
- $514,9004 bd3 ba2.3k sqft2632 Kopson Ct, Bloomfield Hills, MI 48304For SaleMLS ID #20261070597, Robin R Wilson, The Agency Hall & Hunter. Realcomp II
- $437,0003 bd3 ba2.9k sqft169 E Long Lake Rd, Bloomfield Hills, MI 48304For Sale
 MLS ID #50219245, Marianna D'Anna, D'Anna Realty. MiRealSource
 - $480,0003 bd2 ba1.7k sqft791 Robinhood Cir, Bloomfield Hills, MI 48304For SaleMLS ID #20261064523, Michael T Moore, NextHome The Boulevard. Realcomp II
- $525,9995 bd4 ba3.5k sqft716 Weybridge Dr, Bloomfield Hills, MI 48304For SaleMLS ID #20261063521, Francesca Barnes-Black, Community Choice Realty Inc. Realcomp II
- $575,0003 bd3 ba3k sqft1262 Woodcrest Cir #E, Bloomfield Hills, MI 48304For SaleMLS ID #20261062285, Gwen J Schultz, The Agency Hall & Hunter. Realcomp II
