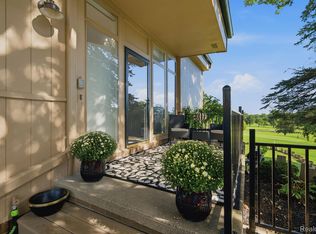
Welcome home to 2112 Eagle Pointe, an updated upper ranch condo in Collinwood Village inside The Heathers, one of the most sought-after golf communities in Bloomfield Hills. Updated in 2026, this 2 bedroom, 2 full bath home gives you about 1,902 sq ft on one level, with a private ground-level entry and a 1-car attached garage. Walk up from the foyer and the living room opens up in front of you, with vaulted ceilings, a gas fireplace and a door out to the balcony and its Trex decking. The kitchen was redone with quartz counters, LVP flooring and new Whirlpool and LG appliances. It flows into a bright breakfast nook and a separate dining room. The primary suite has new carpet, a walk-in closet with built-ins, and a bath with new quartz counters and LVP. The second bedroom has its own walk-in closet and sits next to the second full bath, also finished in quartz. A full laundry room with washer and dryer adds storage, and the Carrier furnace dates to 2016. Living in The Heathers means the grounds, snow removal and exterior upkeep are handled for you. The Heathers Club is right inside the community, with a golf course, clubhouse and restaurant, pool and tennis courts (memberships offered separately). You’re in Bloomfield Hills Schools, minutes from I-75 and Square Lake Rd, and an easy drive to downtown Birmingham, Troy and Rochester. If you’ve been waiting for a move-in ready condo in The Heathers, this is the one to see. Call today to schedule your private showing. Some images have been virtually altered.
For sale
$384,900
2112 Eagle Pointe, Bloomfield Hills, MI 48304
2beds
1,902sqft
Condominium
Built in 1989
-- sqft lot
$375,500 Zestimate®
$202/sqft
$457/mo HOA
What's special
- 7 days
- 480
- 26
Zillow last checked:
Listing updated:
Listed by:
William J Currier 248-762-1509,
KW Domain 248-590-0800,
Trevor Currier 231-675-3442,
KW Domain
Source: Realcomp II,MLS#: 20261088718
Facts & features
Interior
Bedrooms & bathrooms
- Bedrooms: 2
- Bathrooms: 2
- Full bathrooms: 2
Primary bedroom
- Level: Second
- Area: 208
- Dimensions: 16 X 13
Bedroom
- Level: Second
- Area: 165
- Dimensions: 15 X 11
Primary bathroom
- Level: Second
- Area: 130
- Dimensions: 13 X 10
Other
- Level: Second
- Area: 55
- Dimensions: 11 X 5
Other
- Level: Second
- Area: 72
- Dimensions: 9 X 8
Dining room
- Level: Second
- Area: 144
- Dimensions: 12 X 12
Kitchen
- Level: Second
- Area: 272
- Dimensions: 17 X 16
Laundry
- Level: Second
- Area: 120
- Dimensions: 10 X 12
Living room
- Level: Second
- Area: 312
- Dimensions: 24 X 13
Heating
- Forced Air, Natural Gas
Cooling
- Central Air
Appliances
- Included: Dishwasher, Disposal, Dryer, Free Standing Electric Range, Free Standing Refrigerator, Microwave, Stainless Steel Appliances, Washer
- Laundry: In Unit
Features
- Entrance Foyer
- Has basement: No
- Has fireplace: Yes
- Fireplace features: Gas, Living Room
Interior area
- Total interior livable area: 1,902 sqft
- Finished area above ground: 1,902
Property
Parking
- Total spaces: 1
- Parking features: One Car Garage, Attached
- Attached garage spaces: 1
Features
- Levels: One Story Up
- Stories: 1
- Entry location: GroundLevelwSteps
- Patio & porch: Deck
- Exterior features: Balcony
- Pool features: Community, In Ground
Lot
- Features: Near Golf Course, Sprinklers, Wooded
Details
- Parcel number: 1902479002
- Special conditions: Short Sale No,Standard
Construction
Type & style
- Home type: Condo
- Architectural style: End Unit,Ranch
- Property subtype: Condominium
Materials
- Brick Veneer, Cedar, Stone
- Foundation: Slab
- Roof: Asphalt
Condition
- New construction: No
- Year built: 1989
- Major remodel year: 2026
Utilities & green energy
- Sewer: Public Sewer
- Water: Public
Community & HOA
Community
- Features: Clubhouse, Golf, Tennis Courts
- Subdivision: COLLINWOOD VILLAGE OCCPN 581
HOA
- Has HOA: Yes
- Services included: Maintenance Grounds, Maintenance Structure, Sewer, Snow Removal, Water
- HOA fee: $457 monthly
- HOA phone: 248-408-2138
Location
- Region: Bloomfield Hills
Financial & listing details
- Price per square foot: $202/sqft
- Tax assessed value: $104,540
- Annual tax amount: $3,825
- Date on market: 11/6/2026
- Cumulative days on market: 8 days
- Listing agreement: Exclusive Right To Sell
- Listing terms: Cash,Conventional,FHA,Va Loan
Estimated market value
$375,500
$357,000 - $394,000
$2,971/mo
Price history
| Date | Event | Price |
|---|---|---|
| 11/6/2026 | Listed for sale | $384,900+126.4%$202/sqft |
Source:  Realcomp II #20261088718 Report a problem | ||
| 4/13/2012 | Sold | $170,000-5%$89/sqft |
Source:  MiRealSource #31088271 Report a problem | ||
| 1/26/2012 | Listed for sale | $179,000$94/sqft |
Source: RE/MAX Showcase Homes #31088271 Report a problem | ||
| 4/14/2011 | Listing removed | $1,800$1/sqft |
Source: RE/MAX in the Hills #31042892 Report a problem | ||
| 2/7/2011 | Listed for rent | $1,800$1/sqft |
Source: RE/MAX in the Hills #31042892 Report a problem | ||
Public tax history
Tax history is unavailable.
Monthly payment
Est. payment
Payment breakdown
Explore the cost of this home by adjusting the details. Changes won't be saved.Climate risks
Neighborhood: 48304
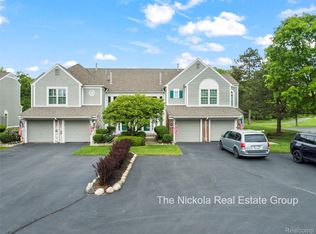
- $360,0002 bd2 ba1.9k sqft2017 Eagle Pointe, Bloomfield Hills, MI 48304Sold
- $340,0002 bd2 ba1.5k sqft2090 Eagle Pointe, Bloomfield Hills, MI 48304Sold

- $406,0002 bd2 ba1.5k sqft1945 Eagle Pointe #72, Bloomfield Hills, MI 48304Sold
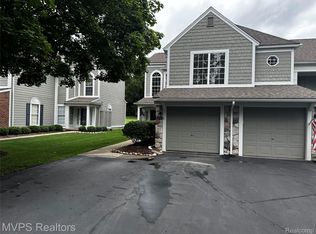
- $340,0002 bd2 ba1.9k sqft1918 Eagle Pointe, Bloomfield Hills, MI 48304Sold

Similar homes
- $349,9994 bd2 ba1.5k sqft71 Habrand Dr, Troy, MI 48098For Sale
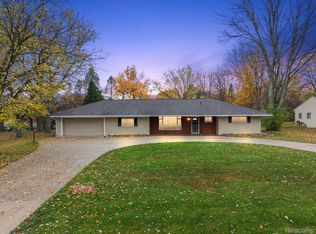
 MLS ID #20261088835, Christina Gennari, KW Domain. Realcomp II
- $400,0004 bd2 ba2.1k sqft6859 W Dartmoor Rd, West Bloomfield, MI 48322For Sale
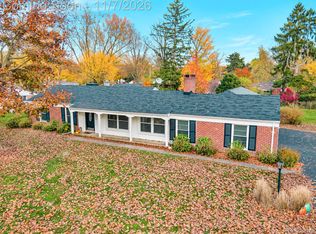 MLS ID #20261089169, Brandon Janssen, RE/MAX, The Collective Agency. Realcomp II
- $370,0002 bd3 ba1.6k sqft988 Golfview Ct, Rochester, MI 48307For Sale
 MLS ID #20261071894, Rita Polizzi, Leone Realty Inc. Realcomp II
- $399,9003 bd2 ba2k sqft1696 Dancer Dr, Rochester Hills, MI 48307For Sale
 MLS ID #20261080825, Pierre G Binandeh, @properties Christie's Int'l R.E. Birmingham. Realcomp II
- $314,0002 bd2 ba1.6k sqft2846 Trailwood Dr, Rochester Hills, MI 48309For SaleMLS ID #20261069935, Stephanie Flater, Andrews Realty Group. Realcomp II
- $375,0004 bd3 ba1.9k sqft58175 Bryson St, Washington, MI 48094For SaleMLS ID #20261089050, Nicole Elliott, KW Platinum. Realcomp II
- $310,0002 bd2 ba1.5k sqft5306 Brookemonte Cir #353, Rochester, MI 48306For SaleMLS ID #20261085412, Mark G Gardner, Real Estate One-Rochester. Realcomp II
- $305,0002 bd3 ba1.4k sqft1168 Fairways Blvd, Troy, MI 48085For SaleMLS ID #20261063636, Cindy Wang, RE/MAX Showcase Homes. Realcomp II
- $419,0003 bd3 ba1.8k sqft456 Farmridge Ct, Rochester Hills, MI 48307For SaleMLS ID #20261068832, Rajasekaran Mohan, eHomes Realty. Realcomp II
- $274,9003 bd3 ba2.3k sqft2668 Williamsburg Cir, Auburn Hills, MI 48326For SaleMLS ID #20261079959, Todd Kozey, Arterra Luxe Collection LLC. Realcomp II
- $249,9002 bd2 ba1k sqft300 Beverly Ave, Auburn Hills, MI 48326For SaleMLS ID #20261085450, Andrew Karam, @properties Christie's Int'l R E Rochester. Realcomp II
- $275,0002 bd3 ba2.2k sqft74 Longford Dr, Rochester Hills, MI 48309For SaleMLS ID #20261084056, Alisia Diamond, Thrive Realty Company. Realcomp II
- $439,9003 bd3 ba2.1k sqft148 Cherry Dr, Troy, MI 48083For SaleMLS ID #20261082357, Ganesh Neupane, The American Dream Realty LLC. Realcomp II
- $235,0002 bd2 ba1.6k sqft207 Jotham Ave, Auburn Hills, MI 48326For SaleMLS ID #20261057905, Surendra Gaikwad, eHomes Realty. Realcomp II
- $369,0002 bd3 ba1.5k sqft4600 Bradley Cir, Troy, MI 48085For SaleMLS ID #20261042524, Jan Dijkers, Berkshire Hathaway HomeServices The Loft Warehouse. Realcomp II
- $290,0002 bd2 ba1.3k sqft3495 Tremonte Cir S #211, Rochester, MI 48306For SaleMLS ID #20261084925, Margaret Menard, EXP Realty Main. Realcomp II
- $259,0003 bd2 ba1.8k sqft2834 Onagon Trl, Waterford, MI 48328For SaleMLS ID #20261089415, William J Adams, Adams Realty Services. Realcomp II
- $415,0005 bd4 ba2.3k sqft425 Knollwood Dr, Ortonville, MI 48462For SaleMLS ID #20261089202, Benjamin F Lang, RE/MAX, The Collective Agency. Realcomp II
- $419,9003 bd4 ba2.3k sqft4331 Fowler Dr, Waterford, MI 48329For SaleMLS ID #20261088699, Marissa Foos, KW Realty Livingston. Realcomp II
- $340,0002 bd3 ba1.4k sqft30718 Tanglewood Dr, Novi, MI 48377For SaleMLS ID #20261084216, Amy Duncan, KW Professionals. Realcomp II
