Welcome to 1918 Eagle Point, in the highly desirable Heathers community of Bloomfield Hills! This spacious second-floor ranch-style unit offers comfortable, low-maintenance living with an open-concept floor plan, two bedrooms, and two full bathrooms. The generously sized primary suite features large closets, while skylights bring an abundance of natural light into the home. The kitchen is equipped with all appliances, making this home truly move-in ready. Breakfast nook and dining room are open the the expansive main floor of living room space. Enjoy the convenience of a one-car attached garage and a fantastic location just minutes from I-75,
providing easy access to shopping, dining, entertainment, and surrounding communities. The Heathers offers an exceptional country-club lifestyle with private membership opportunities at The Heathers Club, featuring a golf course, clubhouse and restaurant, tennis courts, and pool. Whether you're looking to relax, entertain, play a round of golf, or simply enjoy the beautiful surroundings, this community offers an enviable Bloomfield Hills lifestyle. Don't miss the opportunity to make 1918 Eagle Point your new home!
For sale
$350,000
1918 Eagle Pointe, Bloomfield Hills, MI 48304
2beds
1,902sqft
Condominium
Built in 1990
-- sqft lot
$343,200 Zestimate®
$184/sqft
$365/mo HOA
What's special
- 2 days
- 287
- 9
Zillow last checked:
Listing updated:
Listed by:
Stephanie Sacco 248-229-4523,
Thrive Realty Company 248-256-5046
Source: Realcomp II,MLS#: 20261054377
Facts & features
Interior
Bedrooms & bathrooms
- Bedrooms: 2
- Bathrooms: 2
- Full bathrooms: 2
Primary bedroom
- Level: Second
- Area: 208
- Dimensions: 16 X 13
Bedroom
- Level: Second
- Area: 165
- Dimensions: 15 X 11
Primary bathroom
- Level: Second
Other
- Level: Second
Other
- Level: Second
- Area: 132
- Dimensions: 12 X 11
Dining room
- Level: Second
- Area: 104
- Dimensions: 13 X 8
Great room
- Level: Second
- Area: 234
- Dimensions: 18 X 13
Kitchen
- Level: Second
- Area: 143
- Dimensions: 13 X 11
Laundry
- Level: Second
- Area: 121
- Dimensions: 11 X 11
Heating
- Forced Air, Natural Gas
Cooling
- Ceiling Fans, Central Air
Appliances
- Included: Dishwasher, Disposal, Dryer, Free Standing Gas Range, Free Standing Refrigerator, Microwave, Washer
Features
- Programmable Thermostat
- Has basement: No
- Has fireplace: Yes
- Fireplace features: Gas, Great Room
Interior area
- Total interior livable area: 1,902 sqft
- Finished area above ground: 1,902
Property
Parking
- Total spaces: 1
- Parking features: One Car Garage, Attached, Direct Access, Electricityin Garage, Garage Door Opener
- Attached garage spaces: 1
Features
- Levels: One Story Up
- Stories: 1
- Entry location: GroundLevelwSteps
- Patio & porch: Breezeway, Deck, Porch
- Exterior features: Grounds Maintenance, Lighting, Tennis Courts
- Pool features: Community, In Ground
Details
- Parcel number: 1902479044
- Special conditions: Short Sale No,Standard
Construction
Type & style
- Home type: Condo
- Architectural style: Ranch
- Property subtype: Condominium
Materials
- Brick, Cedar
- Foundation: Slab
- Roof: Asphalt
Condition
- New construction: No
- Year built: 1990
Utilities & green energy
- Sewer: Public Sewer
- Water: Public
Community & HOA
Community
- Features: Clubhouse, Golf, Sidewalks, Tennis Courts
- Subdivision: COLLINWOOD VILLAGE OCCPN 581
HOA
- Has HOA: Yes
- Services included: Maintenance Grounds, Maintenance Structure, Sewer, Snow Removal, Water
- HOA fee: $365 monthly
- HOA phone: 248-745-7100
Location
- Region: Bloomfield Hills
Financial & listing details
- Price per square foot: $184/sqft
- Tax assessed value: $156,580
- Annual tax amount: $5,729
- Date on market: 8/30/2026
- Cumulative days on market: 3 days
- Listing agreement: Exclusive Right To Sell
- Listing terms: Cash,Conventional,FHA,Va Loan
Estimated market value
$343,200
$326,000 - $360,000
$2,658/mo
Price history
| Date | Event | Price |
|---|---|---|
| 8/30/2026 | Listed for sale | $350,000+75%$184/sqft |
Source:  Realcomp II #20261054377 Report a problem Realcomp II #20261054377 Report a problem | ||
| 5/15/2013 | Listing removed | $200,000$105/sqft |
Source: Hall & Hunter Realtors #213035081 Report a problem | ||
| 4/17/2013 | Listed for sale | $200,000$105/sqft |
Source: Hall & Hunter Realtors #213035081 Report a problem | ||
Public tax history
Tax history is unavailable.
Monthly payment
Est. payment
Payment breakdown
Explore the cost of this home by adjusting the details. Changes won't be saved.Climate risks
Neighborhood: 48304
- $360,0002 bd2 ba1.9k sqft2017 Eagle Pointe, Bloomfield Hills, MI 48304Sold
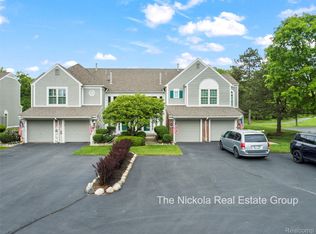
- $340,0002 bd2 ba1.5k sqft2090 Eagle Pointe, Bloomfield Hills, MI 48304Sold

- $390,0002 bd2 ba1.5k sqft1945 Eagle Pointe #72, Bloomfield Hills, MI 48304For Sale
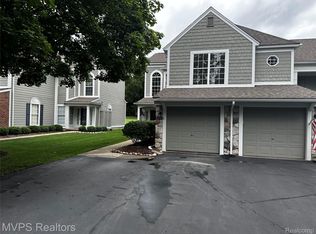
- $360,0002 bd2 ba1.9k sqft1955 Eagle Pointe, Bloomfield Hills, MI 48304Sold

Similar homes
- $329,9002 bd2 ba1.4k sqft1750 Tiverton Rd, Bloomfield Hills, MI 48304For Sale
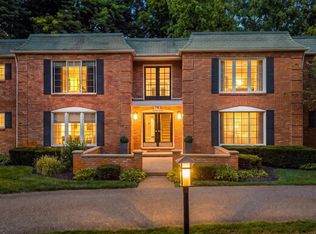
 MLS ID #26046368, Kyle Desmond, @properties Christie's Int'l. MichRIC
 - $--2 bd3 ba1k sqft506 Fox Hills Dr S #35, Bloomfield Hills, MI 48304Auction
 Xome
Xome - $390,0002 bd2 ba1.5k sqft1945 Eagle Pointe #72, Bloomfield Hills, MI 48304For Sale
 MLS ID #20261065506, Nidhal Kinaia, MVPS Realtors. Realcomp II
 - $338,0004 bd3 ba2.1k sqft6965 N Adams Rd, Bloomfield Hills, MI 48304For Sale
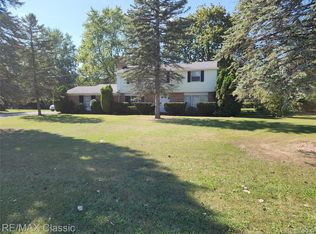 MLS ID #20261068736, Thomas Hutt, RE/MAX Classic. Realcomp II
 - $334,0003 bd3 ba1.9k sqft144 E Hickory Grove Rd, Bloomfield Hills, MI 48304For SaleMLS ID #20261067709, Barbara McClure, Berkshire Hathaway HomeServices Michigan Real Est. Realcomp II
- $398,8883 bd3 ba2.4k sqft1361 Knollcrest Cir, Bloomfield Hills, MI 48304For SaleMLS ID #20261068392, Jennifer A Toomajian, Real Estate One-Troy. Realcomp II
- $455,0003 bd3 ba2.6k sqft1188 Glenpointe Ct, Bloomfield Hills, MI 48304For SaleMLS ID #20261069863, Donald R Grieser, Max Broock, REALTORS®-Birmingham. Realcomp II
- $429,0004 bd2 ba2.2k sqft1239 Ashover Dr, Bloomfield Hills, MI 48304For SaleMLS ID #20261067123, Janet Graham, Howard Hanna Birmingham. Realcomp II
- $419,9003 bd2 ba2.1k sqft1111 Ashover Dr, Bloomfield Hills, MI 48304For SaleMLS ID #20261063203, Brittany Misich, Above the Bar Realty. Realcomp II
- $458,0003 bd4 ba2.1k sqft1189 Glenpointe Ct, Bloomfield Hills, MI 48304For SaleMLS ID #26040038, Deborah Berg, BHHS Kee Realty. MichRIC
- $478,0002 bd4 ba1.6k sqft2485 Wildbrook Run, Bloomfield Hills, MI 48304For SaleMLS ID #26025847, Nancy Tochman, RE/MAX Classic. MichRIC
- $314,9003 bd2 ba1.8k sqft1735 Tiverton Rd Unit 10, Bloomfield Hills, MI 48304For SaleMLS ID #20261041659, Anthony Djon, Anthony Djon Luxury Real Estate. Realcomp II
- $475,0004 bd3 ba2.7k sqft487 Henley Dr, Bloomfield Hills, MI 48304For SaleMLS ID #20261054509, April Luer, Berkshire Hathaway HomeServices Michigan Real Est. Realcomp II
- $329,0002 bd1 ba1.3k sqft2374 Rutherford Rd, Bloomfield Hills, MI 48302For SaleMLS ID #20261064315, Don Amalfitano, The Agency Hall & Hunter. Realcomp II
- $259,9903 bd4 ba2.4k sqft1669 S Hill Blvd, Bloomfield Hills, MI 48304For SaleMLS ID #26034806, Suzanne Clarkston, BHHSMI Great Lakes. MichRIC
- $329,9003 bd2 ba2k sqft74 Barrington Rd, Bloomfield Hills, MI 48302For SaleMLS ID #20261058771, Nancy L Grobbel, NHL Real Estate. Realcomp II
- $347,5003 bd3 ba2.4k sqft142 E Hickory Grove Rd #3, Bloomfield Hills, MI 48304For SaleMLS ID #20261058734, Kevin Conway, The Agency Hall & Hunter. Realcomp II
- $248,0002 bd3 ba1.4k sqft2514 Boulder Ln, Auburn Hills, MI 48326For SaleMLS ID #26042284, Sakina Arastu, KW Advantage. MichRIC
- $284,9003 bd3 ba1.8k sqft2612 Williamsburg Cir, Auburn Hills, MI 48326For SaleMLS ID #20261067319, Robert L Lewis, RE/MAX Platinum-Fenton. Realcomp II
- $319,9002 bd3 ba1.4k sqft3327 Parkways Blvd, Auburn Hills, MI 48326For Sale
 MLS ID #50219305, Benny Offer, Keller Williams Realty Lakeside. MiRealSource
