Skip main navigation
Sold for $406,000
  • $406,000

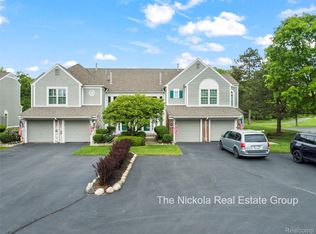
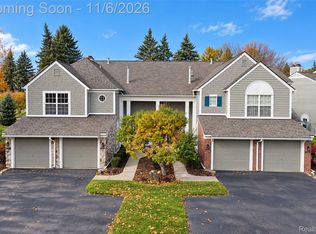
    1945 Eagle Pointe #72, Bloomfield Hills, MI 48304

    2beds
    1,508sqft
    Condominium
    Built in 1991
    -- sqft lot
    $405,800 Zestimate®
    $269/sqft
    $2,329 Estimated rent

    Home value

    $405,800

    $386,000 - $426,000

    $2,329/mo

    Zestimate® history
    Loading
    Loading...

    Owner options

    List your home for rent

    $2,329/mo

    Rent Zestimate®

    Find your next renter with Zillow Rental Manager. Plus, with online applications, you can quickly screen prospective tenants – for free.

    Learn more

    $2,329/mo

    Rent Zestimate®

    Refinance and save

    $3,134/mo

    Est. payment

    Refinancing to a lower rate could help reduce your monthly payments and save thousands over the life of the loan.

    See today's rates

    $3,134/mo

    Est. payment

    Explore your selling options

    Work with a Zillow partner agent

    Leverage their expertise and Zillow's premium Showcase listings to get your home seen by more buyers.

    Get started

    List with your own agent

    Get your home in front of millions of buyers by listing it on Zillow.

    Learn how to do it

    Sell it yourself

    Take full control of how buyers see your home on Zillow by listing For Sale by Owner (FSBO).

    List your home

    What's special

    One -of-a-kind opportunity to own a Beautifully updated Lower-Level Ranch -Style Unit Located in the Heathers Golf Community featuring 2 Bedrooms and 2 Full Bathrooms thoughtfully updated interior with a comfortable open feel and stunning Golf Course view from Living Room, Kitchen, and Dining Room, designed primary Bedroom Closet by Closet by Design for exceptional organization and storage beautifully remodeled Primary Bathroom with Custom Walk-in Shower, enjoy your Morning Coffee on your Private 3 Years Trek Deck overlooking the beautifully manicured Golf Course peacefully setting you will love Year-Round, Newer Furnace and Water Heater Re-Plumed entire Master Bathroom and Kitchen lots of Cabinets Granit Countertops redid Electrical in 90%of the Unit, Newer Hardwood Floors Newer Lights Fixtures ,newer Windows Living and Dining Room which features Gas Fireplace 2 Large Door Walls allow for lots of natural Lights and access to the Deck Highest and Best Thursday 5 Pm

    Zillow last checked:

    Listing updated:

    Listed by:

    Nidhal Kinaia 586-354-5484,

    MVPS Realtors

    Bought with:

    Denise Johnson, 6501411053

    Max Broock, REALTORS®-Birmingham

    Source: Realcomp II,MLS#: 20261065506MLS Logo

    Facts & features

    Interior

    Bedrooms & bathrooms
    • Bedrooms: 2
    • Bathrooms: 2
    • Full bathrooms: 2
    Primary bedroom
    • Level: Entry
    • Area: 180
    • Dimensions: 15 X 12
    Bedroom
    • Level: Entry
    • Area: 110
    • Dimensions: 11 X 10
    Primary bathroom
    • Level: Entry
    • Area: 112
    • Dimensions: 14 X 8
    Other
    • Level: Entry
    • Area: 45
    • Dimensions: 9 X 5
    Dining room
    • Level: Entry
    • Area: 108
    • Dimensions: 12 X 9
    Kitchen
    • Level: Entry
    • Area: 90
    • Dimensions: 10 X 9
    Laundry
    • Level: Entry
    • Area: 24
    • Dimensions: 8 X 3
    Living room
    • Level: Entry
    • Area: 323
    • Dimensions: 19 X 17
    Heating
    • Forced Air, Natural Gas
    Features
    • Has basement: No
    • Has fireplace: No
    Interior area
    • Total interior livable area: 1,508 sqft
    • Finished area above ground: 1,508

    Property

    Parking
    • Total spaces: 1
    • Parking features: One Car Garage, Attached
    • Attached garage spaces: 1
    Features
    • Levels: One
    • Stories: 1
    • Entry location: LowerLevelwSteps
    Details
    • Parcel number: 1902479061
    • Special conditions: Short Sale No,Standard

    Construction

    Type & style
    • Home type: Condo
    • Architectural style: Ranch
    • Property subtype: Condominium
    Materials
    • Brick, Cedar, Vinyl Siding
    • Foundation: Slab
    Condition
    • New construction: No
    • Year built: 1991
    • Major remodel year: 2018

    Utilities & green energy

    • Sewer: Public Sewer
    • Water: Public

    Community & HOA

    Community
    • Subdivision: COLLINWOOD VILLAGE OCCPN 581
    HOA
    • Has HOA: Yes
    • Services included: Maintenance Grounds, Maintenance Structure, Snow Removal, Water
    • HOA fee: $398 monthly
    • HOA phone: 248-745-7100
    Location
    • Region: Bloomfield Hills

    Financial & listing details

    • Price per square foot: $269/sqft
    • Tax assessed value: $144,150
    • Annual tax amount: $5,275
    • Date on market: 8/22/2026
    • Cumulative days on market: 16 days
    • Listing agreement: Exclusive Right To Sell
    • Listing terms: Cash,Conventional

    Price history

    DateEventPrice
    10/1/2026Sold$406,000+4.1%$269/sqft
    Source: Realcomp II #20261065506 Report a problem
    9/4/2026Pending sale$390,000$259/sqft
    Source: Realcomp II #20261065506 Report a problem
    8/22/2026Listed for sale$390,000$259/sqft
    Source: Realcomp II #20261065506 Report a problem

    Public tax history

    Tax history is unavailable.
    Find assessor info on the county website

    Neighborhood: 48304

    Nearby schools

    GreatSchools rating
    Get a cash offer in 3 minutes
    Find out how much your home could sell for in as little as 3 minutes with a no-obligation cash offer.
    Estimated market value

    $405,800

    Get a cash offer in 3 minutes
    Find out how much your home could sell for in as little as 3 minutes with a no-obligation cash offer.
    Estimated market value

    $405,800