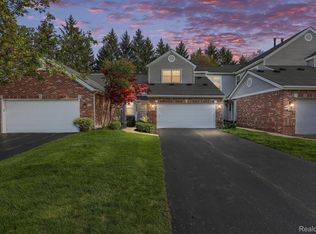
Great opportunity to own this move-in-ready condo! Minor items noted during the previous inspection were promptly brought to the HOA's attention and have since been addressed. Don't miss your chance to make this wonderful condo your own!
Nestled within the award-winning Troy School District, this home offers a seamless blend of style and resort-style living. Step into the expansive great room featuring soaring two-story ceilings, a cozy fireplace, and large windows overlooking the manicured grounds. The sleek kitchen, complete with stainless steel appliances and a convenient breakfast bar, flows effortlessly into the main living space, while a private backyard deck offers the ideal spot to unwind.
The upper level is designed for privacy and comfort, featuring two spacious bedrooms with private en-suite bathrooms. The primary suite serves as a true retreat with a cathedral ceiling and a walk-in closet. Additional practical features include a first-floor laundry and a full basement with endless potential for a home gym, media room, or guest suite.
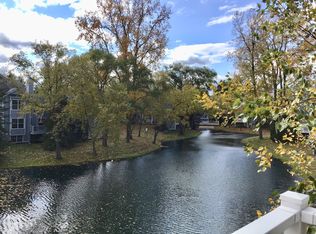
Enjoy complete peace of mind with a new roof installed in 2025 and a newer water heater from 2022. Life at The Fairways feels like a year-round vacation with top-tier amenities, including a pool, hot tub, clubhouse, fitness center, and tennis court. Perfectly positioned minutes from Sylvan Glen Golf Course, major commuting routes like M-59, and downtown Rochester.
Don't miss this unique offering, schedule your tour today!
For sale
Price cut: $7K (10/11)
$305,000
1168 Fairways Blvd, Troy, MI 48085
2beds
1,428sqft
Condominium
Built in 1989
-- sqft lot
$303,300 Zestimate®
$214/sqft
$460/mo HOA
What's special
- 57 days
- 1,102
- 56
Zillow last checked:
Listing updated:
Listed by:
Cindy Wang 248-825-3755,
RE/MAX Showcase Homes 248-647-3200,
Kenneth Lin 248-629-0536,
RE/MAX Showcase Homes
Source: Realcomp II,MLS#: 20261063636
Facts & features
Interior
Bedrooms & bathrooms
- Bedrooms: 2
- Bathrooms: 3
- Full bathrooms: 2
- 1/2 bathrooms: 1
Primary bedroom
- Level: Second
- Area: 180
- Dimensions: 15 X 12
Bedroom
- Level: Second
- Area: 156
- Dimensions: 13 X 12
Primary bathroom
- Level: Second
- Area: 35
- Dimensions: 7 X 5
Other
- Level: Second
- Area: 35
- Dimensions: 7 X 5
Other
- Level: Entry
- Area: 25
- Dimensions: 5 X 5
Dining room
- Level: Entry
- Area: 144
- Dimensions: 12 X 12
Kitchen
- Level: Entry
- Area: 144
- Dimensions: 12 X 12
Laundry
- Level: Entry
- Area: 15
- Dimensions: 5 X 3
Living room
- Level: Entry
- Area: 208
- Dimensions: 16 X 13
Heating
- Forced Air, Natural Gas
Cooling
- Central Air
Appliances
- Included: Dishwasher, Disposal, Dryer, Free Standing Gas Range, Free Standing Refrigerator, Microwave, Washer
- Laundry: In Unit, Laundry Room
Features
- Programmable Thermostat
- Basement: Full,Interior Entry,Private,Unfinished
- Has fireplace: Yes
- Fireplace features: Great Room
Interior area
- Total interior livable area: 1,428 sqft
- Finished area above ground: 1,428
Video & virtual tour
Property
Parking
- Total spaces: 2
- Parking features: Two Car Garage, Attached, Driveway, Electricityin Garage, Garage Faces Front, Garage Door Opener
- Attached garage spaces: 2
Features
- Levels: Two
- Stories: 2
- Entry location: GroundLevelwSteps
- Exterior features: Grounds Maintenance
- Pool features: Community, In Ground
Details
- Parcel number: 2011102005
- Special conditions: Short Sale No,Standard
Construction
Type & style
- Home type: Condo
- Architectural style: Colonial
- Property subtype: Condominium
Materials
- Brick, Vinyl Siding
- Foundation: Basement, Poured, Sump Pump
- Roof: Asphalt
Condition
- New construction: No
- Year built: 1989
Utilities & green energy
- Sewer: Public Sewer
- Water: Public
Community & HOA
Community
- Features: Clubhouse, Fitness Center, Tennis Courts
- Subdivision: THE FAIRWAYS CONDO OCCPN 576
HOA
- Has HOA: Yes
- Services included: Maintenance Grounds, Maintenance Structure, Sewer, Snow Removal, Trash, Water
- HOA fee: $460 monthly
- HOA phone: 248-720-2432
Location
- Region: Troy
Financial & listing details
- Price per square foot: $214/sqft
- Tax assessed value: $120,180
- Annual tax amount: $4,348
- Date on market: 8/17/2026
- Cumulative days on market: 131 days
- Listing agreement: Exclusive Right To Sell
- Listing terms: Cash,Conventional,FHA,Va Loan
Estimated market value
$303,300
$288,000 - $318,000
$2,206/mo
Price history
| Date | Event | Price |
|---|---|---|
| 10/11/2026 | Price change | $305,000-2.2%$214/sqft |
Source:  Realcomp II #20261063636 Report a problem Realcomp II #20261063636 Report a problem | ||
| 8/17/2026 | Listed for sale | $312,000+29.2%$218/sqft |
Source: Realcomp II #20261063636 Report a problem | ||
| 11/22/2017 | Sold | $241,500-3.4%$169/sqft |
Source:  MiRealSource #31331420 Report a problem MiRealSource #31331420 Report a problem | ||
| 10/9/2017 | Pending sale | $249,900$175/sqft |
Source: Hoyt Real Estate Inc #31331420 Report a problem | ||
| 9/21/2017 | Listed for sale | $249,900$175/sqft |
Source: Hoyt Real Estate Inc #31331420 Report a problem | ||
Public tax history
Tax history is unavailable.
Monthly payment
Est. payment
Payment breakdown
Explore the cost of this home by adjusting the details. Changes won't be saved.Climate risks
Neighborhood: 48085

Similar homes
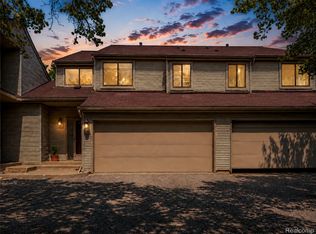
- $290,0002 bd4 ba2.1k sqft754 Ashley Cir, Rochester, MI 48307For Sale
 MLS ID #20261049734, Michael Perna, EXP Realty The Perna Team. Realcomp II
 - $369,0002 bd3 ba1.5k sqft4600 Bradley Cir, Troy, MI 48085For Sale
 MLS ID #20261042524, Jan Dijkers, Berkshire Hathaway HomeServices The Loft Warehouse. Realcomp II
 - $275,0002 bd2 ba1.1k sqft178 Meadow Lane Cir, Rochester, MI 48307For Sale
 MLS ID #20261073314, Joanna Darmanin, KW Metro. Realcomp II
 - $304,9002 bd2 ba1.4k sqft35413 Upmann Dr, Sterling Heights, MI 48310For Sale
 MLS ID #20261067820, Eman Haidar, Brookstone, Realtors LLC. Realcomp II
 - $357,5003 bd3 ba1.5k sqft4616 Bradley Cir, Troy, MI 48085For SaleMLS ID #20261053712, Surendra Gaikwad, eHomes Realty. Realcomp II
- $369,0003 bd2 ba1.2k sqft5660 Wright Dr, Troy, MI 48098For SaleMLS ID #20261063448, Salwan Jameel, St Jude Realty. Realcomp II
- $319,0002 bd2 ba1.6k sqft2846 Trailwood Dr, Rochester Hills, MI 48309For SaleMLS ID #20261069935, Stephanie Flater, Andrews Realty Group. Realcomp II
- $215,0003 bd2 ba1.2k sqft2824 Roundtree Dr, Troy, MI 48083For SaleMLS ID #20261079626, Rana Yalda, Community Choice Realty Inc. Realcomp II
- $299,9003 bd2 ba1.8k sqft8860 Kidley Dr, Sterling Heights, MI 48314For SaleMLS ID #20261075735, Gerry Sandoval, Leone Realty Inc. Realcomp II
- $319,0002 bd3 ba1.8k sqft1405 Raliegh Pl, Troy, MI 48084For SaleMLS ID #20261067840, Cindy Wang, RE/MAX Showcase Homes. Realcomp II
- $287,0003 bd3 ba1.5k sqft418 Willow Grove Ln, Rochester, MI 48307For SaleMLS ID #20261066988, Fadi Dabaja, EXP Realty Main. Realcomp II
- $300,0003 bd2 ba1.3k sqft41654 Harvard Dr, Sterling Heights, MI 48313For SaleMLS ID #20261072063, Paul Savage, Parker Wright Real Estate Group. Realcomp II
- $300,0005 bd2 ba1.8k sqft11955 Sorrento Blvd, Sterling Heights, MI 48312For SaleMLS ID #20261068069, Michael Perna, EXP Realty The Perna Team. Realcomp II
- $249,9002 bd2 ba1k sqft300 Beverly Ave, Auburn Hills, MI 48326For SaleMLS ID #20261061037, Andrew Karam, @properties Christie's Int'l R E Rochester. Realcomp II
- $370,0002 bd3 ba1.6k sqft988 Golfview Ct, Rochester, MI 48307For SaleMLS ID #20261071894, Rita Polizzi, Leone Realty Inc. Realcomp II
- $250,0002 bd2 ba1.6k sqft207 Jotham Ave, Auburn Hills, MI 48326For SaleMLS ID #20261057905, Surendra Gaikwad, eHomes Realty. Realcomp II
- $243,9002 bd3 ba1.9k sqft209 Amys Walk, Auburn Hills, MI 48326For SaleMLS ID #20261067792, Alex Chaar, The RichRealty Group. Realcomp II
- $335,0002 bd3 ba2.1k sqft45824 Eden Dr, Macomb, MI 48044For SaleMLS ID #20261080468, Timothy Morabito, Good Company. Realcomp II
- $194,9002 bd3 ba1.3k sqft36517 Park Place Dr, Sterling Heights, MI 48310For SaleMLS ID #20261067179, Luyao Jiang, EXP Realty Main. Realcomp II
- $214,9002 bd2 ba1.2k sqft1514 Streamwood Ct, Rochester, MI 48309For SaleMLS ID #20261056590, Richard Ramirez, Exact Match Properties. Realcomp II
