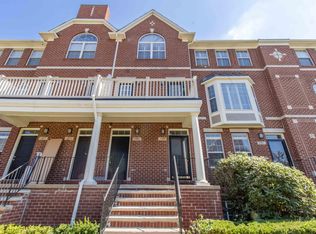
Welcome to this beautifully maintained Midtown Square condo, ideally located close to Whole Foods, Target, Home Depot, Kroger, Kohl’s, and countless shopping and dining options. This thoughtfully designed home offers the rare convenience of an elevator directly within the unit, making everyday living and unloading groceries effortless.
The main level features a bright, open-concept layout with hardwood flooring throughout the great room, dining room, and kitchen. The spacious great room boasts soaring ceilings, abundant natural light, and a beautiful two-way fireplace shared with the dining room, creating a warm and inviting atmosphere.
The large island kitchen offers an abundance of cabinetry and opens seamlessly to the dining area. Perfect for entertaining or everyday gatherings. A convenient half bath and a laundry room complete the main level.
Upstairs, you'll find two spacious bedrooms, each featuring its own private full bathroom, offering comfort and privacy for residents and guests alike.
Enjoy outdoor living on the Trex balcony, offering the perfect spot to relax, unwind, and take in the surrounding views.
Located within the Birmingham School District and close to shopping, restaurants, and everyday conveniences, this condo offers an exceptional combination of space, natural light, comfort, and location.
Recent updates include A/C (2020) and hot water heater (2026). HOA fee includes water, sewer, elevator maintenance, snow removal, and exterior maintenance.
For sale
$339,000
1405 Raliegh Pl, Troy, MI 48084
2beds
1,867sqft
Townhouse
Built in 2002
-- sqft lot
$329,300 Zestimate®
$182/sqft
$495/mo HOA
What's special
- 10 days
- 237
- 21
Zillow last checked:
Listing updated:
Listed by:
Cindy Wang 248-825-3755,
RE/MAX Showcase Homes 248-647-3200,
Kenneth Lin 248-629-0536,
RE/MAX Showcase Homes
Source: Realcomp II,MLS#: 20261067840
Facts & features
Interior
Bedrooms & bathrooms
- Bedrooms: 2
- Bathrooms: 3
- Full bathrooms: 2
- 1/2 bathrooms: 1
Primary bedroom
- Level: Third
- Area: 192
- Dimensions: 12 X 16
Bedroom
- Level: Third
- Area: 154
- Dimensions: 11 X 14
Primary bathroom
- Level: Third
- Area: 84
- Dimensions: 14 X 6
Other
- Level: Third
- Area: 45
- Dimensions: 5 X 9
Other
- Level: Second
- Area: 30
- Dimensions: 5 X 6
Dining room
- Level: Second
- Area: 198
- Dimensions: 11 X 18
Great room
- Level: Second
- Area: 264
- Dimensions: 22 X 12
Kitchen
- Level: Second
- Area: 180
- Dimensions: 10 X 18
Laundry
- Level: Second
- Area: 18
- Dimensions: 3 X 6
Heating
- Forced Air, Natural Gas
Cooling
- Central Air
Appliances
- Included: Dishwasher, Disposal, Free Standing Electric Range, Free Standing Refrigerator, Microwave, Washer Dryer Stacked
- Laundry: In Unit, Laundry Room
Features
- Elevator
- Has basement: No
- Has fireplace: Yes
- Fireplace features: Double Sided, Gas, Great Room
Interior area
- Total interior livable area: 1,867 sqft
- Finished area above ground: 1,867
Video & virtual tour
Property
Parking
- Total spaces: 2
- Parking features: Two Car Garage, Attached, Direct Access, Electricityin Garage, Garage Door Opener, Garage Faces Rear, Tandem
- Attached garage spaces: 2
Features
- Levels: Three
- Stories: 3
- Entry location: GroundLevelwSteps
- Patio & porch: Covered, Porch
- Exterior features: Balcony, Grounds Maintenance, Private Entrance
Details
- Parcel number: 2031227095
- Special conditions: Short Sale No,Standard
Construction
Type & style
- Home type: Townhouse
- Architectural style: Townhouse
- Property subtype: Townhouse
Materials
- Brick, Vinyl Siding
- Foundation: Slab
- Roof: Asphalt
Condition
- New construction: No
- Year built: 2002
Utilities & green energy
- Sewer: Public Sewer
- Water: Public
Community & HOA
Community
- Features: Sidewalks
- Subdivision: THE VILLAGE AT MIDTOWN SQUARE OCCPN 1368
HOA
- Has HOA: Yes
- Services included: Maintenance Grounds, Maintenance Structure, Sewer, Snow Removal, Trash, Water
- HOA fee: $495 monthly
- HOA phone: 248-377-9933
Location
- Region: Troy
Financial & listing details
- Price per square foot: $182/sqft
- Tax assessed value: $100,110
- Annual tax amount: $4,865
- Date on market: 9/4/2026
- Cumulative days on market: 11 days
- Listing agreement: Exclusive Right To Sell
- Listing terms: Cash,Conventional,FHA,Va Loan
Estimated market value
$329,300
$313,000 - $346,000
$2,327/mo
Price history
| Date | Event | Price |
|---|---|---|
| 9/4/2026 | Listed for sale | $339,000+151.1%$182/sqft |
Source:  Realcomp II #20261067840 Report a problem Realcomp II #20261067840 Report a problem | ||
| 9/25/2015 | Listing removed | $1,850$1/sqft |
Source: Blessings Realty Group LLC #215082926 Report a problem | ||
| 9/3/2015 | Price change | $1,850-2.6%$1/sqft |
Source: Blessings Realty Group LLC #215082926 Report a problem | ||
| 8/22/2015 | Price change | $1,900-5%$1/sqft |
Source: Blessings Realty Group LLC #215082926 Report a problem | ||
| 8/10/2015 | Price change | $2,000-4.8%$1/sqft |
Source: Blessings Realty Group LLC #215082926 Report a problem | ||
| 8/4/2015 | Listed for rent | $2,100+16.7%$1/sqft |
Source: Blessings Realty Group LLC #215082926 Report a problem | ||
| 10/24/2011 | Listing removed | $1,800$1/sqft |
Source: RE/MAX Crown Properties #211096976 Report a problem | ||
| 10/8/2011 | Price change | $1,800-5.3%$1/sqft |
Source: RE/MAX Crown Properties #211096976 Report a problem | ||
| 9/13/2011 | Listed for rent | $1,900$1/sqft |
Source: RE/MAX Crown Properties #211096976 Report a problem | ||
| 12/21/2010 | Sold | $135,000$72/sqft |
Source:  MiRealSource #31003119 Report a problem MiRealSource #31003119 Report a problem | ||
Public tax history
Tax history is unavailable.
Monthly payment
Est. payment
Payment breakdown
Explore the cost of this home by adjusting the details. Changes won't be saved.Climate risks
Neighborhood: 48084
Similar homes
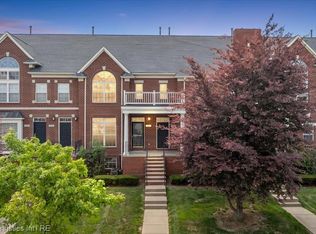
- $330,0002 bd3 ba1.8k sqft1422 Raliegh Pl, Troy, MI 48084For Sale
 MLS ID #20261050153, Corey Light, @properties Christie's Int'l R.E. Birmingham. Realcomp II
 - $330,0002 bd3 ba1.8k sqft1394 Ashford Ct, Troy, MI 48084For Sale
 MLS ID #20261053123, Huma Khan, Keys & Title Realty. Realcomp II
 - $329,0002 bd3 ba1.8k sqft1466 Ashford Ct, Troy, MI 48084For Sale
 MLS ID #20261052876, Alexander Chapman, @properties Christie's Int'l R.E. Birmingham. Realcomp II
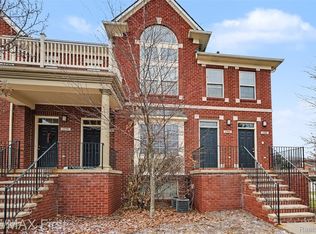
 - $319,9002 bd3 ba1.5k sqft1582 Devon Ln, Troy, MI 48084For Sale
 MLS ID #20261050712, Khalil Chiha, RE/MAX First. Realcomp II
 - $329,9002 bd3 ba1.8k sqft3178 Camden Dr #1, Troy, MI 48084For SaleMLS ID #20251044759, Theresa A Valentine, Theresa Ann Valentine. Realcomp II
- $329,9002 bd3 ba1.8k sqft1546 Devon Ln, Troy, MI 48084For SaleMLS ID #20261003916, Jacinta Tackoor-Aljarmy, Real Broker, LLC. Realcomp II
- $379,9002 bd3 ba2.1k sqft3267 Camden Dr, Troy, MI 48084For SaleMLS ID #20261044915, Jennifer L Makke, Silverstone Real Estate, LLC. Realcomp II
- $329,0002 bd3 ba1.3k sqft1528 Devon Ln, Troy, MI 48084For SaleMLS ID #20261052290, Thomas A Novik, REALTEAM Real Estate. Realcomp II
- $399,0002 bd2 ba1.7k sqft3251 Camden Dr, Troy, MI 48084For Sale
 MLS ID #50218119, Panagiota Vasilos, Sine & Monaghan LLC. MiRealSource
 - $298,0003 bd2 ba1.9k sqft3431 Crooks Rd, Troy, MI 48084For SaleMLS ID #20261068076, Doug J Shaw, RE/MAX First. Realcomp II
- $330,0003 bd2 ba2.3k sqft3719 Old Creek Rd, Troy, MI 48084For SaleMLS ID #20261068894, Vijayata Karanwal, New Era Real Estate LLC. Realcomp II
- $275,0002 bd2 ba1.5k sqft185 Coolidge Rd, Birmingham, MI 48009For SaleMLS ID #20261034826, Adam Mahdawiyan, RE/MAX New Trend. Realcomp II
- $349,0004 bd3 ba2.4k sqft326 N Manitou Ave, Clawson, MI 48017For SaleMLS ID #20261069063, Sara Ston, Good Company. Realcomp II
- $309,9003 bd2 ba2.1k sqft4203 Manor Ave, Royal Oak, MI 48073For SaleMLS ID #20261071958, Mark Wylie, Century 21 Curran & Oberski. Realcomp II
- $359,0003 bd1 ba2k sqft4608 Robinwood Ave, Royal Oak, MI 48073For Sale
 MLS ID #26046546, Jeffrey Anderson, Shain Park, REALTORS. MichRIC
 - $254,9003 bd3 ba2k sqft1928 S Wickham St W, Royal Oak, MI 48073For SaleMLS ID #20261073417, Amy Jindo, Max Broock Realtors. Realcomp II
- $364,9003 bd3 ba2.4k sqft3668 Old Creek Rd #1, Troy, MI 48084For SaleMLS ID #50207766, Michael Petrevski, 21 United. MiRealSource
- $269,0002 bd3 ba1.7k sqft761 Kirts Blvd, Troy, MI 48084For SaleMLS ID #20261063272, Bryce Holcombe, Berkshire Hathaway HomeServices Kee Realty SCS. Realcomp II
- $340,0002 bd2 ba1.2k sqft1045 N Old Woodward Ave Unit 2, Birmingham, MI 48009For SaleMLS ID #20261050525, Raymen Yaldo, Premier Property Partners LLC. Realcomp II
- $399,0003 bd1 ba1.3k sqft1823 Bradford Rd, Birmingham, MI 48009For SaleMLS ID #20261072651, Anaam Kaji, RE/MAX New Trend. Realcomp II
