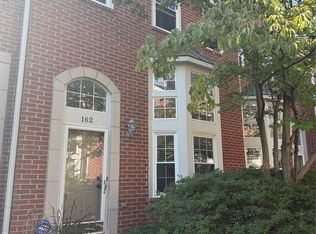
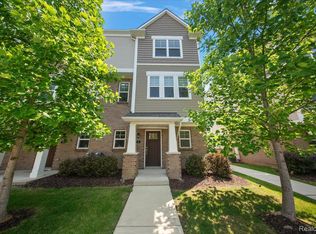
Come see this rare opportunity to own a beautiful, well maintained end unit townhome in downtown Royal Oak. Perfectly located just moments from everything downtown Royal Oak has to offer including, shopping, fine dining, parks, entertainment and the Detroit Zoo. This 2 bedroom, 2 full bath condo offers almost 1,200 square feet of thoughtfully designed living space. This unit features vaulted ceilings and open concept layout on the main level that is filled with natural lighting. The dining area transitions conveniently to the kitchen which includes new stainless steel appliances and plenty of cabinet space. Just off the kitchen, the private balcony offers the perfect outdoor escape to enjoy during the summer evenings. The upper level features two generous sized bedrooms with hardwood floors, vaulted ceilings and another full bath. Complete with a one car attached car large enough to have extra space for storage. This is a truly rare chance to own a low maintenance, end unit condo in one of the best locations in all of Royal Oak. Welcome to your new home!
For sale
Price cut: $7K (9/3)
$320,000
1322 S Main St, Royal Oak, MI 48067
2beds
1,477sqft
Townhouse
Built in 1994
-- sqft lot
$316,400 Zestimate®
$217/sqft
$280/mo HOA
What's special
- 58 days
- 764
- 49
Zillow last checked:
Listing updated:
Listed by:
Bryant Charters 248-321-9126,
Anthology Real Estate 248-266-0510
Source: Realcomp II,MLS#: 20261051725
Facts & features
Interior
Bedrooms & bathrooms
- Bedrooms: 2
- Bathrooms: 2
- Full bathrooms: 2
Primary bedroom
- Level: Second
- Area: 165
- Dimensions: 11 X 15
Bedroom
- Level: Second
- Area: 100
- Dimensions: 10 X 10
Other
- Level: Entry
- Area: 40
- Dimensions: 8 X 5
Other
- Level: Second
- Area: 42
- Dimensions: 6 X 7
Dining room
- Level: Entry
- Area: 204
- Dimensions: 17 X 12
Kitchen
- Level: Entry
- Area: 189
- Dimensions: 21 X 9
Laundry
- Level: Entry
- Area: 24
- Dimensions: 4 X 6
Living room
- Level: Entry
- Area: 252
- Dimensions: 21 X 12
Heating
- Forced Air, Natural Gas
Cooling
- Central Air
Appliances
- Included: Built In Electric Range, Dishwasher, Dryer, Free Standing Refrigerator, Stainless Steel Appliances, Washer
- Laundry: Laundry Room
Features
- High Speed Internet, Programmable Thermostat
- Basement: Finished
- Has fireplace: Yes
- Fireplace features: Family Room, Gas
Interior area
- Total interior livable area: 1,477 sqft
- Finished area above ground: 1,180
- Finished area below ground: 297
Property
Parking
- Total spaces: 1
- Parking features: One Car Garage, Attached
- Attached garage spaces: 1
Features
- Levels: Two
- Stories: 2
- Entry location: GroundLevelwSteps
- Exterior features: Balcony
Details
- Parcel number: 2521477040
- Special conditions: Short Sale No,Standard
Construction
Type & style
- Home type: Townhouse
- Architectural style: Colonial,Townhouse
- Property subtype: Townhouse
Materials
- Brick
- Foundation: Basement, Poured
- Roof: Asphalt
Condition
- New construction: No
- Year built: 1994
Utilities & green energy
- Sewer: Public Sewer
- Water: Public
- Utilities for property: Cable Available
Community & HOA
Community
- Subdivision: MAIN ST SQUARE OF ROYAL OAK OCCPN 827
HOA
- Has HOA: Yes
- Services included: Maintenance Grounds, Maintenance Structure, Snow Removal, Trash
- HOA fee: $280 monthly
- HOA phone: 586-254-3000
Location
- Region: Royal Oak
Financial & listing details
- Price per square foot: $217/sqft
- Tax assessed value: $104,400
- Annual tax amount: $5,961
- Date on market: 7/13/2026
- Cumulative days on market: 59 days
- Listing agreement: Exclusive Right To Sell
- Listing terms: Cash,Conventional,FHA,Va Loan
Estimated market value
$316,400
$301,000 - $332,000
$2,496/mo
Price history
| Date | Event | Price |
|---|---|---|
| 9/3/2026 | Price change | $320,000-2.1%$217/sqft |
Source:  Realcomp II #20261051725 Report a problem Realcomp II #20261051725 Report a problem | ||
| 7/23/2026 | Price change | $326,999-2.4%$221/sqft |
Source: Realcomp II #20261051725 Report a problem | ||
| 7/13/2026 | Listed for sale | $334,999$227/sqft |
Source: Realcomp II #20261051725 Report a problem | ||
| 10/30/2023 | Listing removed | -- |
Source: Realcomp II #20230074273 Report a problem | ||
| 10/6/2023 | Price change | $2,300-4.2%$2/sqft |
Source: Realcomp II #20230074273 Report a problem | ||
| 9/15/2023 | Price change | $2,400-4%$2/sqft |
Source: Realcomp II Report a problem | ||
| 9/1/2023 | Listed for rent | $2,500+25%$2/sqft |
Source: Realcomp II Report a problem | ||
| 12/6/2020 | Listing removed | $2,000$1/sqft |
Source: DOBI Real Estate #2200091305 Report a problem | ||
| 11/18/2020 | Listed for rent | $2,000$1/sqft |
Source: DOBI Real Estate #2200091305 Report a problem | ||
Public tax history
Tax history is unavailable.
Monthly payment
Est. payment
Payment breakdown
Explore the cost of this home by adjusting the details. Changes won't be saved.Climate risks
Neighborhood: 48067

Similar homes
- $319,9002 bd3 ba1.5k sqft1582 Devon Ln, Troy, MI 48084For Sale
 MLS ID #20261050712, Khalil Chiha, RE/MAX First. Realcomp II
 - $180,0002 bd1 ba950 sqft25863 Woodward Ave APT 103, Royal Oak, MI 48067For Sale
 MLS ID #20261064268, John Lundwall, KW Realty Livingston. Realcomp II
 - $399,9003 bd2 ba2.2k sqft134 S Connecticut Ave, Royal Oak, MI 48067For Sale
 MLS ID #20261061795, Courtney Bates, Front Page Properties. Realcomp II
 - $389,9002 bd3 ba1.3k sqft2500 Normandy Rd, Royal Oak, MI 48073For Sale
 MLS ID #20261059300, Gjoni Sinishta, KW Domain. Realcomp II
 - $289,0003 bd2 ba892 sqft1657 W Troy Ave, Ferndale, MI 48220For SaleMLS ID #20261051467, Robert Raymor, Liberty Way Realty. Realcomp II
- $285,0003 bd2 ba1.5k sqft1998 Columbia Rd, Berkley, MI 48072For SaleMLS ID #20261060673, Nicholle Houghtaling, Realtors In Michigan. Realcomp II
- $275,0003 bd3 ba1.5k sqft17372 Windflower Dr, Southfield, MI 48076For SaleMLS ID #20261067422, Tyrone Powell, EXP Realty Main. Realcomp II
- $325,0003 bd3 ba2k sqft37899 Hayes Rd, Sterling Heights, MI 48313For SaleMLS ID #20261067789, Michael Perna, EXP Realty The Perna Team. Realcomp II
- $312,0002 bd3 ba1.4k sqft1168 Fairways Blvd, Troy, MI 48085For SaleMLS ID #20261063636, Cindy Wang, RE/MAX Showcase Homes. Realcomp II
- $360,0003 bd3 ba1.5k sqft4616 Bradley Cir, Troy, MI 48085For SaleMLS ID #20261053712, Surendra Gaikwad, eHomes Realty. Realcomp II
- $324,8004 bd1 ba1.3k sqft34004 Kirby St, Farmington Hills, MI 48335For SaleMLS ID #20261066873, Kristin E Bond, Thrive Realty Company. Realcomp II
- $385,0004 bd2 ba1.3k sqft187 Leroy St, Ferndale, MI 48220For SaleMLS ID #20261057046, Nicholas M Zeoli, Real Broker, LLC. Realcomp II
- $329,9994 bd2 ba1.7k sqft33124 Breckenridge Dr, Sterling Heights, MI 48310For SaleMLS ID #20261062981, Frank Jajou, Berkshire Hathaway HomeServices Kee Realty. Realcomp II
- $369,0002 bd3 ba1.5k sqft4600 Bradley Cir, Troy, MI 48085For SaleMLS ID #20261042524, Jan Dijkers, Berkshire Hathaway HomeServices The Loft Warehouse. Realcomp II
- $220,0003 bd2 ba1.2k sqft18715 Kentucky St, Detroit, MI 48221For Sale
 MLS ID #26046490, Ali Baydoun, U.S. Investor Group. MichRIC
 - $359,9003 bd2 ba1.9k sqft37257 Dundee St, Sterling Heights, MI 48310For SaleMLS ID #20261038370, Anthony Djon, Anthony Djon Luxury Real Estate. Realcomp II
- $329,9003 bd2 ba1.7k sqft8860 Kidley Dr, Sterling Heights, MI 48314For SaleMLS ID #20261068678, Gerry Sandoval, Leone Realty Inc. Realcomp II
- $285,0003 bd2 ba2k sqft29505 Milton Ave, Madison Heights, MI 48071For SaleMLS ID #20261060734, Jeff Glover, KW Professionals. Realcomp II
- $274,9002 bd2 ba1.4k sqft42754 Lyric Ct, Northville, MI 48167For SaleMLS ID #20261068300, Daniel C Beazley, Realty IQ. Realcomp II
- $449,9004 bd2 ba2.1k sqft2925 Bembridge Rd, Royal Oak, MI 48073For SaleMLS ID #20261070773, Patricia A Roberge, The Agency Hall & Hunter. Realcomp II
