Skip main navigation
Pending
  • $359,900

    1330 S Main St, Royal Oak, MI 48067

    2beds
    1,180sqft
    : 
    $2,866/mo
    Get pre-qualified
    Townhouse
    Built in 1987
    -- sqft lot
    $352,800 Zestimate®
    $305/sqft
    $280/mo HOA

    What's special

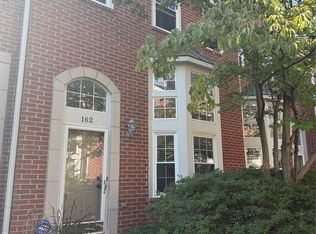
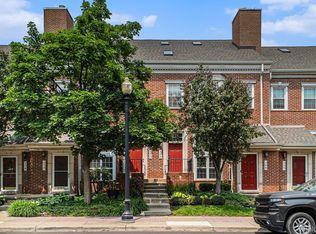
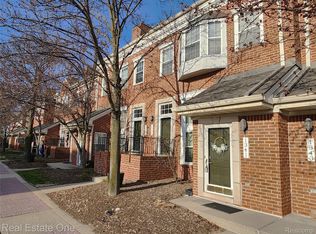
    Are you looking for the the perfect compliment of a completely remodeled condo with no maintenance, that is also walking distance to the heart of Downtown Royal Oak? Imagine the ability to take a quick bike ride or walk to all of the various coffee shops, eateries, breweries and nightlife that Royal Oak has to offer! That's what you'll find here at 1330 S. Main Street. This condo has been completely remodeled from top to bottom this year, and delivers the perfect blend of modern finishes and comfort, with an unbeatable location. Every detail has been refreshed — from brand-new kitchen cabinets and countertops, to updated bathrooms and vanities, plus all-new flooring luxury LVP flooring and carpeting. This home allows you to move right in with your furniture and make it your own! Location is everything... situated in blue ribbon award winning Royal Oak schools, you're less than a 10 minute walk to the heart of downtown, a short drive to downtown Ferndale and a 15 minute drive to Downtown Detroit. With quick, easy access to I-696 and I-75. A short walk takes you to the Detroit Zoo, and the walkable downtown strip (8–10 minutes on foot). You are also kiddie corner to Hollywood Market, so high quality groceries are always right around the corner! This home also provides convenient, lower-level storage for all your extra personal items, a private, one-car attached garage and plenty of additional street parking for all your family and friends that will come to visit! Whether you're a first-time home-buyer, downsizer, or investor, this condo offers a low-maintenance lifestyle in one of metro Detroit's most sought-after, thriving communities.
    26 days
    248
    7

    Zillow last checked:

    Listing updated:

    Listed by:

    Anthony Misplon 248-795-0046,

    Real Estate For A CAUSE 810-344-7275

    Source: Realcomp II,MLS#: 20261060517MLS Logo

      Facts & features

      Interior

      Bedrooms & bathrooms
      • Bedrooms: 2
      • Bathrooms: 2
      • Full bathrooms: 2
      Bedroom
      • Level: Second
      • Area: 228
      • Dimensions: 19 X 12
      Bedroom
      • Level: Entry
      • Area: 130
      • Dimensions: 13 X 10
      Other
      • Level: Second
      • Area: 42
      • Dimensions: 6 X 7
      Other
      • Level: Entry
      • Area: 35
      • Dimensions: 5 X 7
      Dining room
      • Level: Entry
      • Area: 99
      • Dimensions: 11 X 9
      Family room
      • Level: Entry
      • Area: 208
      • Dimensions: 16 X 13
      Kitchen
      • Level: Entry
      • Area: 234
      • Dimensions: 18 X 13
      Living room
      • Level: Entry
      • Area: 297
      • Dimensions: 27 X 11
      Heating
      • Forced Air, Natural Gas
      Cooling
      • Central Air
      Appliances
      • Laundry: Gas Dryer Hookup, In Unit, Washer Hookup
      Features
      • Entrance Foyer, High Speed Internet, Programmable Thermostat
      • Windows: Energy Star Qualified Windows
      • Basement: Unfinished
      • Has fireplace: Yes
      • Fireplace features: Family Room, Gas
      Interior area
      • Total interior livable area: 1,180 sqft
      • Finished area above ground: 1,180
      Video & virtual tour

      Property

      Parking
      • Total spaces: 1
      • Parking features: One Car Garage, Attached
      • Attached garage spaces: 1
      Features
      • Levels: Two
      • Stories: 2
      • Entry location: GroundLevelwSteps
      • Patio & porch: Porch
      • Exterior features: Balcony, Grounds Maintenance, Lighting, Private Entrance
      Details
      • Parcel number: 2521477036
      • Special conditions: Short Sale No,Standard

      Construction

      Type & style
      • Home type: Townhouse
      • Architectural style: Townhouse
      • Property subtype: Townhouse
      Materials
      • Brick
      • Foundation: Basement, Poured
      • Roof: Asphalt
      Condition
      • New construction: No
      • Year built: 1987
      • Major remodel year: 2026

      Utilities & green energy

      • Sewer: Public Sewer
      • Water: Public
      • Utilities for property: Cable Available

      Community & HOA

      Community
      • Security: Fire Alarm, Smoke Detectors
      • Subdivision: MAIN ST SQUARE OF ROYAL OAK OCCPN 827
      HOA
      • Has HOA: Yes
      • Services included: Maintenance Grounds, Maintenance Structure
      • HOA fee: $280 monthly
      Location
      • Region: Royal Oak

      Financial & listing details

      • Price per square foot: $305/sqft
      • Tax assessed value: $102,790
      • Annual tax amount: $5,868
      • Date on market: 8/7/2026
      • Cumulative days on market: 27 days
      • Listing agreement: Exclusive Right To Sell
      • Listing terms: Cash,Conventional,FHA,Va Loan
      • Exclusions: Exclusion(s) Do Not Exist

        Estimated market value

        $352,800

        $335,000 - $370,000

        $2,794/mo

        Price history

        DateEventPrice
        8/19/2026Pending sale$359,900$305/sqft
        Source: Realcomp II #20261060517 Report a problem
        8/7/2026Listed for sale$359,900+168.6%$305/sqft
        Source: Realcomp II #20261060517 Report a problem
        9/7/2023Listing removed--
        Source: Zillow Rentals Report a problem
        8/16/2023Price change$2,200-4.3%$2/sqft
        Source: Zillow Rentals Report a problem
        7/24/2023Price change$2,300-8%$2/sqft
        Source: Zillow Rentals Report a problem
        7/2/2023Listed for rent$2,500+31.6%$2/sqft
        Source: Zillow Rentals Report a problem
        12/6/2020Listing removed$1,900$2/sqft
        Source: Zillow Rental Manager Report a problem
        11/6/2020Listed for rent$1,900-5%$2/sqft
        Source: Zillow Rental Manager Report a problem
        12/7/2016Listing removed$2,000+25%$2/sqft
        Source: Zillow Rental Network Report a problem
        3/26/2012Listing removed$1,600$1/sqft
        Source: Cheryl Sirhan Report a problem
        1/26/2012Listed for rent$1,600$1/sqft
        Source: Cheryl Sirhan Report a problem
        8/29/2009Listing removed$134,000$114/sqft
        Source: foreclosure.com Report a problem
        7/6/2009Price change$134,000$114/sqft
        Source: foreclosure.com Report a problem
        6/27/2009Listed for sale--
        Source: foreclosure.com Report a problem

        Public tax history

        Tax history is unavailable.

        Monthly payment

        Est. payment

        Payment breakdown

        Explore the cost of this home by adjusting the details. Changes won't be saved.
        All calculations are estimates and provided by Zillow, Inc. for informational purposes only. Actual amounts may vary.
        HOA fees may include property taxes on listings classified as Co-Ops. Contact the listing agent and/or owner for fee details.
        See how much you could borrow to make a competitive offer.

        Climate risks

        Neighborhood: 48067

        Getting around

        85 / 100
        Very Walkable
        58 / 100
        Bikeable

        Nearby schools

        GreatSchools rating

        A local agent can set up tours, give advice and negotiate with sellers.

        Browse local experts