Introducing an amazing opportunity to own this beautifully updated townhome in the heart of Downtown Royal Oak. Perfectly positioned just moments from the area’s premier shopping, dining, parks, and entertainment, this home offers the ideal balance of convenience, style, and low-maintenance living. This 2-bedroom, 2-bath residence offers nearly 1,200 square feet of thoughtfully designed living space, including a full bathroom on each level for added flexibility and comfort. Step inside to discover soaring vaulted ceilings and an open, airy layout filled with natural light, creating a bright and inviting atmosphere throughout. The main living spaces have been thoughtfully enhanced with updated flooring, fresh paint, and modern lighting, delivering a clean and timeless aesthetic that feels both elevated and comfortable. The kitchen flows seamlessly into the living and dining areas, making it ideal for both everyday living and entertaining. Featuring updated cabinetry, sleek countertops, stainless steel appliances, and a refreshed backsplash, this space is designed with both function and style in mind. Well-appointed bedrooms offer comfortable and private retreats, while the bathrooms have been improved with updated vanities, fixtures, and finishes that add to the home’s overall move-in-ready appeal. Additional updates to key mechanical components provide peace of mind and long-term value. Enjoy the benefits of a low-maintenance lifestyle with exterior improvements and a well-kept setting, all while being just minutes from everything Downtown Royal Oak has to offer. Whether you are searching for a primary residence or a strong investment opportunity, this turn-key townhome stands out with its thoughtful updates, open layout, and highly sought-after location. This is your chance to secure a beautifully maintained and updated home in one of Royal Oak’s most desirable areas. Welcome Home!
Sold for $340,000
$340,000
135 W Kenilworth Ave, Royal Oak, MI 48067
2beds
1,200sqft
Townhouse
Built in 1994
-- sqft lot
$340,400 Zestimate®
$283/sqft
$2,655 Estimated rent
Home value
$340,400
$323,000 - $357,000
$2,655/mo
Zestimate® history
Owner options
List your home for rent
$2,655/mo
Rent Zestimate®
Find your next renter with Zillow Rental Manager. Plus, with online applications, you can quickly screen prospective tenants – for free.
$2,655/mo
Rent Zestimate®
Refinance and save
$2,496/mo
Est. payment
Refinancing to a lower rate could help reduce your monthly payments and save thousands over the life of the loan.
$2,496/mo
Est. payment
Explore your selling options
Work with a Zillow partner agent
Leverage their expertise and Zillow's premium Showcase listings to get your home seen by more buyers.
Get startedList with your own agent
Get your home in front of millions of buyers by listing it on Zillow.
Learn how to do itSell it yourself
Take full control of how buyers see your home on Zillow by listing For Sale by Owner (FSBO).
List your homeWhat's special
Zillow last checked:
Listing updated:
Listed by:
Sheel Sohal 248-249-3122,
KW Domain
Bought with:
Kimberly Lodge, 6501442882
The Agency Hall & Hunter
Source: Realcomp II,MLS#: 20261028678
Facts & features
Interior
Bedrooms & bathrooms
- Bedrooms: 2
- Bathrooms: 2
- Full bathrooms: 2
Primary bedroom
- Level: Second
- Area: 154
- Dimensions: 11 X 14
Bedroom
- Level: Second
- Area: 110
- Dimensions: 11 X 10
Other
- Level: Second
Other
- Level: Entry
Dining room
- Level: Entry
- Area: 140
- Dimensions: 10 X 14
Kitchen
- Level: Entry
- Area: 100
- Dimensions: 10 X 10
Laundry
- Level: Entry
- Area: 48
- Dimensions: 6 X 8
Living room
- Level: Entry
- Area: 234
- Dimensions: 13 X 18
Heating
- Forced Air, Natural Gas
Cooling
- Ceiling Fans, Central Air
Appliances
- Included: Dishwasher, Dryer, Free Standing Refrigerator, Stainless Steel Appliances, Washer
- Laundry: Laundry Room
Features
- Has basement: No
- Has fireplace: Yes
- Fireplace features: Gas, Living Room
Interior area
- Total interior livable area: 1,200 sqft
- Finished area above ground: 1,200
Property
Parking
- Total spaces: 1
- Parking features: One Car Garage, Attached
- Attached garage spaces: 1
Features
- Levels: Two
- Stories: 2
- Entry location: GroundLevelwSteps
- Patio & porch: Patio, Porch
- Exterior features: Lighting
Details
- Parcel number: 2521477058
- Special conditions: Short Sale No,Standard
Construction
Type & style
- Home type: Townhouse
- Architectural style: Townhouse
- Property subtype: Townhouse
Materials
- Brick
- Foundation: Slab
- Roof: Asphalt
Condition
- New construction: No
- Year built: 1994
- Major remodel year: 2023
Utilities & green energy
- Sewer: Public Sewer
- Water: Public
Community & HOA
Community
- Subdivision: MAIN ST SQUARE OF ROYAL OAK OCCPN 827
HOA
- Has HOA: Yes
- Services included: Maintenance Grounds, Snow Removal, Trash
- HOA fee: $280 monthly
- HOA phone: 734-254-1990
Location
- Region: Royal Oak
Financial & listing details
- Price per square foot: $283/sqft
- Tax assessed value: $142,240
- Annual tax amount: $5,266
- Date on market: 5/5/2026
- Cumulative days on market: 43 days
- Listing agreement: Exclusive Right To Sell
- Listing terms: Cash,Conventional,FHA,Va Loan
Price history
| Date | Event | Price |
|---|---|---|
| 7/14/2026 | Sold | $340,000-0.6%$283/sqft |
Source:  Realcomp II #20261028678 Report a problem Realcomp II #20261028678 Report a problem | ||
| 6/23/2026 | Pending sale | $342,000$285/sqft |
Source: Realcomp II #20261028678 Report a problem | ||
| 5/27/2026 | Price change | $342,000-2.3%$285/sqft |
Source: Realcomp II #20261028678 Report a problem | ||
| 5/5/2026 | Listed for sale | $350,000+14.8%$292/sqft |
Source: Realcomp II #20261028678 Report a problem | ||
| 2/29/2024 | Sold | $305,000+2%$254/sqft |
Source: Realcomp II #20240005103 Report a problem | ||
| 2/7/2024 | Pending sale | $299,000$249/sqft |
Source: Realcomp II #20240005103 Report a problem | ||
| 1/29/2024 | Listed for sale | $299,000$249/sqft |
Source: Realcomp II #20240005103 Report a problem | ||
| 11/26/2020 | Listing removed | $1,995$2/sqft |
Source: Real Property Management Metro Detroit Report a problem | ||
| 11/15/2020 | Listed for rent | $1,995$2/sqft |
Source: Real Property Management Metro Detroit Report a problem | ||
Public tax history
Tax history is unavailable.
Neighborhood: 48067
Nearby homes
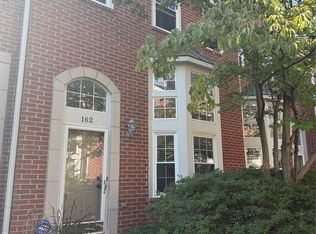
- $315,0002 bd3 ba1.1k sqft162 S Georgetown Sq, Royal Oak, MI 48067Sold
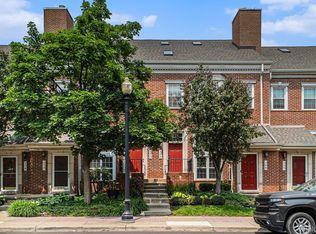
- $322,0002 bd2 ba1.4k sqft170 Allenhurst Ave, Royal Oak, MI 48067Sold
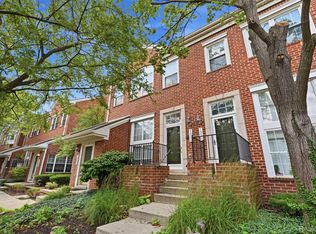
- $326,9992 bd2 ba1.4k sqft1322 S Main St, Royal Oak, MI 48067For Sale
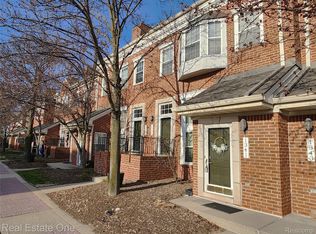
- $314,0002 bd2 ba783 sqft1341 S Washington Ave, Royal Oak, MI 48067Sold
- $359,9002 bd2 ba1.1k sqft1330 S Main St, Royal Oak, MI 48067For Sale
- $365,0002 bd3 ba1.1k sqft165 N Georgetown Sq, Royal Oak, MI 48067Sold
- $322,0002 bd2 ba865 sqft152 Allenhurst Ave, Royal Oak, MI 48067Sold
- $306,2002 bd1 ba900 sqft1348 S Main St #1, Royal Oak, MI 48067Off Market
Nearby schools
GreatSchools rating
- 10/10Northwood Elementary SchoolGrades: K-5Distance: 2 mi
- 7/10Royal Oak Middle SchoolGrades: 6-8Distance: 1.2 mi
- 9/10Royal Oak High SchoolGrades: 9-12Distance: 3.2 mi
Get a cash offer in 3 minutes
Find out how much your home could sell for in as little as 3 minutes with a no-obligation cash offer.
Estimated market value
$340,400
Get a cash offer in 3 minutes
Find out how much your home could sell for in as little as 3 minutes with a no-obligation cash offer.
Estimated market value
$340,400
- Michigan
- Oakland County
- Royal Oak
- 48067
- 135 W Kenilworth Ave
Nearby cities
Nearby zip codes
Other Royal Oak Topics
