Amazing Downtown Royal Oak Townhouse Style Condo, Completely Refreshed in 2024!! Step into this Unit and You'll be Greeted by Dramaic Soaring Ceilings Adorned with Large Detailed Crown Molding, Recessed Lights, New Light Colored Laminate Flooring and a Gorgeous Marble Fireplace! Moving up to the Second Level you'll find a Large Dining Room that Overlooks the Great Room, and an Updated Kitchen with White Cabinets, Real Quartz Countertops and High End Stainless Steel Appliances. Full Bath with Ceramic Tiled Shower Surround, New Vanity with Quartz Counters along with New Plumbing, and Lighting Fixtures. All of the Plumbing and Lighting Fixtures in this Unit are New and Have the Same Finish. Two Large Bedrooms, Both with Access to the Balcony, and One with a Vaulted Ceiling. Lower Level Features a Half Bath with New Vanity and Quartz Counters, Plus a Laundry Area with Combo Washer and Dryer, and Access to the 1 Car Attached Garage. Located just a Short Walk to many Downtown Royal Oak Restaurants, Stores and Nightlife, The Detroit Zoo and LA Fitness. Quick Access to Expressways and So Much More!!
Pending
$324,900
1341 S Washington Ave, Royal Oak, MI 48067
2beds
783sqft
:
Get pre-qualified$2,525/mo
Townhouse
Built in 1994
-- sqft lot
$316,300 Zestimate®
$415/sqft
$213/mo HOA
What's special
- 69 days |
- 13 |
- 0 |
Zillow last checked:
Listing updated:
Listed by:
James Balk 248-813-4900,
Real Estate One-Troy 248-813-4900
Source: Realcomp II,MLS#: 20261023015
Facts & features
Interior
Bedrooms & bathrooms
- Bedrooms: 2
- Bathrooms: 2
- Full bathrooms: 1
- 1/2 bathrooms: 1
Primary bedroom
- Level: Second
- Area: 143
- Dimensions: 13 X 11
Bedroom
- Level: Second
- Area: 100
- Dimensions: 10 X 10
Other
- Level: Second
Other
- Level: Entry
Dining room
- Level: Second
- Area: 143
- Dimensions: 13 X 11
Kitchen
- Level: Second
- Area: 64
- Dimensions: 8 X 8
Living room
- Level: Entry
- Area: 168
- Dimensions: 14 X 12
Heating
- Forced Air, Natural Gas
Cooling
- Central Air
Appliances
- Included: Dishwasher, Free Standing Gas Range, Free Standing Refrigerator, Washer Dryer Stacked
Features
- Has basement: No
- Has fireplace: Yes
- Fireplace features: Gas, Living Room
Interior area
- Total interior livable area: 783 sqft
- Finished area above ground: 783
Property
Parking
- Total spaces: 1
- Parking features: One Car Garage, Attached, Direct Access, Electricityin Garage, Garage Door Opener
- Attached garage spaces: 1
Features
- Levels: Three
- Stories: 3
- Entry location: GroundLevel
- Exterior features: Balcony
Details
- Parcel number: 2521477145
- Special conditions: Short Sale No,Standard
Construction
Type & style
- Home type: Townhouse
- Architectural style: Townhouse
- Property subtype: Townhouse
Materials
- Brick
- Foundation: Slab
Condition
- New construction: No
- Year built: 1994
- Major remodel year: 2024
Utilities & green energy
- Sewer: Public Sewer
- Water: Public
Community & HOA
Community
- Subdivision: MAIN ST SQUARE OF ROYAL OAK OCCPN 827
HOA
- Has HOA: Yes
- HOA fee: $213 monthly
Location
- Region: Royal Oak
Financial & listing details
- Price per square foot: $415/sqft
- Tax assessed value: $139,950
- Annual tax amount: $5,383
- Date on market: 4/10/2026
- Cumulative days on market: 69 days
- Listing agreement: Exclusive Right To Sell
- Listing terms: Cash,Conventional,FHA,Va Loan
Estimated market value
$316,300
$300,000 - $332,000
$2,170/mo
Price history
| Date | Event | Price |
|---|---|---|
| 6/1/2026 | Pending sale | $324,900$415/sqft |
Source:  Realcomp II #20261023015 Report a problem Realcomp II #20261023015 Report a problem | ||
| 6/1/2026 | Listing removed | $324,900$415/sqft |
Source: Realcomp II #20261023015 Report a problem | ||
| 5/29/2026 | Pending sale | $324,900$415/sqft |
Source: Realcomp II #20261023015 Report a problem | ||
| 4/10/2026 | Listed for sale | $324,900+14.4%$415/sqft |
Source: Realcomp II #20261023015 Report a problem | ||
| 3/25/2024 | Sold | $284,000-0.4%$363/sqft |
Source: Realcomp II #20240013111 Report a problem | ||
| 3/21/2024 | Pending sale | $285,000$364/sqft |
Source: Realcomp II #20240013111 Report a problem | ||
| 3/8/2024 | Listed for sale | $285,000+29.6%$364/sqft |
Source: Realcomp II #20240013111 Report a problem | ||
| 6/24/2016 | Listing removed | $219,900$281/sqft |
Source: CENTURY 21 Curran & Christie #216057980 Report a problem | ||
| 6/24/2016 | Pending sale | $219,900$281/sqft |
Source: CENTURY 21 Curran & Christie #216057980 Report a problem | ||
| 6/23/2016 | Listed for sale | $219,900$281/sqft |
Source: CENTURY 21 Curran & Christie #216057980 Report a problem | ||
| 6/19/2016 | Pending sale | $219,900$281/sqft |
Source: CENTURY 21 Curran & Christie #216057980 Report a problem | ||
| 6/13/2016 | Listed for sale | $219,900$281/sqft |
Source: Century 21 Curran & Christie #216057980 Report a problem | ||
Public tax history
Tax history is unavailable.
Monthly payment
Est. payment
Payment breakdown
Explore the cost of this home by adjusting the details. Changes won't be saved.Climate risks
Neighborhood: 48067
Getting around
85 / 100
Very WalkableNearby schools
GreatSchools rating
- 10/10Northwood Elementary SchoolGrades: K-5Distance: 2 mi
- 7/10Royal Oak Middle SchoolGrades: 6-8Distance: 1.2 mi
- 9/10Royal Oak High SchoolGrades: 9-12Distance: 3.2 mi
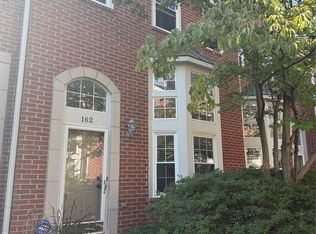
- $315,0002 bd3 ba1.1k sqft162 S Georgetown Sq, Royal Oak, MI 48067Sold
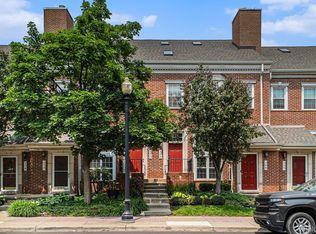
- $322,0002 bd2 ba1.4k sqft170 Allenhurst Ave, Royal Oak, MI 48067Sold
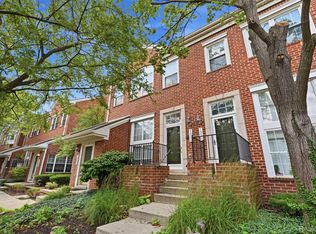
- $326,9992 bd2 ba1.4k sqft1322 S Main St, Royal Oak, MI 48067For Sale
- $340,0002 bd2 ba1.2k sqft135 W Kenilworth Ave, Royal Oak, MI 48067Sold

- $365,0002 bd3 ba1.1k sqft165 N Georgetown Sq, Royal Oak, MI 48067Sold
- $322,0002 bd2 ba865 sqft152 Allenhurst Ave, Royal Oak, MI 48067Sold
- $306,4002 bd1 ba900 sqft1348 S Main St #1, Royal Oak, MI 48067Off Market
- $330,3002 bd2 ba1.1k sqft1346 S Main St #1, Royal Oak, MI 48067Off Market
A local agent can set up tours, give advice and negotiate with sellers.
Similar homes
- $299,9003 bd1 ba1k sqft716 Maplegrove Ave, Royal Oak, MI 48067For Sale

 MLS ID #20261057228, Elizabeth A Reaume, Howard Hanna Birmingham. Realcomp II
 - $310,0003 bd1 ba1k sqft300 S Minerva Ave, Royal Oak, MI 48067For Sale
 MLS ID #20261053187, Peg Dilworth Hunt, Coldwell Banker Professionals. Realcomp II
 - $300,0003 bd2 ba1.1k sqft2935 Inman St, Ferndale, MI 48220For Sale
 MLS ID #20261037537, Donna Sanford, Brookstone, Realtors LLC. Realcomp II
 - $310,0003 bd1 ba914 sqft507 Roth Blvd, Clawson, MI 48017For Sale
 MLS ID #20261056177, Nick Casteel, Brookstone, Realtors LLC. Realcomp II
 - $299,0003 bd2 ba892 sqft1657 W Troy Ave, Ferndale, MI 48220For SaleMLS ID #20261051467, Robert Raymor, Liberty Way Realty. Realcomp II
- $399,9003 bd2 ba1k sqft1122 Symes Ct, Royal Oak, MI 48067For SaleMLS ID #20261035655, Maggie Shisha, Max Broock Realtors. Realcomp II
- $319,0003 bd2 ba930 sqft4142 Royal Ave, Berkley, MI 48072For SaleMLS ID #20261042591, Jacob Davis, Brookstone, Realtors LLC. Realcomp II
- $299,9002 bd1 ba786 sqft807 E Forteen Mile Rd, Birmingham, MI 48009For SaleMLS ID #20261056386, Sue Johnson, EXP Realty - Mark White & Associates. Realcomp II
- $205,0003 bd1 ba888 sqft5966 Engleman Ave, Warren, MI 48091For SaleMLS ID #20261044790, Paul Taylor, National Realty Centers, Inc. Realcomp II
- $335,0002 bd1 ba1.1k sqft1005 N Old Woodward Ave, Birmingham, MI 48009For SaleMLS ID #20261049091, Don Barrera, Ideal Real Estate Advisors LLC. Realcomp II
- $250,0003 bd1 ba840 sqft27715 Park Ct, Madison Heights, MI 48071For SaleMLS ID #20261056959, Courtney DeSmet, GoodHome Realty LLC. Realcomp II
- $305,0003 bd1 ba1.1k sqft2126 Jarman Dr, Troy, MI 48085For SaleMLS ID #20261054516, Mathew Belanger, Keller Williams Paint Creek. Realcomp II
- $235,0002 bd1 ba838 sqft30768 Brentwood St, Southfield, MI 48076For SaleMLS ID #20261056637, Erica Fink, KW Metro. Realcomp II
- $179,9002 bd1 ba814 sqft502 W Houstonia Ave, Royal Oak, MI 48073For SaleMLS ID #20261042164, Benjamin Rondot, EXP Realty Main. Realcomp II
- $275,0002 bd1 ba1k sqft1186 Larkmoor Blvd, Berkley, MI 48072For SaleMLS ID #20261046053, Christina Gennari, KW Domain. Realcomp II
- $245,0003 bd2 ba1k sqft22796 Watt Dr, Farmington Hills, MI 48336For SaleMLS ID #20261056835, Athba Yacoub, Keller Williams Advantage. Realcomp II
- $375,0003 bd1 ba1.1k sqft29067 Milton Ave, Madison Heights, MI 48071For SaleMLS ID #20261047598, Timothy A Francisco Jr, Real Estate One-Sterling Heights. Realcomp II
- $235,0003 bd1 ba924 sqft3246 Harris St, Ferndale, MI 48220For SaleMLS ID #20261047658, Tonya Newberry, Max Broock, REALTORS®-Birmingham. Realcomp II
- $325,0002 bd1 ba1.1k sqft5763 Graves St, Waterford, MI 48327For SaleMLS ID #20261049629, Kelly K Finley, New Century REALTORS®. Realcomp II
- $419,9003 bd2 ba1.1k sqft3029 Guilford Dr, Royal Oak, MI 48073For SaleMLS ID #20261038876, Saverio A Montalto, DOBI Real Estate. Realcomp II
