Welcome home to this charming and beautifully updated townhome-style condo, perfectly situated just moments from the vibrant heart of downtown Birmingham. Combining classic brick curb appeal with thoughtful modern touches, this home offers an exceptional walk-to-town lifestyle surrounded by lush, manicured landscaping. Step inside to a bright, open-concept main living area dressed in a refreshing, serene color palette and highlighted by rich hardwood flooring. The seamless flow leads effortlessly from the spacious living room into a sunlit dining area, featuring a striking modern light fixture and view of the green grounds. Just off the dining space, the kitchen is fully equipped with sleek stainless steel appliances, premium granite countertops, and classic rich cabinetry alongside open shelving and upper glass display cases. Upstairs, the tranquil bedrooms offer warm wood flooring, excellent natural light, and plenty of storage, creating a peaceful retreat at the end of the day. For added flexibility, the expansive finished lower level boasts plush carpeting and recessed lighting, serving as the perfect media room, home gym, or recreational space. Out back, a private concrete patio opens directly onto a deep, beautifully maintained shared green lawn, offering a serene outdoor oasis. Enjoy the ultimate Birmingham experience with premier shopping, world-class dining, and beautiful parks right at your fingertips.
For sale
$335,000
1005 N Old Woodward Ave, Birmingham, MI 48009
2beds
1,143sqft
:
Get pre-qualified$2,641/mo
Townhouse
Built in 1947
-- sqft lot
$321,900 Zestimate®
$293/sqft
$300/mo HOA
What's special
- 41 days |
- 337 |
- 14 |
Zillow last checked:
Listing updated:
Listed by:
Don Barrera 586-855-2668,
Ideal Real Estate Advisors LLC 586-855-2668
Source: Realcomp II,MLS#: 20261049091
Facts & features
Interior
Bedrooms & bathrooms
- Bedrooms: 2
- Bathrooms: 1
- Full bathrooms: 1
Primary bedroom
- Level: Second
- Area: 130
- Dimensions: 13 X 10
Bedroom
- Level: Second
- Area: 100
- Dimensions: 10 X 10
Other
- Level: Second
- Area: 28
- Dimensions: 7 X 4
Dining room
- Level: Entry
- Area: 81
- Dimensions: 9 X 9
Family room
- Level: Basement
- Area: 144
- Dimensions: 12 X 12
Kitchen
- Level: Entry
- Area: 64
- Dimensions: 8 X 8
Laundry
- Level: Basement
- Area: 128
- Dimensions: 16 X 8
Living room
- Level: Entry
- Area: 180
- Dimensions: 15 X 12
Heating
- Forced Air, Natural Gas
Cooling
- Central Air
Features
- Basement: Partially Finished
- Has fireplace: No
Interior area
- Total interior livable area: 1,143 sqft
- Finished area above ground: 918
- Finished area below ground: 225
Property
Parking
- Parking features: No Garage
Features
- Levels: Two
- Stories: 2
- Entry location: GroundLevelwSteps
Details
- Parcel number: 1925151044
- Special conditions: Short Sale No,Standard
Construction
Type & style
- Home type: Townhouse
- Architectural style: Townhouse
- Property subtype: Townhouse
Materials
- Asphalt, Brick
- Foundation: Basement, Block
Condition
- New construction: No
- Year built: 1947
Utilities & green energy
- Sewer: Public Sewer
- Water: Public
Community & HOA
Community
- Subdivision: THE GLEN OCCPN 164
HOA
- Has HOA: Yes
- HOA fee: $300 monthly
- HOA phone: 248-706-9065
Location
- Region: Birmingham
Financial & listing details
- Price per square foot: $293/sqft
- Tax assessed value: $122,390
- Annual tax amount: $4,668
- Date on market: 6/29/2026
- Cumulative days on market: 42 days
- Listing agreement: Exclusive Right To Sell
- Listing terms: Cash,Conventional
Estimated market value
$321,900
$306,000 - $338,000
$2,325/mo
Price history
| Date | Event | Price |
|---|---|---|
| 6/29/2026 | Listed for sale | $335,000+20.9%$293/sqft |
Source:  Realcomp II #20261049091 Report a problem Realcomp II #20261049091 Report a problem | ||
| 4/11/2022 | Sold | $277,000-4.2%$242/sqft |
Source: Realcomp II #2210094167 Report a problem | ||
| 3/23/2022 | Pending sale | $289,000$253/sqft |
Source: Realcomp II #2210094167 Report a problem | ||
| 3/12/2022 | Contingent | $289,000$253/sqft |
Source: Realcomp II #2210094167 Report a problem | ||
| 11/19/2021 | Listed for sale | $289,000$253/sqft |
Source: Realcomp II #2210094167 Report a problem | ||
| 11/15/2021 | Contingent | $289,000$253/sqft |
Source: Realcomp II #2210094167 Report a problem | ||
| 11/12/2021 | Listed for sale | $289,000+5.1%$253/sqft |
Source: Realcomp II #2210094167 Report a problem | ||
| 4/22/2021 | Listing removed | -- |
Source:  Keller Williams Report a problem Keller Williams Report a problem | ||
| 4/15/2021 | Listed for sale | $275,000$241/sqft |
Source: Keller Williams #2210011452 Report a problem | ||
| 4/15/2021 | Listing removed | -- |
Source: Keller Williams Report a problem | ||
| 4/14/2021 | Listing removed | -- |
Source: Realcomp II #2210011452 Report a problem | ||
| 3/23/2021 | Listed for rent | $2,750$2/sqft |
Source: Keller Williams #2210011445 Report a problem | ||
| 3/22/2021 | Listed for sale | $275,000$241/sqft |
Source: Realcomp II #2210011452 Report a problem | ||
| 11/6/2020 | Listing removed | $2,750$2/sqft |
Source: Keller Williams Domain Birmingham #2200020355 Report a problem | ||
| 8/2/2020 | Listed for rent | $2,750$2/sqft |
Source: KW Domain #2200020355 Report a problem | ||
Public tax history
Tax history is unavailable.
Monthly payment
Est. payment
Payment breakdown
Explore the cost of this home by adjusting the details. Changes won't be saved.Climate risks
Neighborhood: 48009
Nearby schools
GreatSchools rating
- 10/10Pierce Elementary SchoolGrades: PK-5Distance: 1.5 mi
- 9/10Derby Middle SchoolGrades: 6-8Distance: 0.9 mi
- 8/10Ernest W. Seaholm High SchoolGrades: 9-12Distance: 1.6 mi
- $299,9002 bd2 ba958 sqft1003 N Old Woodward Ave #1, Birmingham, MI 48009Off Market
- $340,1002 bd1 ba918 sqft1005 N Old Woodward Ave #1, Birmingham, MI 48009Off Market

- $298,9002 bd2 ba958 sqft1007 N Old Woodward Ave #1, Birmingham, MI 48009Off Market

- $319,7002 bd1 ba958 sqft1009 N Old Woodward Ave #1, Birmingham, MI 48009Off Market
- $278,2002 bd1 ba958 sqft1011 N Old Woodward Ave #1, Birmingham, MI 48009Off Market
- $297,3002 bd1 ba918 sqft1015 N Old Woodward Ave #1, Birmingham, MI 48009Off Market
- $291,2002 bd2 ba958 sqft1017 N Old Woodward Ave #1, Birmingham, MI 48009Off Market
- $272,0002 bd1 ba918 sqft1019 N Old Woodward Ave #1, Birmingham, MI 48009Off Market
A local agent can set up tours, give advice and negotiate with sellers.
Similar homes
- $345,0002 bd2 ba1.6k sqft3695 Wakefield Rd, Berkley, MI 48072For Sale
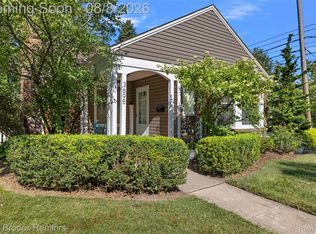
 MLS ID #20261061384, Jennifer L Zachary, Max Broock, REALTORS®-Birmingham. Realcomp II
 - $369,9003 bd2 ba1.4k sqft5475 Botsford Ave, Sterling Heights, MI 48310For Sale
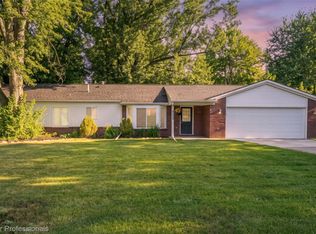 MLS ID #20261060628, Jeffery Alasina, Coldwell Banker Professionals-Birm. Realcomp II
 - $344,9003 bd2 ba1.3k sqft1410 Bauman Ave, Royal Oak, MI 48073For Sale
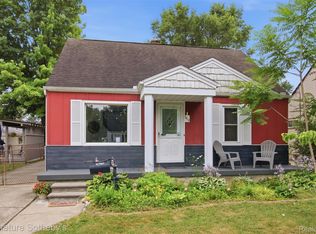 MLS ID #20261059000, Stephanie Rodriguez, Signature Sotheby's International Realty Bham. Realcomp II
 - $299,9003 bd2 ba1.4k sqft42879 Hanks Ln, Sterling Heights, MI 48314For Sale
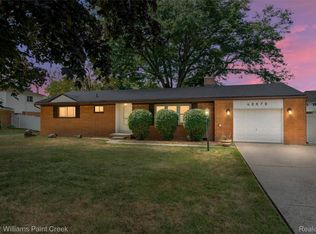 MLS ID #20261057873, Joseph Delia, Keller Williams Paint Creek. Realcomp II
 - $310,0003 bd1 ba914 sqft507 Roth Blvd, Clawson, MI 48017For SaleMLS ID #20261056177, Nick Casteel, Brookstone, Realtors LLC. Realcomp II
- $239,9002 bd2 ba1.4k sqft4949 Crooks Rd, Royal Oak, MI 48073For SaleMLS ID #20261062129, Greg Glennon, National Realty Centers, Inc. Realcomp II
- $335,0003 bd2 ba1.4k sqft2771 Winter Dr, Troy, MI 48083For SaleMLS ID #20261055206, Erica Kohler, @properties Christie's Int'l R.E. Birmingham. Realcomp II
- $325,0002 bd1 ba1.1k sqft5763 Graves St, Waterford, MI 48327For SaleMLS ID #20261049629, Kelly K Finley, New Century REALTORS®. Realcomp II
- $225,0003 bd1 ba1.3k sqft21543 Mahon Dr, Southfield, MI 48075For SaleMLS ID #20261062226, Deborah L Johnson, Remerica United Realty. Realcomp II
- $239,0002 bd2 ba1.2k sqft1833 Torquay Ave #233, Royal Oak, MI 48073For SaleMLS ID #20261052096, Lisa Nederlander, @properties Christie's Int'l R.E. Birmingham. Realcomp II
- $225,0002 bd1 ba816 sqft765 Robinwood Dr, Troy, MI 48083For SaleMLS ID #20261061903, James T Silver, Keller Williams Somerset. Realcomp II
- $375,0003 bd2 ba1.5k sqft940 Langley Blvd, Clawson, MI 48017For SaleMLS ID #20261038119, Crystal Marsh, Signature Sotheby's International Realty Bham. Realcomp II
- $339,0004 bd2 ba1.6k sqft412 Chippewa St, Clawson, MI 48017For SaleMLS ID #20261050309, Stephanie Atias, Good Company. Realcomp II
- $349,0003 bd1 ba1.2k sqft909 Fernwood Rd, Royal Oak, MI 48067For SaleMLS ID #20261059586, Patricia Timlin, RE/MAX Classic. Realcomp II
- $315,0003 bd2 ba1.2k sqft28311 Kirkside Ln, Farmington Hills, MI 48334For SaleMLS ID #20261057125, Kurt Bernas, RE/MAX New Trend. Realcomp II
- $374,0003 bd2 ba1.5k sqft632 Bellevue Ave, Clawson, MI 48017For SaleMLS ID #20261060826, Vita Good, National Realty Centers, Inc. Realcomp II
- $310,0003 bd2 ba1.3k sqft4901 Robert St, Shelby Township, MI 48316For SaleMLS ID #20261059573, Leah Ruggirello, ICON Realty Experts, LLC. Realcomp II
- $324,9003 bd2 ba1.2k sqft854 Estes Ct, Waterford, MI 48327For SaleMLS ID #20261060313, Meghan Hable, @properties Christie's Int'l R.E. Birmingham. Realcomp II
- $330,0003 bd2 ba1.4k sqft1309 Joliet Pl, Detroit, MI 48207For SaleMLS ID #20261058534, Elizabeth D Tintinalli, @properties Christie's Int'l R.E. Detroit. Realcomp II
- $359,9003 bd2 ba1.5k sqft4881 Greer Rd, West Bloomfield, MI 48324For SaleMLS ID #20261054348, Andrew Hanagan, @properties Christie's Int'l R.E. Birmingham. Realcomp II
