Welcome to this beautifully maintained 2-bedroom, 1.5-bath Coventry Park townhome, offering comfortable living in one of the community's most desirable locations. The updated kitchen features granite countertops, stainless steel appliances, a spacious pantry and abundant storage, creating a functional space for both everyday living and entertaining. The inviting living room is centered around a gas fireplace and opens through a doorwall to a private enclosed courtyard with a brick paver patio, an ideal setting for outdoor dining, gardening, or simply relaxing in complete privacy. Upstairs, both generously sized bedrooms offer full-wall closets and ceiling fans with jack and jill full bath. Additional updates include newer windows, doorwall, and electrical. The partially finished lower level provides versatile living space, perfect for a home office, recreation room or fitness area, a laundry area with a newer washer and dryer and additional storage. Two assigned parking spaces in front of unit. Ideally situated just steps from the community pool, private park, and clubhouse, this move-in-ready home offers the perfect combination of comfort, convenience, and low-maintenance living. Disclosures coming soon.
For sale
$239,000
1833 Torquay Ave #233, Royal Oak, MI 48073
2beds
1,286sqft
:
Get pre-qualified$2,188/mo
Condominium
Built in 1971
-- sqft lot
$-- Zestimate®
$186/sqft
$438/mo HOA
What's special
- 2 days |
- 196 |
- 9 |
Zillow last checked:
Listing updated:
Listed by:
Lisa Nederlander 248-917-2036,
@properties Christie's Int'l R.E. Birmingham 248-850-8632
Source: Realcomp II,MLS#: 20261052096
Facts & features
Interior
Bedrooms & bathrooms
- Bedrooms: 2
- Bathrooms: 2
- Full bathrooms: 1
- 1/2 bathrooms: 1
Primary bedroom
- Level: Second
- Area: 204
- Dimensions: 17 X 12
Bedroom
- Level: Second
- Area: 170
- Dimensions: 17 X 10
Other
- Level: Second
Other
- Level: Entry
Dining room
- Level: Entry
- Area: 99
- Dimensions: 11 X 9
Kitchen
- Level: Entry
- Area: 88
- Dimensions: 11 X 8
Living room
- Level: Entry
- Area: 204
- Dimensions: 17 X 12
Heating
- Forced Air, Natural Gas
Cooling
- Ceiling Fans, Central Air
Appliances
- Included: Dishwasher, Disposal, Dryer, Free Standing Gas Oven, Free Standing Refrigerator, Microwave, Stainless Steel Appliances, Washer
- Laundry: In Unit
Features
- Basement: Unfinished
- Has fireplace: Yes
- Fireplace features: Gas, Living Room
Interior area
- Total interior livable area: 1,286 sqft
- Finished area above ground: 1,286
Property
Parking
- Parking features: Assigned 2 Spaces, No Garage
Features
- Levels: Two
- Stories: 2
- Entry location: GroundLevelwSteps
- Patio & porch: Patio, Porch
- Exterior features: Grounds Maintenance, Private Entrance
- Pool features: Community, In Ground, Outdoor Pool
Details
- Parcel number: 2032476140
- Special conditions: Short Sale No,Standard
Construction
Type & style
- Home type: Condo
- Architectural style: Colonial
- Property subtype: Condominium
Materials
- Brick
- Foundation: Basement, Poured
- Roof: Asphalt
Condition
- New construction: No
- Year built: 1971
Utilities & green energy
- Sewer: Public Sewer
- Water: Public
Community & HOA
Community
- Features: Clubhouse
- Subdivision: COVENTRY PARK HOMES OCCPN 240
HOA
- Has HOA: Yes
- Services included: Gas, Maintenance Grounds, Trash, Water
- HOA fee: $438 monthly
Location
- Region: Royal Oak
Financial & listing details
- Price per square foot: $186/sqft
- Tax assessed value: $85,640
- Annual tax amount: $4,751
- Date on market: 8/7/2026
- Cumulative days on market: 2 days
- Listing agreement: Exclusive Right To Sell
- Listing terms: Cash,Conventional
Estimated market value
Not available
Estimated sales range
Not available
Not available
Price history
| Date | Event | Price |
|---|---|---|
| 8/7/2026 | Listed for sale | $239,000$186/sqft |
Source:  Realcomp II #20261052096 Report a problem Realcomp II #20261052096 Report a problem | ||
Public tax history
Tax history is unavailable.
Monthly payment
Est. payment
Payment breakdown
Explore the cost of this home by adjusting the details. Changes won't be saved.Climate risks
Neighborhood: 48073
Nearby schools
GreatSchools rating
- 8/10Alfred E. Upton Elementary SchoolGrades: K-5Distance: 1.1 mi
- 7/10Royal Oak Middle SchoolGrades: 6-8Distance: 3.1 mi
- 9/10Royal Oak High SchoolGrades: 9-12Distance: 1.1 mi
- $229,0002 bd3 ba1.7k sqft1825 Torquay Ave, Royal Oak, MI 48073Sold
- $220,8002 bd2 ba1.2k sqft1815 Torquay Ave #1, Royal Oak, MI 48073Off Market
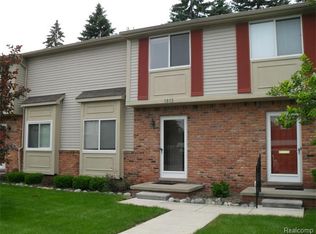
- $211,3001 bd1 ba1.2k sqft1817 Torquay Ave #1, Royal Oak, MI 48073Off Market
- $232,0002 bd2 ba1.2k sqft1813 Torquay Ave #7, Royal Oak, MI 48073Sold
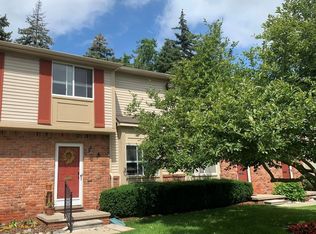
- $---- bd-- ba-- sqft1817 Torquay Ave, Royal Oak, MI 48073Off Market
- $---- bd-- ba-- sqft1811 Torquay Ave, Royal Oak, MI 48073Off Market
- $203,9002 bd2 ba1.2k sqft1813 Torquay Ave, Royal Oak, MI 48073Off Market
- $---- bd-- ba-- sqft1815 Torquay Ave, Royal Oak, MI 48073Off Market
A local agent can set up tours, give advice and negotiate with sellers.
Similar homes
- $239,9002 bd2 ba1.4k sqft4949 Crooks Rd, Royal Oak, MI 48073For Sale
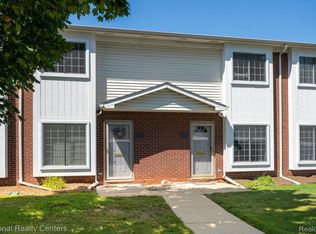
 MLS ID #20261062129, Greg Glennon, National Realty Centers, Inc. Realcomp II
 - $225,0002 bd1 ba816 sqft765 Robinwood Dr, Troy, MI 48083For Sale
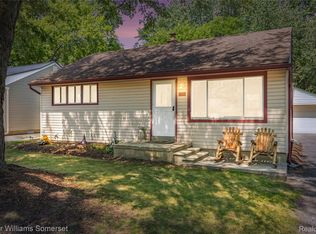 MLS ID #20261061903, James T Silver, Keller Williams Somerset. Realcomp II
 - $199,9002 bd2 ba1.2k sqft408 Fox Hills Dr S #2, Bloomfield Hills, MI 48304For Sale
 MLS ID #20261058409, Tiffany Bruno, Keller Williams Paint Creek. Realcomp II
 - $269,9003 bd2 ba1.3k sqft29363 Laurel Dr, Farmington, MI 48331For Sale
 MLS ID #20261061945, Amani El Merhi, Real Estate One-Dbn Hts/Dbn. Realcomp II
 - $160,0002 bd2 ba1.4k sqft18301 W Thirteen Mile Rd Unit A2, Southfield, MI 48076For SaleMLS ID #20261059528, Siobhan Gannon, Century 21 Curran & Oberski. Realcomp II
- $215,0002 bd2 ba1.5k sqft36650 Park Place Dr #51, Sterling Heights, MI 48310For SaleMLS ID #20261043555, Joseph Delia, Keller Williams Paint Creek. Realcomp II
- $229,9002 bd1 ba756 sqft1528 Paramount St, Novi, MI 48377For SaleMLS ID #20261061871, Michael Cash, National Realty Centers, Inc. Realcomp II
- $310,0003 bd2 ba1.9k sqft2700 Sparta Dr, Troy, MI 48083For SaleMLS ID #20261061799, Darren Brady, Max Broock, REALTORS®-Birmingham. Realcomp II
- $216,5002 bd2 ba1.3k sqft6580 Ridgefield Cir APT 203, West Bloomfield, MI 48322For SaleMLS ID #20261059579, Susan Weiner, Max Broock, REALTORS®-Bloomfield Hills. Realcomp II
- $299,9003 bd2 ba1.4k sqft42879 Hanks Ln, Sterling Heights, MI 48314For SaleMLS ID #20261057873, Joseph Delia, Keller Williams Paint Creek. Realcomp II
- $225,0003 bd1 ba1k sqft21523 Fresard St, Saint Clair Shores, MI 48080For SaleMLS ID #20261062242, Michael H Lebowski, National Realty Centers, Inc. Realcomp II
- $234,9992 bd2 ba1.1k sqft8455 Williamstown Dr, Shelby Township, MI 48316For SaleMLS ID #20261059362, Stephen L Cash, National Realty Centers, Inc. Realcomp II
- $225,0002 bd2 ba1.1k sqft19572 Northridge Dr, Northville Tw, MI 48167For SaleMLS ID #20261058561, Mark Brown, @properties Christie's Int'l RE Northville. Realcomp II
- $239,9002 bd2 ba1.2k sqft49086 W Woods Dr, Shelby Township, MI 48317For SaleMLS ID #20261057203, Logan Cox, Max Broock, REALTORS®-Birmingham. Realcomp II
- $234,9003 bd1 ba881 sqft2164 Mapledale St, Ferndale, MI 48220For SaleMLS ID #20261054382, Joseph Delia, Keller Williams Paint Creek. Realcomp II
- $209,0002 bd2 ba1.1k sqft730 Amberly Dr, Waterford, MI 48328For SaleMLS ID #20261051636, Emily P Day, @properties Christie's Int'l R.E. Birmingham. Realcomp II
- $249,0003 bd2 ba1.5k sqft3736 Iroquois St, Detroit, MI 48214For SaleMLS ID #20261060879, Camila Gill Peris, Coldwell Banker Professionals-Birm. Realcomp II
- $225,0003 bd1 ba1k sqft450 E Maplehurst St, Ferndale, MI 48220For SaleMLS ID #20261058036, Chris G Pero, Max Broock, REALTORS®-Birmingham. Realcomp II
- $209,0003 bd1 ba1.8k sqft6420 London St, Detroit, MI 48221For SaleMLS ID #20261059301, Lashonne Joe Hardy, National Realty Centers, Inc. Realcomp II
- $209,0002 bd2 ba1.3k sqft5000 Town Ctr Suite 1704, Southfield, MI 48075For SaleMLS ID #20251060532, Lydia Burnett Etchen, Century 21 Professionals Troy. Realcomp II
