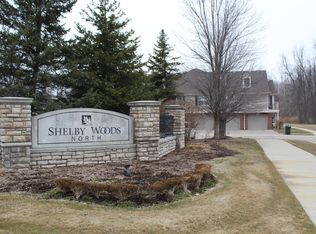
Tucked into the desirable Shelby Woods North community, this beautifully appointed end-unit upper ranch condo offers a rare blend of privacy and ease. Soaring cathedral ceilings and an open concept layout welcome natural light throughout the main living space, creating a sense of openness uncommon in condominium living. The kitchen is outfitted with granite countertops, crisp white cabinetry, and stainless-steel appliances, with washer and dryer included for effortless move-in readiness. Two spacious bedrooms and two full baths provide comfortable single-level living, while the attached one-car garage with epoxy flooring adds both function and polish. Set on a corner lot, the home benefits from an association that handles snow removal and grounds maintenance, allowing for a genuinely low-maintenance lifestyle. Everyday errands are effortless here, with Vince & Joe’s Gourmet Market a short drive away for groceries, and The Mall at Partridge Creek within easy reach for a bigger day of shopping and dining. Nature and recreation are close at hand too, with Heritage Garden’s walking paths and koi pond, Mae Stecker Park’s tennis and pickleball courts, and River Bends Park’s extensive hiking and biking trails all nearby, offering residents a true balance of convenience and outdoor living. Located within the highly regarded Utica Community Schools district and just minutes from expressway access, this is a home where weekends open up, freeing time for the trail, the garden, or simply staying in.
For sale
$229,000
49086 W Woods Dr, Shelby Township, MI 48317
2beds
1,257sqft
Condominium
Built in 2015
-- sqft lot
$228,600 Zestimate®
$182/sqft
$200/mo HOA
What's special
- 2 days |
- 232 |
- 14 |
Zillow last checked:
Listing updated:
Listed by:
Logan Cox 586-804-6453,
Max Broock, REALTORS®-Birmingham 248-644-6700
Source: Realcomp II,MLS#: 20261067950
Facts & features
Interior
Bedrooms & bathrooms
- Bedrooms: 2
- Bathrooms: 2
- Full bathrooms: 2
Primary bedroom
- Level: Second
- Area: 182
- Dimensions: 14 X 13
Bedroom
- Level: Second
- Area: 156
- Dimensions: 13 X 12
Primary bathroom
- Level: Second
- Area: 72
- Dimensions: 12 X 6
Other
- Level: Second
- Area: 56
- Dimensions: 8 X 7
Kitchen
- Level: Second
- Area: 208
- Dimensions: 16 X 13
Laundry
- Level: Second
- Area: 60
- Dimensions: 10 X 6
Living room
- Level: Second
- Area: 208
- Dimensions: 16 X 13
Heating
- Forced Air, Natural Gas
Cooling
- Central Air
Appliances
- Included: Dishwasher, Dryer, Free Standing Electric Range, Free Standing Refrigerator, Ice Maker, Microwave, Stainless Steel Appliances, Washer, Washer Dryer Allin One
- Laundry: Laundry Room
Features
- High Speed Internet
- Has basement: No
- Has fireplace: No
Interior area
- Total interior livable area: 1,257 sqft
- Finished area above ground: 1,257
Property
Parking
- Total spaces: 1
- Parking features: One Car Garage, Attached, Direct Access, Electricityin Garage, Garage Door Opener, Tandem
- Attached garage spaces: 1
Features
- Levels: One Story Up
- Stories: 1
- Entry location: GroundLevelwSteps
- Patio & porch: Covered, Porch
- Exterior features: Balcony, Grounds Maintenance, Lighting
Lot
- Features: Corner Lot
Details
- Parcel number: 0722477057
- Special conditions: Short Sale No,Standard
Construction
Type & style
- Home type: Condo
- Architectural style: Colonial,Contemporary
- Property subtype: Condominium
Materials
- Brick, Vinyl Siding
- Foundation: Slab
- Roof: Asphalt
Condition
- New construction: No
- Year built: 2015
Utilities & green energy
- Electric: Circuit Breakers
- Sewer: Public Sewer
- Water: Public
Community & HOA
Community
- Subdivision: SHELBY WOODS NORTH CONDO #989
HOA
- Has HOA: Yes
- Services included: Maintenance Grounds, Snow Removal, Trash
- HOA fee: $200 monthly
- HOA phone: 586-997-0820
Location
- Region: Shelby Township
Financial & listing details
- Price per square foot: $182/sqft
- Tax assessed value: $73,844
- Annual tax amount: $2,266
- Date on market: 8/25/2026
- Cumulative days on market: 50 days
- Listing agreement: Exclusive Right To Sell
- Listing terms: Cash,Conventional
Estimated market value
$228,600
$217,000 - $240,000
$1,830/mo
Price history
| Date | Event | Price |
|---|---|---|
| 8/25/2026 | Listed for sale | $229,000-2.6%$182/sqft |
Source:  Realcomp II #20261067950 Report a problem Realcomp II #20261067950 Report a problem | ||
| 8/25/2026 | Listing removed | $235,000$187/sqft |
Source: Realcomp II #20261057203 Report a problem | ||
| 8/18/2026 | Price change | $235,000-2%$187/sqft |
Source: Realcomp II #20261057203 Report a problem | ||
| 8/5/2026 | Price change | $239,900-2.1%$191/sqft |
Source: Realcomp II #20261057203 Report a problem | ||
| 7/23/2026 | Listed for sale | $245,000$195/sqft |
Source: Realcomp II #20261057203 Report a problem | ||
| 7/23/2026 | Listing removed | $245,000$195/sqft |
Source: Realcomp II #20261049860 Report a problem | ||
| 7/16/2026 | Pending sale | $245,000$195/sqft |
Source: Realcomp II #20261049860 Report a problem | ||
| 7/2/2026 | Listed for sale | $245,000+44.2%$195/sqft |
Source: Realcomp II #20261049860 Report a problem | ||
| 1/2/2020 | Listing removed | $169,900$135/sqft |
Source: Keller Williams Realty Lakeside #31395858 Report a problem | ||
| 11/25/2019 | Listed for sale | $169,900$135/sqft |
Source: Keller Williams Realty Lakeside #31395858 Report a problem | ||
| 11/11/2019 | Pending sale | $169,900$135/sqft |
Source: Keller Williams Realty Lakeside #31395858 Report a problem | ||
| 10/15/2019 | Price change | $169,900-2.9%$135/sqft |
Source: Keller Williams Realty Lakeside #31395858 Report a problem | ||
| 10/3/2019 | Price change | $174,900-2.8%$139/sqft |
Source: Keller Williams Realty Lakeside #31395858 Report a problem | ||
| 9/27/2019 | Listed for sale | $179,900+33.3%$143/sqft |
Source: Keller Williams Realty Lakeside #31395858 Report a problem | ||
| 10/14/2015 | Sold | $135,000+26685.7%$107/sqft |
Source: Public Record Report a problem | ||
| 12/7/2011 | Sold | $504 |
Source: Public Record Report a problem | ||
Public tax history
| Year | Property taxes | Tax assessment |
|---|---|---|
| 2025 | $2,338 +11.5% | $121,400 +8.9% |
| 2024 | $2,098 +5.3% | $111,500 +7.9% |
| 2023 | $1,992 +2.8% | $103,300 +17.7% |
| 2022 | $1,938 +0.7% | $87,800 +3.9% |
| 2021 | $1,925 | $84,500 +4.6% |
| 2020 | $1,925 +8.5% | $80,800 +7.9% |
| 2019 | $1,774 +3.1% | $74,900 +14% |
| 2018 | $1,721 | $65,700 +13.9% |
| 2017 | -- | $57,700 |
| 2016 | -- | $57,700 +669.3% |
| 2015 | -- | $7,500 |
Find assessor info on the county website
Monthly payment
Est. payment
Payment breakdown
Explore the cost of this home by adjusting the details. Changes won't be saved.Climate risks
Neighborhood: 48317
Nearby schools
GreatSchools rating
- 7/10Issac Monfort Elementary SchoolGrades: PK-6Distance: 1.9 mi
- 7/10Shelby Junior High SchoolGrades: 7-9Distance: 1.3 mi
- 9/10Utica High SchoolGrades: 9-12Distance: 1.5 mi
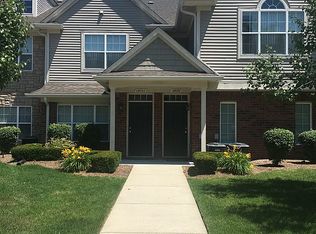
- $253,1002 bd2 ba1.3k sqft49094 W Woods Dr, Shelby Township, MI 48317Off Market
- $257,0002 bd2 ba1.3k sqft49090 W Woods Dr, Shelby Township, MI 48317Off Market
- $255,300-- bd2 ba-- sqft49088 W Woods Dr, Shelby Township, MI 48317Off Market
- $248,2002 bd2 ba-- sqft49092 W Woods Dr, Shelby Township, MI 48317Off Market
- $259,600-- bd2 ba-- sqft49102 W Woods Dr, Shelby Township, MI 48317Off Market
- $261,2002 bd2 ba-- sqft49112 W Woods Dr, Shelby Township, MI 48317Off Market
- $250,0002 bd2 ba1.5k sqft49120 W Woods Dr, Shelby Township, MI 48317Sold
- $256,0002 bd2 ba1.4k sqft49116 W Woods Dr, Shelby Township, MI 48317Off Market
A local agent can set up tours, give advice and negotiate with sellers.
Similar homes
- $239,9992 bd2 ba1.2k sqft44075 Elm Dr, Sterling Heights, MI 48313For Sale
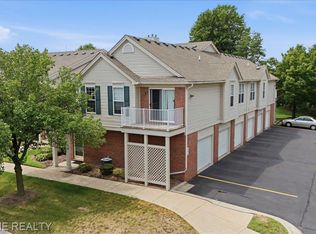
 MLS ID #20261061343, Dominic Berishaj, Showtime Realty. Realcomp II
 - $259,0002 bd2 ba1.6k sqft49277 Silver Birch Cir, Shelby Township, MI 48315For Sale
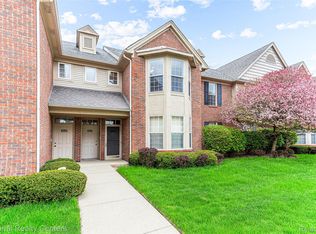 MLS ID #20261040721, Rick D Nessel, National Realty Centers, Inc. Realcomp II
 - $220,0002 bd2 ba1.3k sqft29908 Heritage Pkwy #25, Warren, MI 48092For Sale
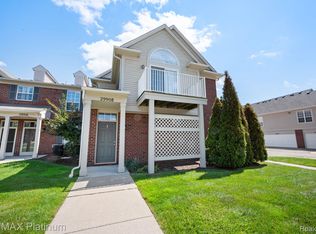 MLS ID #20261066838, Christine J Fuller, RE/MAX Platinum. Realcomp II
 - $219,9002 bd1 ba1.3k sqft54762 Monarch Dr, Shelby Township, MI 48316For Sale
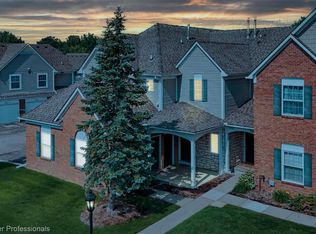 MLS ID #20261043228, Maria Kopicki, Coldwell Banker Professionals-Birm. Realcomp II
 - $229,9993 bd2 ba1.4k sqft36702 Park Place Dr, Sterling Heights, MI 48310For SaleMLS ID #20261063725, Raphael Roufail, Signature Sotheby's International Realty Bham. Realcomp II
- $222,0002 bd2 ba1.3k sqft14286 Moravian Manor Cir, Sterling Heights, MI 48312For SaleMLS ID #20261038049, Barbara Ward, Real Estate One-St Clair Shrs. Realcomp II
- $229,9002 bd1 ba1.3k sqft20640 Palm Meadow Dr, Clinton Township, MI 48036For SaleMLS ID #20261064057, Jennifer Arnold, Real Estate One-Clinton Twp. Realcomp II
- $249,9002 bd2 ba1.3k sqft14350 Shadywood Dr, Sterling Heights, MI 48312For SaleMLS ID #20261041450, Hassan I Karadsheh, R2M Realty. Realcomp II
- $215,0003 bd2 ba1.8k sqft13408 Denver Cir N, Sterling Heights, MI 48312For SaleMLS ID #20261059074, Kapil Roy, Brookstone, Realtors LLC. Realcomp II
- $265,0003 bd2 ba1.2k sqft3003 Longview Ave, Rochester Hills, MI 48307For SaleMLS ID #20261060751, Tammy J Lutren, Real Estate One-W Blmfld. Realcomp II
- $215,0002 bd2 ba1.5k sqft36650 Park Place Dr #51, Sterling Heights, MI 48310For SaleMLS ID #20261043555, Joseph Delia, Keller Williams Paint Creek. Realcomp II
- $209,0002 bd2 ba1.1k sqft730 Amberly Dr, Waterford, MI 48328For SaleMLS ID #20261051636, Emily P Day, @properties Christie's Int'l R.E. Birmingham. Realcomp II
- $219,0004 bd2 ba1.6k sqft23151 Lawson Ave, Warren, MI 48089For SaleMLS ID #20261067155, Md M Rahman, Brookstone, Realtors LLC. Realcomp II
- $170,0004 bd2 ba1.4k sqft32 S Eastway Dr, Pontiac, MI 48342For SaleMLS ID #20261065217, Amber Woods, Realty Executives Home Towne. Realcomp II
- $249,9003 bd1 ba1k sqft1710 Woodward Hts, Ferndale, MI 48220For SaleMLS ID #20261067926, Jim Shaffer, Good Company. Realcomp II
- $215,0002 bd2 ba973 sqft475 N Eton St APT C2, Birmingham, MI 48009For SaleMLS ID #20261064144, James P Orr, RE/MAX First. Realcomp II
- $259,0003 bd2 ba1.5k sqft29293 Marshall St, Southfield, MI 48076For SaleMLS ID #20261067552, Jim Shaffer, Good Company. Realcomp II
- $230,0004 bd2 ba1.4k sqft270 Franklin Rd, Pontiac, MI 48341For SaleMLS ID #20261059166, Shawn Hermansen, Brookstone, Realtors LLC. Realcomp II
- $274,9002 bd2 ba1.1k sqft2723 Grayson St, Ferndale, MI 48220For SaleMLS ID #20261067207, William Moore, Realgistics. Realcomp II
- $274,9002 bd2 ba1.4k sqft22080 Andover Dr #94, Macomb, MI 48042For SaleMLS ID #20261058076, Jake V Ciaramella, Keller Williams Paint Creek. Realcomp II
