Investor special! An excellent opportunity to own a well-maintained second-floor condo with an active lease in place through June, currently generating $1,800 per month in rental income.
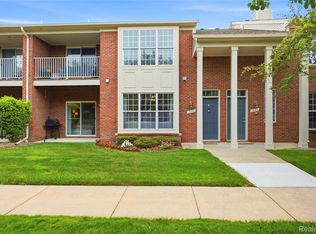
This updated condo offers a spacious, open layout with vaulted ceilings in both the living room and primary bedroom, creating a bright and inviting atmosphere. Recent improvements include fresh paint throughout, a new furnace and air conditioner installed in 2022, along with updated light fixtures and ceiling fans. The cozy living room features an electric fireplace with remote control, perfect for relaxing year-round.
Additional highlights include a 1.5-car attached garage complete with epoxy flooring, built-in shelving, and a large storage closet, providing exceptional functionality and storage space.
Conveniently located near shopping, dining, parks, and major expressways, this turnkey investment offers immediate cash flow with an active lease in place through June.
For sale
Price cut: $5K (9/12)
$234,999
44075 Elm Dr, Sterling Heights, MI 48313
2beds
1,250sqft
Condominium
Built in 2004
-- sqft lot
$232,500 Zestimate®
$188/sqft
$340/mo HOA
What's special
- 106 days
- 326
- 22
Zillow last checked:
Listing updated:
Listed by:
Dominic Berishaj 586-839-4614,
Showtime Realty 586-262-4775
Source: Realcomp II,MLS#: 20261061343
Facts & features
Interior
Bedrooms & bathrooms
- Bedrooms: 2
- Bathrooms: 2
- Full bathrooms: 2
Primary bedroom
- Level: Second
- Area: 208
- Dimensions: 16 X 13
Bedroom
- Level: Second
- Area: 120
- Dimensions: 12 X 10
Primary bathroom
- Level: Second
- Area: 45
- Dimensions: 5 X 9
Other
- Level: Second
- Area: 45
- Dimensions: 5 X 9
Kitchen
- Level: Second
- Area: 180
- Dimensions: 18 X 10
Living room
- Level: Second
- Area: 270
- Dimensions: 15 X 18
Heating
- Forced Air, Natural Gas
Appliances
- Included: Dishwasher, Dryer, Free Standing Gas Oven, Free Standing Refrigerator, Microwave, Washer
Features
- Has basement: No
- Has fireplace: Yes
- Fireplace features: Electric, Living Room
Interior area
- Total interior livable area: 1,250 sqft
- Finished area above ground: 1,250
Property
Parking
- Total spaces: 1.5
- Parking features: Oneand Half Car Garage, Attached
- Attached garage spaces: 1.5
Features
- Levels: One Story Up
- Stories: 1
- Entry location: LowerLevelwSteps
Details
- Parcel number: 1002252043
- Special conditions: Short Sale No,Standard
Construction
Type & style
- Home type: Condo
- Architectural style: Ranch
- Property subtype: Condominium
Materials
- Brick, Vinyl Siding
- Foundation: Slab
- Roof: Asphalt
Condition
- New construction: No
- Year built: 2004
Utilities & green energy
- Sewer: Public Sewer
- Water: Public
Community & HOA
Community
- Subdivision: NOTTINGHAM COVE CONDO #790
HOA
- Has HOA: Yes
- Services included: Water
- HOA fee: $340 monthly
- HOA phone: 586-254-3000
Location
- Region: Sterling Heights
Financial & listing details
- Price per square foot: $188/sqft
- Tax assessed value: $97,500
- Annual tax amount: $5,606
- Date on market: 8/7/2026
- Cumulative days on market: 106 days
- Listing agreement: Exclusive Right To Sell
- Listing terms: Cash,Conventional,FHA,Va Loan
Estimated market value
$232,500
$221,000 - $244,000
$1,768/mo
Price history
| Date | Event | Price |
|---|---|---|
| 9/12/2026 | Price change | $234,999-2.1%$188/sqft |
Source:  Realcomp II #20261061343 Report a problem | ||
| 8/7/2026 | Listed for sale | $239,999+6.7%$192/sqft |
Source: Realcomp II #20261061343 Report a problem | ||
| 6/11/2024 | Listing removed | -- |
Source: Zillow Rentals Report a problem | ||
| 6/6/2024 | Listed for rent | $1,800$1/sqft |
Source: Zillow Rentals Report a problem | ||
| 5/13/2024 | Sold | $225,000+2.3%$180/sqft |
Source: Realcomp II #20240022460 Report a problem | ||
| 4/14/2024 | Pending sale | $219,900$176/sqft |
Source: Realcomp II #20240022460 Report a problem | ||
| 4/11/2024 | Listed for sale | $219,900+203.3%$176/sqft |
Source: Realcomp II #20240022460 Report a problem | ||
| 2/18/2011 | Sold | $72,500-9.3%$58/sqft |
Source:  MiRealSource #31033630 Report a problem | ||
| 11/26/2010 | Listed for sale | $79,900-48.9%$64/sqft |
Source: THOMAS REALTY & ASSOCIATES LLC #210133365 Report a problem | ||
| 1/20/2010 | Sold | $156,438+14.3%$125/sqft |
Source: Public Record Report a problem | ||
| 8/12/2004 | Sold | $136,900$110/sqft |
Source: Public Record Report a problem | ||
Public tax history
| Year | Property taxes | Tax assessment |
|---|---|---|
| 2026 | $5,606 +232.9% | $112,000 +14.9% |
| 2025 | $1,684 +5.6% | $97,500 +7.4% |
| 2024 | $1,595 +5.2% | $90,800 +12.1% |
| 2023 | $1,515 +2.1% | $81,000 +5.9% |
| 2022 | $1,484 | $76,500 +3% |
| 2021 | -- | $74,300 +6.6% |
| 2020 | -- | $69,700 +10.8% |
| 2019 | -- | $62,900 +5.9% |
| 2018 | $1,310 | $59,400 +2.4% |
| 2017 | -- | $58,000 |
| 2016 | -- | $58,000 +13.1% |
| 2015 | -- | $51,300 +50.4% |
| 2014 | -- | $34,100 |
Find assessor info on the county website
Monthly payment
Est. payment
Payment breakdown
Explore the cost of this home by adjusting the details. Changes won't be saved.Climate risks
Neighborhood: 48313

Similar homes
- $260,0003 bd2 ba1.5k sqft11748 Delvin Dr, Sterling Heights, MI 48313For Sale
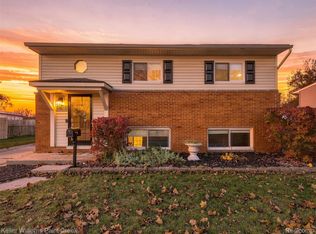
 MLS ID #20261092795, John S Delia, Keller Williams Paint Creek. Realcomp II
- $260,0003 bd2 ba1.4k sqft11884 Wheaton Dr, Sterling Heights, MI 48313For Sale
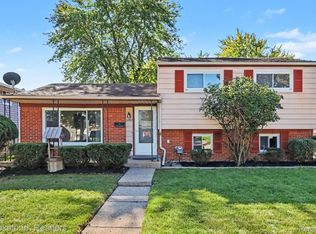 MLS ID #20261085207, Katie Nanney, Brookstone, Realtors LLC. Realcomp II
- $237,9002 bd2 ba1.2k sqft49242 W Woods Dr, Shelby Township, MI 48317For Sale
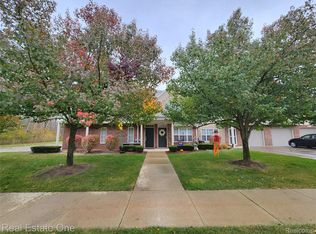 MLS ID #20261090144, James Balk, Real Estate One-Troy. Realcomp II
- $227,0002 bd2 ba1.3k sqft14286 Moravian Manor Cir, Sterling Heights, MI 48312For Sale
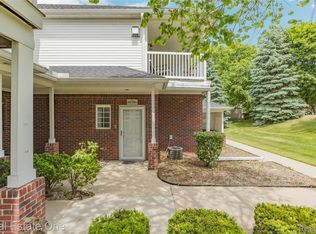 MLS ID #20261086107, Barbara Ward, Real Estate One-St Clair Shrs. Realcomp II
- $259,9002 bd2 ba1.4k sqft8592 Heywood Cir, Sterling Heights, MI 48312For SaleMLS ID #20261085032, Aisar Auayd, Michigan Homes Realty Group. Realcomp II
- $245,0002 bd2 ba1.6k sqft16476 Radison Dr, Macomb, MI 48044For SaleMLS ID #20261091026, Selma Yonan, Realty Executives Home Towne. Realcomp II
- $229,0002 bd3 ba1.8k sqft49355 Marquette Ct, Shelby Township, MI 48315For SaleMLS ID #20261088771, Allan VanRyckeghem, New Michigan Realty, LLC. Realcomp II
- $249,0002 bd2 ba1.3k sqft16321 Scenic Dr, Clinton Township, MI 48038For SaleMLS ID #20261081413, Kristina Wald, Keller Williams Paint Creek. Realcomp II
- $165,0002 bd1 ba968 sqft15758 Charleston Dr, Clinton Township, MI 48038For SaleMLS ID #20261093042, Nick Selsky, Ravenwood Realty LLC. Realcomp II
- $299,0002 bd2 ba1.2k sqft45821 Karam Dr, Shelby Township, MI 48315For SaleMLS ID #20261089560, Evan Bassy, Keller Williams Paint Creek. Realcomp II
- $230,0002 bd1 ba864 sqft37353 Saint Joseph Dr, Sterling Heights, MI 48310For SaleMLS ID #20261078490, Zachary Harrison, Top Agent Realty. Realcomp II
- $244,9003 bd2 ba1.7k sqft32 Highland Ave, Clawson, MI 48017For SaleMLS ID #20261093062, Heidi Rhome, Keller Williams Advantage Northville. Realcomp II
- $218,9002 bd1 ba1.3k sqft54762 Monarch Dr, Shelby Township, MI 48316For SaleMLS ID #20261084621, Maria Kopicki, Coldwell Banker Professionals-Birm. Realcomp II
- $215,0003 bd2 ba1.8k sqft13408 Denver Cir N, Sterling Heights, MI 48312For SaleMLS ID #20261059074, Kapil Roy, Brookstone, Realtors LLC. Realcomp II
- $199,9993 bd2 ba1.4k sqft36702 Park Place Dr, Sterling Heights, MI 48310For SaleMLS ID #20261063725, Raphael Roufail, Signature Sotheby's International Realty Bham. Realcomp II
- $249,9003 bd2 ba1.6k sqft30144 Roan Dr, Warren, MI 48093For SaleMLS ID #20261091941, Brian Carolan, Coldwell Banker Professionals-Birm. Realcomp II
- $239,0003 bd1 ba1.1k sqft18240 Sycamore St, Roseville, MI 48066For SaleMLS ID #20261084202, Zachary Cetrone, National Realty Centers, Inc. Realcomp II
- $214,9993 bd1 ba1k sqft37106 Farley St, Clinton Township, MI 48036For SaleMLS ID #20261081646, Amanda Hana, Epique Realty. Realcomp II
- $129,0002 bd2 ba1.1k sqft8385 Kennedy Cir Unit 8, Warren, MI 48093For SaleMLS ID #20261092673, Justyna Slabosz, Signature Sotheby's International Realty Bham. Realcomp II
- $259,0002 bd2 ba1.2k sqft1689 Brentwood Dr, Troy, MI 48098For SaleMLS ID #20261063996, Kelly K Finley, New Century REALTORS®. Realcomp II
