Welcome Home to Northfield Hills! This beautifully updated 2 bedroom, 1.5 bath condo offers over 1,200 square feet of living space in one of Troy’s most sought-after communities. Neutral tones flow throughout, with an open living room leading into the dining room and updated kitchen and baths. A doorwall off the dining room opens to your own private, enclosed paver patio. Upstairs, the spacious primary bedroom features an adjoining loft/office area overlooking the foyer. The basement provides plenty of additional space and storage, while the one car attached garage offers convenient direct entry. And then there’s the Troy trifecta: Troy Schools, an amazing community and a fantastic location! Northfield Hills residents enjoy an impressive community center with locker rooms, swimming pool, tennis courts, sauna, game room, children’s playground and walking trails around the lake. All of this just minutes from shopping, dining and everything Troy has to offer. Priced right, move-in ready and waiting for its next owner to make it their own. All appliances included and keys at close. Welcome Home!
For sale
$285,000
1689 Brentwood Dr, Troy, MI 48098
2beds
1,254sqft
Condominium
Built in 1971
-- sqft lot
$-- Zestimate®
$227/sqft
$355/mo HOA
What's special
- 5 days |
- 368 |
- 17 |
Zillow last checked:
Listing updated:
Listed by:
Kelly K Finley 248-808-2525,
New Century REALTORS® 248-680-9191,
Brian J Ragland 248-802-7572,
New Century REALTORS®
Source: Realcomp II,MLS#: 20261063996
Facts & features
Interior
Bedrooms & bathrooms
- Bedrooms: 2
- Bathrooms: 2
- Full bathrooms: 1
- 1/2 bathrooms: 1
Primary bedroom
- Level: Second
- Area: 368
- Dimensions: 23 X 16
Bedroom
- Level: Second
- Area: 130
- Dimensions: 13 X 10
Other
- Level: Second
- Area: 50
- Dimensions: 10 X 5
Other
- Level: Entry
- Area: 20
- Dimensions: 5 X 4
Dining room
- Level: Entry
- Area: 81
- Dimensions: 9 X 9
Kitchen
- Level: Entry
- Area: 90
- Dimensions: 10 X 9
Laundry
- Level: Entry
- Area: 100
- Dimensions: 10 X 10
Living room
- Level: Entry
- Area: 204
- Dimensions: 17 X 12
Heating
- Forced Air, Natural Gas
Cooling
- Ceiling Fans, Central Air
Appliances
- Included: Dishwasher, Disposal, Dryer, Microwave, Washer
- Laundry: Laundry Room
Features
- Basement: Full,Unfinished
- Has fireplace: No
Interior area
- Total interior livable area: 1,254 sqft
- Finished area above ground: 1,254
Property
Parking
- Total spaces: 1
- Parking features: One Car Garage, Attached, Direct Access, Electricityin Garage, Garage Faces Front, Garage Door Opener
- Attached garage spaces: 1
Features
- Levels: Two
- Stories: 2
- Entry location: GroundLevelwSteps
- Patio & porch: Covered, Patio, Porch
- Exterior features: Awnings, Lighting
- Pool features: Community, In Ground
- Fencing: Fenced
Details
- Parcel number: 2008376072
- Special conditions: Short Sale No,Standard
Construction
Type & style
- Home type: Condo
- Architectural style: Colonial
- Property subtype: Condominium
Materials
- Brick
- Foundation: Basement, Poured
- Roof: Asphalt
Condition
- New construction: No
- Year built: 1971
Utilities & green energy
- Sewer: Public Sewer
- Water: Public
- Utilities for property: Above Ground Utilities, Cable Available, Underground Utilities
Community & HOA
Community
- Features: Clubhouse, Fitness Center, Golf, Sidewalks, Tennis Courts
- Subdivision: NORTHFIELD HILLS CONDO OCCPN 339
HOA
- Has HOA: Yes
- Services included: Gas, Maintenance Grounds, Maintenance Structure, Other, Pest Control, Sewer, Snow Removal, Trash, Water
- HOA fee: $355 monthly
- HOA phone: 248-641-9070
Location
- Region: Troy
Financial & listing details
- Price per square foot: $227/sqft
- Tax assessed value: $62,890
- Annual tax amount: $3,236
- Date on market: 8/13/2026
- Cumulative days on market: 6 days
- Listing agreement: Exclusive Right To Sell
- Listing terms: Cash,Conventional
- Exclusions: Exclusion(s) Do Not Exist
Estimated market value
Not available
Estimated sales range
Not available
Not available
Price history
| Date | Event | Price |
|---|---|---|
| 8/13/2026 | Listed for sale | $285,000$227/sqft |
Source:  Realcomp II #20261063996 Report a problem Realcomp II #20261063996 Report a problem | ||
Public tax history
Tax history is unavailable.
Monthly payment
Est. payment
Payment breakdown
Explore the cost of this home by adjusting the details. Changes won't be saved.Climate risks
Neighborhood: 48098
Nearby schools
GreatSchools rating
- 10/10Hamilton Elementary SchoolGrades: K-5Distance: 0.6 mi
- 9/10Boulan Park Middle SchoolGrades: 6-8Distance: 1.7 mi
- 9/10Troy High SchoolGrades: 9-12Distance: 0.4 mi
- $325,0003 bd2 ba1.9k sqft5177 Buckingham, Troy, MI 48098Sold

- $355,0003 bd3 ba2k sqft1804 Brentwood Dr #544, Troy, MI 48098Sold
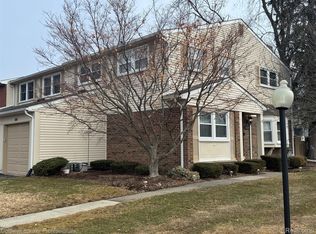
- $319,9003 bd3 ba2k sqft1641 Brentwood Dr, Troy, MI 48098For Sale

- $325,0003 bd2 ba1.9k sqft1747 Brentwood Dr #305, Troy, MI 48098Sold

- $315,0003 bd2 ba2k sqft1599 Brentwood Dr, Troy, MI 48098Sold
- $332,0003 bd3 ba1.9k sqft1724 Brentwood Dr, Troy, MI 48098Sold
- $268,5002 bd3 ba1.1k sqft1720 Brentwood Dr, Troy, MI 48098Sold
- $318,6003 bd3 ba1.4k sqft1620 Brentwood Dr #544, Troy, MI 48098Off Market
A local agent can set up tours, give advice and negotiate with sellers.
Similar homes
- $310,0003 bd3 ba1.4k sqft1157 Pine Ridge Ct, Rochester, MI 48306For Sale

 MLS ID #20261064663, Matthew Bazner, Max Broock, REALTORS-Royal Oak. Realcomp II
 - $275,5552 bd2 ba1.7k sqft3403 Crooks Rd, Royal Oak, MI 48073For Sale
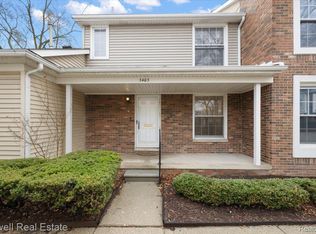 MLS ID #20261053426, Kristjan Dodaj, Powell Real Estate. Realcomp II
 - $220,0002 bd3 ba1.6k sqft757 Kirts Blvd, Troy, MI 48084For Sale
 MLS ID #20261056241, Darrin Fendley, Good Company. Realcomp II
 - $300,0003 bd1 ba1.4k sqft2374 Lakena Rd, West Bloomfield, MI 48324For Sale
 MLS ID #20261065359, John K Goodman, Century 21 Curran & Oberski. Realcomp II
 - $229,9993 bd2 ba1.4k sqft36702 Park Place Dr, Sterling Heights, MI 48310For SaleMLS ID #20261063725, Raphael Roufail, Signature Sotheby's International Realty Bham. Realcomp II
- $340,0003 bd2 ba1.5k sqft2918 Saratoga Dr, Troy, MI 48083For SaleMLS ID #20261064187, David Nguyen, Keller Williams Paint Creek. Realcomp II
- $285,0003 bd2 ba1.3k sqft29032 Rayburn St, Livonia, MI 48154For SaleMLS ID #20261064593, Audrey C Stefanko, National Realty Centers, Inc. Realcomp II
- $249,9002 bd2 ba1.4k sqft1032 Oak Pointe Dr, Waterford, MI 48327For SaleMLS ID #20261064383, Jane E Lowell, Max Broock, REALTORS®-Birmingham. Realcomp II
- $199,9002 bd2 ba1.2k sqft408 Fox Hills Dr S #2, Bloomfield Hills, MI 48304For SaleMLS ID #20261058409, Tiffany Bruno, Keller Williams Paint Creek. Realcomp II
- $315,0002 bd2 ba1k sqft969 Wexford Way, Rochester, MI 48307For SaleMLS ID #20261048607, Jim Shaffer, Good Company. Realcomp II
- $275,0003 bd3 ba1.8k sqft1460 Trailwood Path, Bloomfield Township, MI 48301For SaleMLS ID #20261022428, Mary C Rettig, RE/MAX Classic. Realcomp II
- $189,9002 bd2 ba1.6k sqft1925 Nicholas Ct, Warren, MI 48092For SaleMLS ID #20261064546, Md M Rahman, Brookstone, Realtors LLC. Realcomp II
- $239,9002 bd2 ba1.4k sqft4949 Crooks Rd, Royal Oak, MI 48073For SaleMLS ID #20261062129, Greg Glennon, National Realty Centers, Inc. Realcomp II
- $299,9003 bd2 ba1.2k sqft854 Estes Ct, Waterford, MI 48327For SaleMLS ID #20261060313, Meghan Hable, @properties Christie's Int'l R.E. Birmingham. Realcomp II
- $269,0002 bd2 ba1.3k sqft1760 E Hazelhurst St, Ferndale, MI 48220New ConstructionMLS ID #20261064350, Patricia M Dial, Coldwell Banker Professionals-Birm. Realcomp II
- $274,9002 bd3 ba1.5k sqft39444 Springwater Dr, Northville, MI 48168For SaleMLS ID #20261064659, Ramsey Makled, Century 21 Curran & Oberski. Realcomp II
- $270,0003 bd1 ba1.6k sqft3220 Sylvan Dr, Royal Oak, MI 48073For SaleMLS ID #20261059269, Kamal Hanzara, National Realty Centers, Inc. Realcomp II
- $267,0003 bd2 ba1.3k sqft29363 Laurel Dr, Farmington, MI 48331For SaleMLS ID #20261061945, Amani El Merhi, Real Estate One-Dbn Hts/Dbn. Realcomp II
- $250,0003 bd2 ba1.8k sqft1573 Westbrook Dr, Madison Heights, MI 48071For SaleMLS ID #20261062764, Rachael Abraham, Max Broock, REALTORS®-Bloomfield Hills. Realcomp II
- $215,0002 bd2 ba1.5k sqft36650 Park Place Dr #51, Sterling Heights, MI 48310For SaleMLS ID #20261043555, Joseph Delia, Keller Williams Paint Creek. Realcomp II
