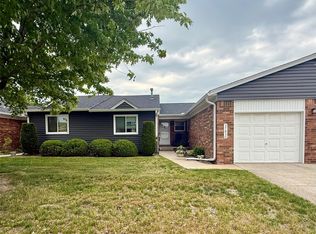
Welcome home to low-maintenance living at its absolute finest! This highly desirable end-unit condo offers the perfect blend of comfort, privacy, and convenience in a prime Sterling Heights location. Boasting 2 spacious bedrooms and 2 full bathrooms across 1,040 sq. ft. of bright, inviting living space, this turnkey home is completely move-in ready at close. Step inside to a welcoming floor plan featuring a seamless transition from the kitchen and breakfast area to your own private rear deck—the perfect spot for peaceful morning coffee or quiet evening relaxation. Rest easy knowing major mechanical updates are already done for you, including a newer furnace and newer windows for optimal year-round energy efficiency. Need extra space? The full, carpeted basement provides an incredible footprint for an expanded recreation room, home office, or media center. Complete with peak daily convenience—including assigned front-door parking for 2 vehicles, all appliances included, and immediate proximity to the community pool and clubhouse—this property has it all. Schedule your tour today before it's gone!
For sale
Price cut: $5K (7/27)
$215,000
36650 Park Place Dr #51, Sterling Heights, MI 48310
2beds
1,568sqft
:
Get pre-qualified$1,867/mo
Condominium
Built in 1972
-- sqft lot
$211,200 Zestimate®
$137/sqft
$290/mo HOA
What's special
- 9 days |
- 73 |
- 8 |
Zillow last checked:
Listing updated:
Listed by:
Joseph Delia 248-244-0705,
Keller Williams Paint Creek 248-609-8000,
Manual Kajy 586-819-6014,
Keller Williams Somerset
Source: Realcomp II,MLS#: 20261043555
Facts & features
Interior
Bedrooms & bathrooms
- Bedrooms: 2
- Bathrooms: 2
- Full bathrooms: 1
- 1/2 bathrooms: 1
Primary bedroom
- Level: Second
- Area: 180
- Dimensions: 15 X 12
Bedroom
- Level: Second
- Area: 154
- Dimensions: 14 X 11
Other
- Level: Second
- Area: 35
- Dimensions: 5 X 7
Other
- Level: Entry
- Area: 24
- Dimensions: 6 X 4
Living room
- Level: Entry
- Area: 165
- Dimensions: 15 X 11
Heating
- Forced Air, Natural Gas
Cooling
- Central Air
Appliances
- Included: Dryer, Free Standing Gas Range, Free Standing Refrigerator, Microwave, Stainless Steel Appliances, Washer
Features
- Basement: Finished
- Has fireplace: No
Interior area
- Total interior livable area: 1,568 sqft
- Finished area above ground: 1,040
- Finished area below ground: 528
Property
Parking
- Parking features: Assigned 2 Spaces, No Garage
Features
- Levels: Two
- Stories: 2
- Entry location: GroundLevelwSteps
- Patio & porch: Deck
- Pool features: Community
Details
- Parcel number: 1030127036
- Special conditions: Short Sale No,Standard
Construction
Type & style
- Home type: Condo
- Architectural style: Colonial
- Property subtype: Condominium
Materials
- Brick
- Foundation: Basement, Poured
Condition
- New construction: No
- Year built: 1972
- Major remodel year: 2025
Utilities & green energy
- Sewer: Public Sewer
- Water: Public
Community & HOA
Community
- Features: Clubhouse
- Subdivision: PARK PLACE CONDO
HOA
- Has HOA: Yes
- Services included: Maintenance Grounds, Maintenance Structure, Sewer, Snow Removal, Trash, Water
- HOA fee: $290 monthly
- HOA phone: 586-268-2420
Location
- Region: Sterling Heights
Financial & listing details
- Price per square foot: $137/sqft
- Tax assessed value: $35,904
- Annual tax amount: $1,571
- Date on market: 6/18/2026
- Cumulative days on market: 9 days
- Listing agreement: Exclusive Right To Sell
- Listing terms: Cash,Conventional
Estimated market value
$211,200
$201,000 - $222,000
$1,957/mo
Price history
| Date | Event | Price |
|---|---|---|
| 7/27/2026 | Price change | $215,000-2.3%$137/sqft |
Source:  Realcomp II #20261043555 Report a problem Realcomp II #20261043555 Report a problem | ||
| 6/27/2026 | Pending sale | $220,000$140/sqft |
Source: Realcomp II #20261043555 Report a problem | ||
| 6/18/2026 | Listed for sale | $220,000-4.3%$140/sqft |
Source: Realcomp II #20261043555 Report a problem | ||
| 10/16/2025 | Listing removed | $230,000$147/sqft |
Source: Realcomp II #20251040154 Report a problem | ||
| 10/7/2025 | Listed for sale | $230,000$147/sqft |
Source: Realcomp II #20251040154 Report a problem | ||
Public tax history
Tax history is unavailable.
Monthly payment
Est. payment
Payment breakdown
Explore the cost of this home by adjusting the details. Changes won't be saved.Climate risks
Neighborhood: 48310
Nearby schools
GreatSchools rating
- 6/10Holden Elementary SchoolGrades: PK-6Distance: 0.4 mi
- 6/10Grissom Middle SchoolGrades: 6-8Distance: 0.7 mi
- 6/10Sterling Heights Senior High SchoolGrades: 9-12Distance: 4.2 mi
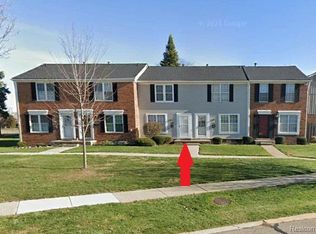
- $160,0002 bd2 ba1k sqft36646 Park Place Dr, Sterling Heights, MI 48310Sold
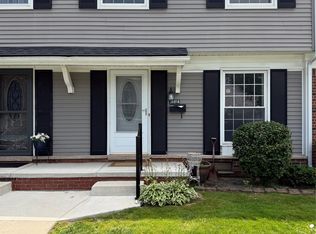
- $199,9002 bd2 ba1.6k sqft36814 Park Place Dr #24, Sterling Heights, MI 48310For Sale
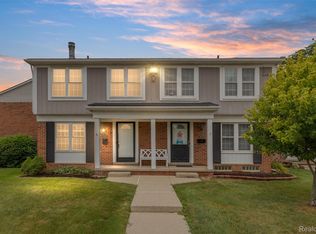
- $210,0003 bd2 ba1.5k sqft36640 Park Place Dr, Sterling Heights, MI 48310Sold
- $164,8002 bd2 ba950 sqft36642 Park Place Dr, Sterling Heights, MI 48310Off Market

- $193,0002 bd2 ba1.2k sqft36706 Park Place Dr, Sterling Heights, MI 48310Sold
- $174,5002 bd2 ba1k sqft36806 Park Place Dr, Sterling Heights, MI 48310Off Market
- $159,9002 bd2 ba1k sqft36828 Park Place Dr, Sterling Heights, MI 48310Off Market
- $170,9002 bd1 ba1k sqft36830 Park Place Dr, Sterling Heights, MI 48310Off Market
A local agent can set up tours, give advice and negotiate with sellers.
Similar homes
- $289,9003 bd1 ba1.1k sqft2458 Lindell Rd, Sterling Heights, MI 48310For Sale

 MLS ID #20261039151, Monica Shamami, Realty Executives Home Towne. Realcomp II
 - $200,0002 bd2 ba1.3k sqft30414 Orchard Lake Rd Unit 13, Farmington Hills, MI 48334For Sale
 MLS ID #26037360, Jonathan Holloway, @properties Christie's Int'l. MichRIC
 - $224,9003 bd2 ba1.3k sqft31709 Grove, Fraser, MI 48026For Sale
 MLS ID #20261057139, Shawn Sturdivent, Elementary Homes LLC. Realcomp II
 - $199,8002 bd2 ba1k sqft37830 Erna Dr, Sterling Heights, MI 48312For Sale
 MLS ID #20261043183, Mark E McCaslin, The Brokerage Real Estate Enthusiasts. Realcomp II
 - $245,0002 bd2 ba1.2k sqft49086 W Woods Dr, Shelby Township, MI 48317For SaleMLS ID #20261057203, Logan Cox, Max Broock, REALTORS®-Birmingham. Realcomp II
- $275,5552 bd2 ba1.7k sqft3403 Crooks Rd, Royal Oak, MI 48073For SaleMLS ID #20261053426, Kristjan Dodaj, Powell Real Estate. Realcomp II
- $195,0002 bd2 ba963 sqft361 N Eton St APT 5, Birmingham, MI 48009For SaleMLS ID #20261041567, Todd J Swenson, National Realty Centers, Inc. Realcomp II
- $215,0003 bd1 ba1.2k sqft27524 Gail Dr, Warren, MI 48093For SaleMLS ID #20261038928, Justin Cain, @properties Christie's Int'l R.E. Detroit. Realcomp II
- $214,9003 bd1 ba1.1k sqft1574 E Woodruff Ave, Hazel Park, MI 48030For SaleMLS ID #20261037205, James Balk, Real Estate One-Troy. Realcomp II
- $225,0003 bd1 ba1k sqft450 E Maplehurst St, Ferndale, MI 48220For SaleMLS ID #20261058036, Chris G Pero, Max Broock, REALTORS®-Birmingham. Realcomp II
- $179,9002 bd2 ba1.3k sqft38730 Golfview Dr E, Clinton Township, MI 48038For SaleMLS ID #20261046220, Pavljina Ivezic, Signature Sotheby's International Realty Bham. Realcomp II
- $214,9993 bd2 ba1.8k sqft27374 Townsend Ave, Warren, MI 48092For SaleMLS ID #20261042008, Sultan Ahmed, Express Home Realty LLC. Realcomp II
- $199,0003 bd2 ba1.5k sqft8700 Common Rd, Warren, MI 48093For SaleMLS ID #20261031275, Sarah Smith, @properties Christie's Int'l R.E. Birmingham. Realcomp II
- $275,0003 bd1 ba1k sqft47375 Harry St, Utica, MI 48317For SaleMLS ID #20261040858, Benjamin Meldrum, Max Broock, REALTORS®-Birmingham. Realcomp II
- $184,9002 bd2 ba1.5k sqft19340 Meier St, Roseville, MI 48066For SaleMLS ID #20261057136, Shawn Sturdivent, Elementary Homes LLC. Realcomp II
- $225,0003 bd2 ba1.6k sqft27425 Townley St, Madison Heights, MI 48071For SaleMLS ID #20261028011, Mary Morasso, Keller Williams Paint Creek. Realcomp II
- $184,9992 bd2 ba1.2k sqft309 Country Club Dr #25, Saint Clair Shores, MI 48082For SaleMLS ID #20261033016, Chris J Dasaro, Coldwell Banker Professionals-GPF. Realcomp II
- $219,9003 bd3 ba2.2k sqft18667 Rutherford St, Detroit, MI 48235For SaleMLS ID #20261055609, Jazmine Collins, ICON Realty Experts, LLC. Realcomp II
- $234,9003 bd2 ba1.7k sqft3837 Harold St, Hamtramck, MI 48212For SaleMLS ID #20261055634, Neazul Musan, New Century REALTORS®. Realcomp II
- $145,0002 bd1 ba1k sqft2311 Walton Blvd Unit 44, Rochester Hills, MI 48309For SaleMLS ID #20261057237, Lee S Speagle Lark, Keller Williams Paint Creek. Realcomp II
