Easy Living! This spacious 1,382 sq. ft. condo offers 2 bedrooms, 2 full baths, and one of the best locations in the complex, tucked away at the quiet rear, with peaceful green views and plenty of privacy. Start your morning with coffee or wind down at the end of the day on the large balcony, accessed through a new door wall installed in September 2025. Inside, you'll find new carpet installed in September 2025, fresh paint, a bright white kitchen with ample cabinetry, and an open concept dining and living area designed for comfortable, easy living. The oversized primary suite features a spacious closet, additional storage, and a private ensuite bath with a spacious vanity and large shower. A generously sized second bedroom offers great closet space and tranquil views. Additional highlights include in unit laundry, a newer furnace, new refrigerator, newer primary shower. Enjoy access to the clubhouse and pool, while everyday conveniences and expressway are just seconds away.
Pending
$200,000
30414 Orchard Lake Rd Unit 13, Farmington Hills, MI 48334
2beds
1,382sqft
Condominium
Built in 1987
-- sqft lot
$197,600 Zestimate®
$145/sqft
$429/mo HOA
What's special
Private ensuite bathFresh paintNew carpetAdditional storageGreat closet spaceSpacious closetIn unit laundry
- 40 days
- 206
- 7
Zillow last checked:
Listing updated:
Listed by:
Jonathan Holloway,
@properties Christie's Int'l 248-850-8632
Source: MichRIC,MLS#: 26037360
Facts & features
Interior
Bedrooms & bathrooms
- Bedrooms: 2
- Bathrooms: 2
- Full bathrooms: 2
- Main level bedrooms: 2
Primary bedroom
- Level: Main
- Area: 224
- Dimensions: 16.00 x 14.00
Bedroom 2
- Level: Main
- Area: 168
- Dimensions: 14.00 x 12.00
Primary bathroom
- Level: Main
- Area: 64
- Dimensions: 8.00 x 8.00
Bathroom 2
- Level: Main
- Area: 60
- Dimensions: 10.00 x 6.00
Dining room
- Level: Main
- Area: 64
- Dimensions: 8.00 x 8.00
Kitchen
- Level: Main
- Area: 143
- Dimensions: 13.00 x 11.00
Laundry
- Level: Main
- Area: 30
- Dimensions: 5.00 x 6.00
Living room
- Level: Main
- Area: 300
- Dimensions: 20.00 x 15.00
Heating
- Forced Air
Cooling
- Central Air
Appliances
- Included: Built-In Electric Oven, Dishwasher, Disposal, Dryer, Freezer, Microwave, Oven, Range, Refrigerator, Washer
- Laundry: In Unit, Laundry Room
Features
- Eat-in Kitchen, Pantry
- Flooring: Carpet, Tile
- Basement: Slab
- Number of fireplaces: 1
- Fireplace features: Gas Log, Living Room
Interior area
- Total structure area: 1,382
- Total interior livable area: 1,382 sqft
Property
Parking
- Total spaces: 2
- Parking features: Attached
- Garage spaces: 2
Accessibility
- Accessibility features: Accessible Approach with Ramp, Covered Entrance, Grab Bar Mn Flr Bath
Features
- Stories: 1
- Exterior features: Balcony
- Has private pool: Yes
- Pool features: Above Ground, Association
Lot
- Size: 8.1 Acres
Details
- Parcel number: 2302156018
Construction
Type & style
- Home type: Condo
- Architectural style: Other
- Property subtype: Condominium
Materials
- Brick
- Roof: Shingle
Condition
- New construction: No
- Year built: 1987
Utilities & green energy
- Sewer: Public Sewer
- Water: Public
Community & HOA
Community
- Security: 24 Hour Security, Closed Circuit Camera(s), Fire Alarm, Security System
- Subdivision: Orchard Place Condo Occpn 512
HOA
- Has HOA: Yes
- Amenities included: Clubhouse, End Unit, Pool
- Services included: Other, Water, Trash, Snow Removal, Sewer, Maintenance Grounds
- HOA fee: $429 monthly
- HOA phone: 248-888-5050
Location
- Region: Farmington Hills
Financial & listing details
- Price per square foot: $145/sqft
- Tax assessed value: $82,060
- Annual tax amount: $3,713
- Date on market: 7/21/2026
- Listing terms: Cash,Conventional
- Road surface type: Paved
Estimated market value
$197,600
$188,000 - $207,000
$1,893/mo
Price history
| Date | Event | Price |
|---|---|---|
| 8/7/2026 | Pending sale | $200,000$145/sqft |
Source:  MichRIC #26037360 Report a problem MichRIC #26037360 Report a problem | ||
| 7/21/2026 | Listed for sale | $200,000$145/sqft |
Source: MichRIC #26037360 Report a problem | ||
| 7/21/2026 | Listing removed | $200,000$145/sqft |
Source:  Realcomp II #20261051716 Report a problem Realcomp II #20261051716 Report a problem | ||
| 7/17/2026 | Listed for sale | $200,000-4.7%$145/sqft |
Source: Realcomp II #20261051716 Report a problem | ||
| 7/2/2026 | Listing removed | $209,900$152/sqft |
Source: Realcomp II #20261043295 Report a problem | ||
| 6/10/2026 | Listed for sale | $209,900-1%$152/sqft |
Source: Realcomp II #20261043295 Report a problem | ||
| 6/10/2026 | Listing removed | $212,000$153/sqft |
Source: Realcomp II #20261032720 Report a problem | ||
| 5/8/2026 | Listed for sale | $212,000-0.2%$153/sqft |
Source: Realcomp II #20261032720 Report a problem | ||
| 5/8/2026 | Listing removed | $212,500$154/sqft |
Source: Realcomp II #20261026053 Report a problem | ||
| 4/17/2026 | Listed for sale | $212,500-1.2%$154/sqft |
Source: Realcomp II #20261026053 Report a problem | ||
| 4/17/2026 | Listing removed | $215,000$156/sqft |
Source: Realcomp II #20261011752 Report a problem | ||
| 2/28/2026 | Listed for sale | $215,000+13.2%$156/sqft |
Source: Realcomp II #20261011752 Report a problem | ||
| 4/4/2025 | Sold | $190,000-5%$137/sqft |
Source: Realcomp II #20250015994 Report a problem | ||
| 3/23/2025 | Pending sale | $200,000$145/sqft |
Source: Realcomp II #20250015994 Report a problem | ||
| 3/14/2025 | Listed for sale | $200,000+12.4%$145/sqft |
Source: Realcomp II #20250015994 Report a problem | ||
| 10/20/2023 | Sold | $178,000-10.1%$129/sqft |
Source: Realcomp II #20230081575 Report a problem | ||
| 10/20/2023 | Pending sale | $198,000$143/sqft |
Source: Realcomp II #20230081575 Report a problem | ||
| 9/25/2023 | Price change | $198,000-5.7%$143/sqft |
Source: Realcomp II #20230081575 Report a problem | ||
| 9/13/2023 | Price change | $209,900-2.4%$152/sqft |
Source: Realcomp II #20230077748 Report a problem | ||
| 8/25/2023 | Listed for sale | $215,000+53.6%$156/sqft |
Source: Realcomp II #20230071394 Report a problem | ||
| 8/21/2006 | Sold | $140,000-6.7%$101/sqft |
Source: Public Record Report a problem | ||
| 9/25/2001 | Sold | $150,000$109/sqft |
Source: Public Record Report a problem | ||
Public tax history
| Year | Property taxes | Tax assessment |
|---|---|---|
| 2025 | -- | $82,060 |
| 2024 | -- | $82,060 +7.4% |
| 2023 | -- | $76,380 +7.5% |
| 2022 | -- | $71,080 +2.3% |
| 2021 | -- | $69,510 +5.4% |
| 2020 | -- | $65,950 +5.9% |
| 2019 | -- | $62,300 +16.3% |
| 2018 | -- | $53,560 +45.4% |
| 2015 | -- | $36,840 +15.1% |
| 2014 | -- | $32,020 +27.4% |
| 2011 | -- | $25,140 -51.1% |
| 2010 | -- | $51,360 |
| 2009 | -- | $51,360 |
Find assessor info on the county website
Monthly payment
Est. payment
Payment breakdown
Explore the cost of this home by adjusting the details. Changes won't be saved.Climate risks
Neighborhood: 48334
- $180,0002 bd2 ba1.3k sqft30414 Orchard Lake Rd UNIT 30, Farmington Hills, MI 48334Sold
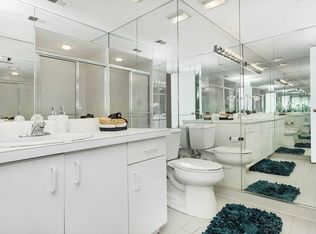
- $200,0002 bd2 ba1.3k sqft30450 Orchard Lake Rd UNIT 71, Farmington Hills, MI 48334Sold
- $198,5002 bd2 ba1.3k sqft30594 Orchard Lake Rd UNIT 44, Farmington Hills, MI 48334Off Market
- $151,0002 bd2 ba1.3k sqft30594 Orchard Lake Rd UNIT 48, Farmington Hills, MI 48334Off Market
Similar homes
- $199,0002 bd2 ba1.3k sqft30450 Orchard Lake Rd Unit 73, Farmington, MI 48334For Sale
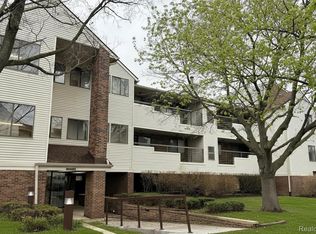
 MLS ID #20261040379, Hulya Huriye Erol Garvett, Real Estate One-Northville. Realcomp II
 - $189,9002 bd2 ba1.5k sqft31915 W Forteen Mile Rd, Farmington, MI 48334For Sale
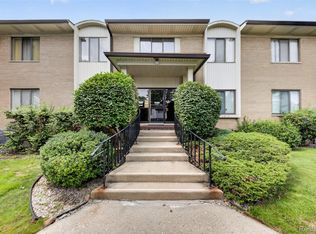 MLS ID #20261063124, Bobby Hesley, REMAX City Centre. Realcomp II
 - $200,0002 bd2 ba1.5k sqft7445 Radcliff Ct, West Bloomfield, MI 48322For Sale
 MLS ID #20261067506, Jeffery Alasina, Coldwell Banker Professionals-Birm. Realcomp II
 - $180,0002 bd2 ba1.2k sqft32143 W Twelve Mile Rd, Farmington, MI 48334For Sale

 MLS ID #26037916, Kim Peoples, The Charles Reinhart Company. MichRIC
 - $209,9002 bd2 ba1.1k sqft4041 W Maple Rd APT E102, Bloomfield Hills, MI 48301For SaleMLS ID #20261064932, Reina Snively, DOBI Real Estate. Realcomp II
- $227,9003 bd3 ba1.7k sqft32296 W 12 Mile Rd, Farmington Hills, MI 48334For SaleMLS ID #20261032413, Brian Loussia, EXP Realty Main. Realcomp II
- $179,9002 bd2 ba968 sqft240 Pine Tree Ridge Dr Unit 4, Waterford, MI 48327For SaleMLS ID #26045360, Carisa Collins, KW Realty Living. MichRIC
- $249,9002 bd3 ba1.6k sqft5590 Hillcrest Cir W, West Bloomfield, MI 48322For SaleMLS ID #20261067653, Suzanne L Cavanaugh Stabile, Home Realty Partners. Realcomp II
- $265,0002 bd2 ba1.2k sqft21305 Juniper Ct #61, Farmington, MI 48336For SaleMLS ID #20261063524, Jessica Longo, KW Professionals. Realcomp II
- $200,0001 bd1 ba742 sqft770 Deer St APT 204, Plymouth, MI 48170For SaleMLS ID #20261069012, Kristyn St Clair, EXP Realty - Northville. Realcomp II
- $204,9002 bd2 ba1.1k sqft1693 Riverside Dr APT 3, Rochester Hills, MI 48309For SaleMLS ID #20261063893, Bryan Best, Max Broock, REALTORS®-Troy. Realcomp II
- $169,5002 bd2 ba971 sqft33587 Pondview Cir #114, Livonia, MI 48152For SaleMLS ID #20261054746, Janel Barber, Remerica Hometown One. Realcomp II
- $260,0002 bd2 ba1.3k sqft509 Winwood Cir, Walled Lake, MI 48390For SaleMLS ID #20261065745, Liz Stevenson, Real Estate One-Northville. Realcomp II
- $209,9002 bd2 ba1.2k sqft6384 Hunter Pointe St, Westland, MI 48185For SaleMLS ID #20261052230, Andre Wadley Jr, EXP Realty Main. Realcomp II
- $179,9002 bd2 ba1.3k sqft5000 Town Ctr Suite 1503, Southfield, MI 48075For SaleMLS ID #20261011792, Fadi Dabaja, EXP Realty Main. Realcomp II
- $250,0002 bd3 ba1.5k sqft7288 Danbrooke, West Bloomfield, MI 48322For SaleMLS ID #25059171, Katja Classic, RE/MAX Classic. MichRIC
- $174,9992 bd2 ba1.5k sqft37742 Colonial Dr, Westland, MI 48185For SaleMLS ID #20261062916, Jaafar Ayoub, Keller Williams Legacy. Realcomp II
- $194,9002 bd2 ba1k sqft42739 Lilley Pointe Dr, Canton, MI 48187For SaleMLS ID #20261057052, Hari K Kakumanu, Community Choice Realty Associates, LLC. Realcomp II
- $179,9002 bd3 ba1.8k sqft28306 Universal Dr, Warren, MI 48092For Sale
 MLS ID #50217926, Mario Kattula, Keller Williams Realty Lakeside. MiRealSource
