This much sought-after end unit ranch-style condo offers a fantastic floor plan with no steps and immediate occupancy. Currently the only ground floor unit for sale- as they go fast! The spacious primary bedroom features excellent closet space with a closet organizer and updated attached bath. The generously sized second bedroom is perfect for guests, a home office, or additional living space. Enjoy the convenience of a covered carport and relax on the covered back patio, which also includes a private storage area. The furnace and central air conditioning were replaced in 2015. The in-unit laundry area includes a stackable washer and dryer, along with additional storage space. All appliances are included. Community amenities are outstanding, featuring a clubhouse available for private parties, a beautiful in-ground pool, a brand-new playground, and a dog park scheduled to open this summer. HOA dues cover water and grounds maintenance, providing carefree living. Additional highlights include six-panel doors throughout and immediate occupancy, making this move-in-ready home an exceptional opportunity that truly checks all the boxes!
For sale
$174,900
33587 Pondview Cir #114, Livonia, MI 48152
2beds
971sqft
:
Get pre-qualified$1,584/mo
Condominium
Built in 1987
-- sqft lot
$172,000 Zestimate®
$180/sqft
$255/mo HOA
What's special
- 13 days |
- 527 |
- 25 |
Likely to sell faster than
Zillow last checked:
Listing updated:
Listed by:
Janel Barber 734-420-3400,
Remerica Hometown One 734-420-3400,
Joseph Bertera 248-521-6443,
Remerica Hometown One
Source: Realcomp II,MLS#: 20261054746
Facts & features
Interior
Bedrooms & bathrooms
- Bedrooms: 2
- Bathrooms: 2
- Full bathrooms: 2
Primary bedroom
- Level: Entry
- Area: 196
- Dimensions: 14 X 14
Bedroom
- Level: Entry
- Area: 110
- Dimensions: 11 X 10
Primary bathroom
- Level: Entry
Other
- Level: Entry
Dining room
- Level: Entry
- Area: 110
- Dimensions: 11 X 10
Kitchen
- Level: Entry
- Area: 168
- Dimensions: 12 X 14
Laundry
- Level: Entry
- Area: 48
- Dimensions: 8 X 6
Living room
- Level: Entry
- Area: 132
- Dimensions: 12 X 11
Heating
- Forced Air, Natural Gas
Cooling
- Central Air
Appliances
- Included: Dishwasher, Free Standing Electric Range, Free Standing Refrigerator, Washer Dryer Stacked
- Laundry: In Unit
Features
- Has basement: No
- Has fireplace: No
Interior area
- Total interior livable area: 971 sqft
- Finished area above ground: 971
Property
Parking
- Parking features: No Garage, Carport
- Has carport: Yes
Features
- Levels: One
- Stories: 1
- Entry location: GroundLevel
- Patio & porch: Covered, Patio
- Exterior features: Grounds Maintenance, Lighting, Private Entrance
- Pool features: Community, In Ground, Outdoor Pool
Details
- Parcel number: 46013030114000
- Special conditions: Short Sale No,Standard
Construction
Type & style
- Home type: Condo
- Architectural style: Ranch
- Property subtype: Condominium
Materials
- Aluminum Siding, Brick
- Foundation: Slab
Condition
- New construction: No
- Year built: 1987
Utilities & green energy
- Electric: Circuit Breakers
- Sewer: Public Sewer
- Water: Public
Community & HOA
Community
- Features: Clubhouse, Sidewalks
- Subdivision: WAYNE COUNTY CONDO SUB PLAN 593
HOA
- Has HOA: Yes
- Services included: Maintenance Grounds, Maintenance Structure, Sewer, Trash, Water
- HOA fee: $255 monthly
- HOA phone: 248-553-4700
Location
- Region: Livonia
Financial & listing details
- Price per square foot: $180/sqft
- Tax assessed value: $53,381
- Annual tax amount: $2,201
- Date on market: 7/15/2026
- Cumulative days on market: 31 days
- Listing agreement: Exclusive Right To Sell
- Listing terms: Cash,Conventional
- Exclusions: Exclusion(s) Do Not Exist
Estimated market value
$172,000
$163,000 - $181,000
$1,495/mo
Price history
| Date | Event | Price |
|---|---|---|
| 7/16/2026 | Listed for sale | $174,900-0.1%$180/sqft |
Source:  Realcomp II #20261054746 Report a problem Realcomp II #20261054746 Report a problem | ||
| 7/14/2026 | Listing removed | $175,000$180/sqft |
Source: Realcomp II #20261047747 Report a problem | ||
| 7/7/2026 | Price change | $175,000-2.7%$180/sqft |
Source: Realcomp II #20261047747 Report a problem | ||
| 6/30/2026 | Price change | $179,900-0.1%$185/sqft |
Source: Realcomp II #20261047747 Report a problem | ||
| 6/26/2026 | Listed for sale | $180,000+17.6%$185/sqft |
Source: Realcomp II #20261047747 Report a problem | ||
| 8/23/2007 | Sold | $153,000+38.6%$158/sqft |
Source: Agent Provided Report a problem | ||
| 11/22/2002 | Sold | $110,400$114/sqft |
Source: Agent Provided Report a problem | ||
Public tax history
| Year | Property taxes | Tax assessment |
|---|---|---|
| 2025 | -- | $65,800 +11.3% |
| 2024 | -- | $59,100 +13.2% |
| 2023 | -- | $52,200 +6.1% |
| 2022 | -- | $49,200 +4.9% |
| 2021 | -- | $46,900 |
| 2020 | $1,787 +101.3% | $46,900 +6.6% |
| 2019 | $888 | $44,000 +13.4% |
| 2018 | $888 | $38,800 +8.1% |
| 2017 | -- | $35,900 +6.8% |
| 2016 | $873 | $33,600 +20.5% |
| 2015 | $873 | $27,890 +21.4% |
| 2012 | -- | $22,970 |
Find assessor info on the county website
Monthly payment
Est. payment
Payment breakdown
Explore the cost of this home by adjusting the details. Changes won't be saved.Climate risks
Neighborhood: 48152
Nearby schools
GreatSchools rating
- 8/10Coolidge Elementary SchoolGrades: PK-4Distance: 2.1 mi
- 9/10Stevenson High SchoolGrades: 8-12Distance: 1.7 mi
- 8/10Holmes Middle SchoolGrades: 7-8Distance: 2.8 mi
- $139,2001 bd1 ba820 sqft33575 Pondview Cir, Livonia, MI 48152Off Market
- $174,3002 bd2 ba971 sqft33581 Pondview Cir, Livonia, MI 48152Off Market
- $--3 bd1 ba950 sqft33835 Pondview Cir, Livonia, MI 48152Off Market
- $210,4003 bd2 ba1.2k sqft33527 Pondview Cir, Livonia, MI 48152Off Market
- $210,4003 bd2 ba1.2k sqft33547 Pondview Cir, Livonia, MI 48152Off Market
- $210,4003 bd2 ba1.2k sqft33859 Pondview Cir, Livonia, MI 48152Off Market
- $206,4003 bd2 ba1.3k sqft33873 Pondview Cir, Livonia, MI 48152Off Market
- $210,4003 bd2 ba1.2k sqft33601 Pondview Cir, Livonia, MI 48152Off Market
A local agent can set up tours, give advice and negotiate with sellers.
Similar homes
- $190,0004 bd1 ba1.2k sqft2378 River Dr, Lincoln Park, MI 48146For Sale
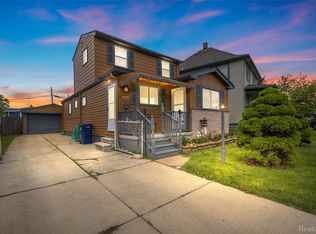
 MLS ID #20261052428, Ashley Najarian, RE/MAX Dream Properties. Realcomp II
 - $165,0002 bd2 ba1k sqft45720 Prairiegrass Ct, Belleville, MI 48111For Sale
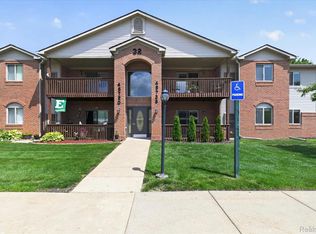 MLS ID #20261051924, David R Brooks, Social House Real Estate Group LLC. Realcomp II
 - $179,9002 bd2 ba1k sqft3145 Hidden Ridge Dr, Waterford, MI 48328For Sale
 MLS ID #20261052111, Michael R McAvoy, Howard Hanna Clarkston. Realcomp II
 - $137,5001 bd1 ba837 sqft3551 W Forteen Mile Rd APT 2, Royal Oak, MI 48073For Sale
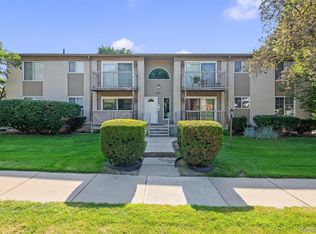 MLS ID #20261051041, Tiffany V Glime, The Agency Hall & Hunter. Realcomp II
 - $116,0001 bd1 ba717 sqft29508 Bobrich St #19, Livonia, MI 48152For SaleMLS ID #20261051665, Michelle R Klump, EXP Realty Main. Realcomp II
- $215,0002 bd2 ba1.2k sqft6384 Hunter Pointe St, Westland, MI 48185For SaleMLS ID #20261052230, Andre Wadley Jr, EXP Realty Main. Realcomp II
- $139,9993 bd1 ba1.1k sqft2036 Ford Blvd, Lincoln Park, MI 48146For SaleMLS ID #20261035912, Adrienne Ponce, EXP Realty Main. Realcomp II
- $150,0004 bd1 ba1k sqft2124 Halleck St, Hamtramck, MI 48212For SaleMLS ID #20261050600, Michael M Phillips, Keller Williams Legacy. Realcomp II
- $219,9002 bd2 ba1.1k sqft61165 Greenwood Dr, South Lyon, MI 48178For SaleMLS ID #20261052447, Sebastian Cowgill, Coldstone Group LLC. Realcomp II
- $159,0002 bd2 ba1.1k sqft9743 Wildflower Ct, Belleville, MI 48111For SaleMLS ID #20261050374, Jerry Weaver, EXP Realty Main. Realcomp II
- $219,9003 bd1 ba1.1k sqft31980 Alvin St, Garden City, MI 48135For SaleMLS ID #20261051395, Ali M Beydoun, Got Key'D Realty. Realcomp II
- $219,9002 bd2 ba900 sqft2061 Inkster Rd, Garden City, MI 48135For SaleMLS ID #20261053028, Andrew Whisler, Community Choice Realty Associates, LLC. Realcomp II
- $189,9002 bd1 ba726 sqft304 W Kalama Ave, Madison Heights, MI 48071For SaleMLS ID #20261052093, Michael M Phillips, Keller Williams Legacy. Realcomp II
- $159,9003 bd1 ba1k sqft12400 Arcola St, Livonia, MI 48150For SaleMLS ID #20261052432, Robert Rech, RE/MAX Dream Properties. Realcomp II
- $132,5002 bd1 ba980 sqft38211 Carolon Blvd, Westland, MI 48185For SaleMLS ID #20261052797, Jill Tokarsky, Real Estate One-Plymouth. Realcomp II
- $224,9992 bd1 ba1k sqft1946 Union Lake Rd, Commerce Township, MI 48382For SaleMLS ID #20261038498, Gary Spisz Jr, KW Realty Livingston. Realcomp II
- $169,9993 bd2 ba1.3k sqft25926 Powers Ave, Dearborn Heights, MI 48125For SaleMLS ID #20261051519, Jaafar Ayoub, Keller Williams Legacy. Realcomp II
- $195,0002 bd2 ba1.2k sqft1975 Klingensmith Rd Unit 26, Bloomfield Hills, MI 48302For SaleMLS ID #20261052270, Morgan Cecilio, EXP Realty. Realcomp II
- $169,9994 bd1 ba1k sqft4516 Fleming St, Dearborn Heights, MI 48125For SaleMLS ID #20261051232, Mike Hakim, EXP Realty Main. Realcomp II
- $168,0002 bd1 ba1k sqft2151 Orchard St, Ferndale, MI 48220For SaleMLS ID #20261051727, Heather Dell, RE/MAX Leading Edge. Realcomp II
- $149,9003 bd1 ba961 sqft93 W Princeton Ave, Pontiac, MI 48340For SaleMLS ID #20261051513, Anne V Deleo, Lenox Realty & Management. Realcomp II
- $171,5002 bd2 ba1.1k sqft19625 Northridge Dr #57, Northville, MI 48167For SaleMLS ID #20261034941, Sandra E Allard, Golden Key Realty. Realcomp II
- $228,0003 bd1 ba1.4k sqft4512 Treadwell St, Wayne, MI 48184For SaleMLS ID #20261051957, Steve Koleno, Beycome Brokerage Realty LLC. Realcomp II
- $173,0002 bd2 ba1k sqft2579 Kingstowne Dr, Walled Lake, MI 48390For SaleMLS ID #20261051890, Carol A Wagner, Real Estate One-Commerce. Realcomp II
- $250,0003 bd1 ba1.2k sqft22729 Cleveland St, Dearborn, MI 48124For SaleMLS ID #20261040424, Carly Liening, HB Realty Partners. Realcomp II
- $159,5003 bd1 ba943 sqft5320 Bedford St, Dearborn Heights, MI 48125For SaleMLS ID #20261052085, Hassan Bazzi, Keller Williams Legacy. Realcomp II
- $188,0003 bd1 ba1k sqft21414 Westview Ave, Ferndale, MI 48220For SaleMLS ID #20261024235, Tiffany Bruno, Keller Williams Paint Creek. Realcomp II
- $140,0003 bd2 ba1.2k sqft12796 Cherrylawn St, Detroit, MI 48238For SaleMLS ID #20261047352, Randy Hourani, Keller Williams Legacy. Realcomp II
- $117,5003 bd1 ba1k sqft11716 Coyle St, Detroit, MI 48227For SaleMLS ID #20261050187, Brittany McGee, Stream Real Estate. Realcomp II
- $230,0002 bd2 ba1.2k sqft223 N Grove St #5, Ypsilanti, MI 48198New ConstructionMLS ID #20261051795, Adam Hammons, Renovare Real Estate. Realcomp II
- $210,0002 bd1 ba853 sqft26136 Alger Blvd, Madison Heights, MI 48071For SaleMLS ID #20261053046, James J DiMora, Keller Williams Advantage. Realcomp II
- $189,9002 bd2 ba1.3k sqft5000 Town Ctr Ste 1606, Southfield, MI 48075For SaleMLS ID #20261038943, James R Wolfe, Century 21 Curran & Oberski. Realcomp II
- $239,9003 bd1 ba1.2k sqft9024 Mandon Rd, White Lake, MI 48386For SaleMLS ID #20261052867, Mike Sher, Max Broock, REALTORS®-Bloomfield Hills. Realcomp II
- $129,0003 bd2 ba1.1k sqft11419 Abington Ave, Detroit, MI 48227For SaleMLS ID #20261052738, Ali Nasser, Keller Williams Legacy. Realcomp II
- $230,0002 bd2 ba1.2k sqft221 N Grove St #6, Ypsilanti, MI 48198New ConstructionMLS ID #20261021212, Adam Hammons, Renovare Real Estate. Realcomp II
- $237,0003 bd1 ba1.2k sqft7520 Sloan St, Taylor, MI 48180For SaleMLS ID #20261058223, Erin L Fritz, Clients First, REALTORS®. Realcomp II
- $149,9005 bd2 ba1.2k sqft18486 Trinity St, Detroit, MI 48219For SaleMLS ID #20261047950, Fatima Bzeih, Keller Williams Legacy. Realcomp II
- $105,0001 bd1 ba578 sqft4905 Crooks Rd, Royal Oak, MI 48073For SaleMLS ID #20261051788, Fadi Fawzi, EXP Z Real Estate. Realcomp II
- $115,0002 bd2 ba1k sqft30789 Shiawassee Rd APT 9, Farmington, MI 48336For SaleMLS ID #20261050361, Kate O'Connell, Property Store Inc. Realcomp II
- $94,9003 bd1 ba1k sqft20141 Bramford St, Detroit, MI 48234For SaleMLS ID #20261051241, Robert C Struk, Century 21 Curran & Oberski. Realcomp II
