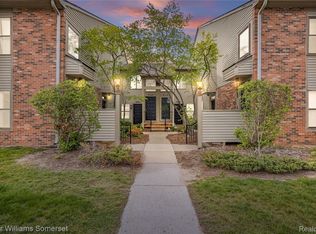
Don't miss out on this fantastic Northville condo located close to charming downtown Northville. This ranch unit has ground floor access with no stairs! The courtyard is a generous size with 2 flower beds, room for a table and grill and a great place to sit with a coffee and book. You can also enjoy a nice summer day at the community pool! Step inside the condo to a spacious living room with attached dining area. The kitchen is neutral with warm wood tone cabinets and laminate floors. There are 2 nice sized bedrooms each with a dedicated bathroom. The master bedroom has 2 windows and a walk-in closet and the primary bathroom has been recently updated. There is also a dedicated laundry room and an additional storage closet. Designated carport parking is only steps from your front door. Property is close to NEW Legacy Park with walking and running trails and conveniently located to expressways.
Accepting backups
Price cut: $11K (7/6)
$171,500
19625 Northridge Dr #57, Northville, MI 48167
2beds
1,177sqft
Condominium
Built in 1986
-- sqft lot
$167,300 Zestimate®
$146/sqft
$355/mo HOA
What's special
- 109 days
- 731
- 23
Zillow last checked:
Listing updated:
Listed by:
Sandra E Allard 248-496-0586,
Golden Key Realty 248-596-1200
Source: Realcomp II,MLS#: 20261034941
Facts & features
Interior
Bedrooms & bathrooms
- Bedrooms: 2
- Bathrooms: 2
- Full bathrooms: 2
Primary bedroom
- Level: Entry
- Area: 176
- Dimensions: 16 X 11
Bedroom
- Level: Entry
- Area: 110
- Dimensions: 11 X 10
Primary bathroom
- Level: Entry
Other
- Level: Entry
Dining room
- Level: Entry
- Area: 90
- Dimensions: 10 X 9
Great room
- Level: Entry
- Area: 195
- Dimensions: 15 X 13
Kitchen
- Level: Entry
- Area: 110
- Dimensions: 11 X 10
Heating
- Forced Air, Natural Gas
Cooling
- Central Air
Appliances
- Included: Dishwasher, Dryer, Free Standing Electric Range, Free Standing Refrigerator, Washer
Features
- Has basement: No
- Has fireplace: No
Interior area
- Total interior livable area: 1,177 sqft
- Finished area above ground: 1,177
Property
Parking
- Total spaces: 1
- Parking features: One Car Garage, Detached, Carport
- Garage spaces: 1
- Has carport: Yes
Features
- Levels: One Story Ground
- Stories: 1
- Entry location: GroundLevel
- Patio & porch: Patio
- Pool features: Community, In Ground
Details
- Parcel number: 77008060057000
- Special conditions: Short Sale No,Standard
Construction
Type & style
- Home type: Condo
- Architectural style: Ranch
- Property subtype: Condominium
Materials
- Brick
- Foundation: Slab
- Roof: Asphalt
Condition
- New construction: No
- Year built: 1986
Utilities & green energy
- Sewer: Public Sewer
- Water: Public
Community & HOA
Community
- Subdivision: REPLAT 4 OF WAYNE COUNTY CONDO SUB PLAN 188
HOA
- Has HOA: Yes
- Services included: Maintenance Grounds, Snow Removal, Trash, Water
- HOA fee: $355 monthly
- HOA phone: 248-652-8221
Location
- Region: Northville
Financial & listing details
- Price per square foot: $146/sqft
- Tax assessed value: $66,959
- Annual tax amount: $2,357
- Date on market: 5/17/2026
- Cumulative days on market: 109 days
- Listing agreement: Exclusive Right To Sell
- Listing terms: Cash,Conventional
Estimated market value
$167,300
$159,000 - $176,000
$1,703/mo
Price history
| Date | Event | Price |
|---|---|---|
| 7/6/2026 | Price change | $171,500-6%$146/sqft |
Source:  Realcomp II #20261034941 Report a problem Realcomp II #20261034941 Report a problem | ||
| 6/3/2026 | Price change | $182,500-1.4%$155/sqft |
Source: Realcomp II #20261034941 Report a problem | ||
| 5/17/2026 | Listed for sale | $185,000+49.2%$157/sqft |
Source: Realcomp II #20261034941 Report a problem | ||
| 10/6/2017 | Sold | $124,000-4.5%$105/sqft |
Source: Public Record Report a problem | ||
| 9/8/2017 | Pending sale | $129,900$110/sqft |
Source: RE/MAX Leading Edge #217080150 Report a problem | ||
| 9/6/2017 | Listed for sale | $129,900+3.2%$110/sqft |
Source: RE/MAX Leading Edge #217080150 Report a problem | ||
| 6/27/2001 | Sold | $125,900+79.9%$107/sqft |
Source: Public Record Report a problem | ||
| 8/17/1995 | Sold | $70,000$59/sqft |
Source: Public Record Report a problem | ||
Public tax history
| Year | Property taxes | Tax assessment |
|---|---|---|
| 2025 | -- | $83,800 +8.3% |
| 2024 | -- | $77,400 +9.3% |
| 2023 | -- | $70,800 +5.4% |
| 2022 | -- | $67,200 +5% |
| 2021 | -- | $64,000 |
| 2020 | $2,067 +29.4% | $64,000 +9.2% |
| 2019 | $1,598 | $58,600 +8.7% |
| 2018 | $1,598 | $53,900 +2.9% |
| 2017 | -- | $52,400 +2.7% |
| 2016 | $1,301 | $51,000 +10.2% |
| 2015 | $1,301 -61.6% | $46,300 +31.2% |
| 2013 | $3,390 +160.6% | $35,300 -1.9% |
| 2012 | $1,301 | $36,000 -30.4% |
| 2010 | -- | $51,700 |
| 2009 | -- | $51,700 -18.5% |
| 2008 | -- | $63,400 -4.7% |
| 2006 | -- | $66,500 +0.3% |
| 2005 | -- | $66,300 +55% |
| 2001 | $1,303 +3.1% | $42,771 +3.2% |
| 2000 | $1,264 | $41,445 |
Find assessor info on the county website
Monthly payment
Est. payment
Payment breakdown
Explore the cost of this home by adjusting the details. Changes won't be saved.Climate risks
Neighborhood: 48167
- $220,0002 bd2 ba1.2k sqft19627 Northridge Dr #61, Northville, MI 48167Off Market
- $223,5002 bd2 ba1.2k sqft19631 Northridge Dr, Northville, MI 48167Off Market
- $215,4002 bd2 ba1.2k sqft19631 Northridge Dr #63, Northville Township, MI 48167Off Market
- $208,4002 bd2 ba1.1k sqft19623 Northridge Dr #60, Northville, MI 48167Off Market
Similar homes
- $220,0002 bd2 ba1.5k sqft20161 Silver Spring Dr, Northville, MI 48167For Sale

 MLS ID #20261046790, Nancy Hackett, @properties Christie's Int'l RE Northville. Realcomp II
 - $169,5002 bd2 ba971 sqft33587 Pondview Cir #114, Livonia, MI 48152For Sale
 MLS ID #20261054746, Janel Barber, Remerica Hometown One. Realcomp II
 - $155,0001 bd1 ba808 sqft20745 Indian Creek Dr, Farmington, MI 48335For Sale
 MLS ID #20261069686, James T Silver, Keller Williams Somerset. Realcomp II
 - $175,0002 bd1 ba962 sqft1499 Mariner Dr, Walled Lake, MI 48390For Sale
 MLS ID #20261057284, Frederick A Alexander, KW Showcase Realty. Realcomp II
 - $158,0002 bd2 ba1.5k sqft37531 N Colonial Dr, Westland, MI 48185For SaleMLS ID #20261063592, Stacey L Martin, KW Showcase Realty. Realcomp II
- $165,0001 bd1 ba880 sqft20791 Indian Creek Dr #78, Farmington, MI 48335For SaleMLS ID #20261050828, Marie Himmler, Keller Williams Home. Realcomp II
- $159,9002 bd2 ba1.7k sqft62401 Raleigh Ct Unit 4, South Lyon, MI 48178For SaleMLS ID #20261069011, Ann Hernandez, Brookstone, Realtors LLC. Realcomp II
- $160,0002 bd1 ba1.1k sqft41678 Bedford Dr, Canton, MI 48187For SaleMLS ID #20261051340, Kassidy Hakim, @properties Christie's Int'l R.E. Birmingham. Realcomp II
- $139,9992 bd1 ba894 sqft33249 Fargo St, Livonia, MI 48152For SaleMLS ID #20261044244, Karen J Smart, Lighthouse Real Estate Group Inc. Realcomp II
- $165,9992 bd2 ba1.7k sqft25831 Lexington Dr #1, South Lyon, MI 48178For SaleMLS ID #20261064152, Kimberly A Champe, Real Estate One-Brighton. Realcomp II
- $239,9002 bd2 ba1.4k sqft17955 University Park Dr, Livonia, MI 48152For SaleMLS ID #20261053049, Carol Lee, Golden Key Realty. Realcomp II
- $179,9902 bd2 ba1.7k sqft12460 Cambridge Blvd, South Lyon, MI 48178For SaleMLS ID #20261063577, Linda Pomorski, Coldwell Banker Town & Country. Realcomp II
- $165,0003 bd1 ba1.1k sqft11700 Cavell St, Livonia, MI 48150For SaleMLS ID #20261064769, Jim Shaffer, Good Company. Realcomp II
- $145,0002 bd2 ba1.1k sqft9743 Wildflower Ct, Belleville, MI 48111For SaleMLS ID #20261050374, Jerry Weaver, EXP Realty Main. Realcomp II
- $132,5002 bd1 ba980 sqft38211 Carolon Blvd, Westland, MI 48185For SaleMLS ID #20261052797, Jill Tokarsky, Real Estate One-Plymouth. Realcomp II
- $154,9002 bd1 ba968 sqft7777 Pontiac Lake Rd, Waterford, MI 48327For SaleMLS ID #20261063226, Kelly Hamilton, National Realty Centers, Inc. Realcomp II
- $229,0002 bd2 ba1.4k sqft11840 Farmington Rd #59, Livonia, MI 48150For SaleMLS ID #20261067275, Sandy G Sersen, RE/MAX Dream Properties. Realcomp II
- $147,9002 bd2 ba1.6k sqft25111 Hamilton Ct Unit 6, South Lyon, MI 48178For SaleMLS ID #20261062014, Kimberly A Champe, Real Estate One-Brighton. Realcomp II
- $115,0002 bd2 ba1k sqft30789 Shiawassee Rd APT 9, Farmington, MI 48336For SaleMLS ID #20261050361, Kate O'Connell, Property Store Inc. Realcomp II
- $150,0002 bd2 ba897 sqft862 N Main St, Milford, MI 48381For SaleMLS ID #20261065178, Matthew Thibeault, Century 21 Curran & Oberski. Realcomp II
