Welcome to 41678 Bedford Drive, an exceptional opportunity to own a beautifully maintained condo in the heart of Canton! Designed for effortless living, this inviting home features a bright and open layout, spacious living areas, an attached garage, and a private outdoor space to enjoy throughout the seasons. Beyond your front door, enjoy fantastic community amenities including a pool and clubhouse, offering the perfect place to relax and unwind. Ideally located near shopping, dining, parks, entertainment, and major expressways, this home offers the perfect blend of comfort, convenience, and low-maintenance living. Don’t miss the opportunity to make this gem yours!
For sale
Price cut: $3.1K (8/7)
$169,900
41678 Bedford Dr, Canton, MI 48187
2beds
1,155sqft
:
Get pre-qualified$1,467/mo
Condominium
Built in 1972
-- sqft lot
$168,500 Zestimate®
$147/sqft
$268/mo HOA
What's special
- 34 days |
- 514 |
- 15 |
Zillow last checked:
Listing updated:
Listed by:
Kassidy Hakim 248-820-1284,
@properties Christie's Int'l R.E. Birmingham 248-850-8632,
Nysrete Lleshaj 248-850-8632,
@properties Christie's Int'l R.E. Birmingham
Source: Realcomp II,MLS#: 20261051340
Facts & features
Interior
Bedrooms & bathrooms
- Bedrooms: 2
- Bathrooms: 1
- Full bathrooms: 1
Primary bedroom
- Level: Entry
- Area: 160
- Dimensions: 16 X 10
Bedroom
- Level: Entry
- Area: 120
- Dimensions: 12 X 10
Other
- Level: Entry
Dining room
- Level: Entry
- Area: 96
- Dimensions: 12 X 8
Kitchen
- Level: Entry
- Area: 96
- Dimensions: 12 X 8
Living room
- Level: Entry
- Area: 192
- Dimensions: 16 X 12
Heating
- Forced Air, Natural Gas
Features
- Has basement: No
- Has fireplace: No
Interior area
- Total interior livable area: 1,155 sqft
- Finished area above ground: 1,155
Property
Parking
- Total spaces: 1
- Parking features: One Car Garage, Attached, Direct Access
- Attached garage spaces: 1
Features
- Levels: One Story Up
- Stories: 1
- Entry location: GroundLevelwSteps
Details
- Parcel number: 71053030108000
- Special conditions: Short Sale No,Standard
Construction
Type & style
- Home type: Condo
- Architectural style: Colonial
- Property subtype: Condominium
Materials
- Brick
- Foundation: Slab
Condition
- New construction: No
- Year built: 1972
Utilities & green energy
- Sewer: Public Sewer
- Water: Public
Community & HOA
Community
- Subdivision: REPLAT 3 OF WAYNE COUNTY CONDO SUB PLAN 74
HOA
- Has HOA: Yes
- HOA fee: $268 monthly
- HOA phone: 734-454-4022
Location
- Region: Canton
Financial & listing details
- Price per square foot: $147/sqft
- Tax assessed value: $31,035
- Annual tax amount: $1,437
- Date on market: 7/10/2026
- Cumulative days on market: 34 days
- Listing agreement: Exclusive Right To Sell
- Listing terms: Cash,Conventional,FHA
Estimated market value
$168,500
$160,000 - $177,000
$1,544/mo
Price history
| Date | Event | Price |
|---|---|---|
| 8/7/2026 | Price change | $169,900-1.8%$147/sqft |
Source:  Realcomp II #20261051340 Report a problem Realcomp II #20261051340 Report a problem | ||
| 7/29/2026 | Price change | $173,000-1.1%$150/sqft |
Source: Realcomp II #20261051340 Report a problem | ||
| 7/10/2026 | Listed for sale | $175,000+107.1%$152/sqft |
Source: Realcomp II #20261051340 Report a problem | ||
| 7/15/2008 | Sold | $84,500-19.5%$73/sqft |
Source: Public Record Report a problem | ||
| 2/23/2005 | Sold | $105,000$91/sqft |
Source: Public Record Report a problem | ||
Public tax history
| Year | Property taxes | Tax assessment |
|---|---|---|
| 2025 | -- | $83,600 +12.7% |
| 2024 | -- | $74,200 +8.8% |
| 2023 | -- | $68,200 +3.3% |
| 2022 | -- | $66,000 +7.1% |
| 2021 | -- | $61,640 +0.1% |
| 2020 | $1,206 +10.2% | $61,600 +13.5% |
| 2019 | $1,094 | $54,280 +19.1% |
| 2018 | $1,094 | $45,590 +15.4% |
| 2017 | -- | $39,500 -1.5% |
| 2016 | $1,090 | $40,100 +38.7% |
| 2015 | $1,090 -54.4% | $28,910 +13.1% |
| 2013 | $2,390 +119.3% | $25,560 -22.4% |
| 2010 | $1,090 | $32,930 -20.4% |
| 2009 | -- | $41,380 -18.7% |
| 2008 | -- | $50,910 -14% |
| 2007 | -- | $59,190 +0.2% |
| 2005 | -- | $59,070 +4.5% |
| 2003 | $386 -67.2% | $56,530 +52.5% |
| 2001 | $1,178 +4.2% | $37,065 +3.2% |
| 2000 | $1,131 | $35,916 |
Find assessor info on the county website
Monthly payment
Est. payment
Payment breakdown
Explore the cost of this home by adjusting the details. Changes won't be saved.Climate risks
Neighborhood: 48187
Nearby schools
GreatSchools rating
- 6/10Eriksson Elementary SchoolGrades: PK-5Distance: 0.3 mi
- 7/10Discovery Middle SchoolGrades: 6-8Distance: 1.7 mi
- 9/10Canton High SchoolGrades: 6-12Distance: 2.7 mi
- $215,0002 bd2 ba1.7k sqft41674 Bedford Dr, Canton, MI 48187Sold

- $193,9002 bd1 ba1.1k sqft41667 Bedford Dr, Canton, MI 48187Off Market
- $185,900-- bd1 ba1.3k sqft41665 Bedford Dr, Canton, MI 48187Off Market
- $180,3002 bd2 ba1.1k sqft41697 Bedford Dr, Canton, MI 48187Off Market

- $204,5002 bd2 ba1.4k sqft41715 Bedford Dr, Canton, MI 48187Sold
- $168,400-- bd1 ba1k sqft41663 Bedford Dr, Canton, MI 48187Off Market
- $199,1002 bd1 ba1k sqft41723 Bedford Dr, Canton, MI 48187Off Market
- $172,0002 bd1 ba1.1k sqft41649 Bedford Dr, Canton, MI 48187Off Market
A local agent can set up tours, give advice and negotiate with sellers.
Similar homes
- $173,9002 bd1 ba1k sqft41708 Bedford Dr, Canton, MI 48187For Sale
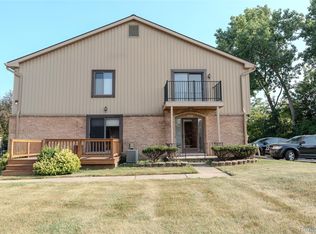
 MLS ID #20261057986, Humdeep Bajwa, Community Choice Realty Associates, LLC. Realcomp II
 - $149,9002 bd1 ba862 sqft6908 W New Providence Way, Canton, MI 48187For Sale
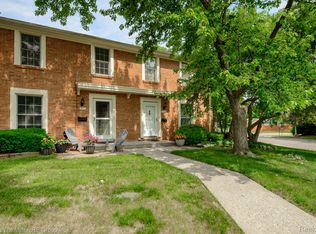 MLS ID #20261045128, Therese Antonelli, Moving The Mitten RE Group Inc. Realcomp II
 - $212,5002 bd1 ba992 sqft43628 W Arbor Way Dr APT 103, Canton, MI 48188For Sale
 MLS ID #20261050715, Erik Wright, Social House Real Estate Group LLC. Realcomp II
 - $200,0002 bd2 ba1k sqft24752 Olde Orchard St, Novi, MI 48375For Sale
 MLS ID #20261049897, Terri Fenelon, KW Professionals Brighton. Realcomp II
 - $139,9001 bd1 ba970 sqft1199 S Sheldon Rd APT 79, Plymouth, MI 48170For SaleMLS ID #20261060031, John Peszko, AmeriTrust Realty Corporation. Realcomp II
- $165,0003 bd1 ba1.1k sqft11700 Cavell St, Livonia, MI 48150For SaleMLS ID #20261058949, Jim Shaffer, Good Company. Realcomp II
- $139,0002 bd1 ba930 sqft1454 Shoemaker Dr, Westland, MI 48185For SaleMLS ID #20261048053, Nicholas R Palise, Century 21 Curran & Oberski. Realcomp II
- $179,9002 bd2 ba860 sqft39625 Village Wood Ln, Novi, MI 48375For SaleMLS ID #20261058604, Caroline Keen Gould, Thrive Realty Company. Realcomp II
- $149,9002 bd2 ba968 sqft1749 Monticello St #E-3, Trenton, MI 48183For SaleMLS ID #20261062288, Brian R DellaPella, ERA Prime Real Estate Group South. Realcomp II
- $175,0003 bd1 ba936 sqft15538 Woodmont St, Romulus, MI 48174For SaleMLS ID #20261055987, Therese Antonelli, Moving The Mitten RE Group Inc. Realcomp II
- $150,0003 bd1 ba966 sqft439 Sunningdale Dr, Inkster, MI 48141For SaleMLS ID #20261061350, Therese Antonelli, Moving The Mitten RE Group Inc. Realcomp II
- $185,0003 bd1 ba882 sqft32032 Parkwood St, Westland, MI 48186For SaleMLS ID #20261045167, Jim Shaffer, Good Company. Realcomp II
- $125,0002 bd1 ba834 sqft31776 Arenac Ct, Westland, MI 48186For SaleMLS ID #20261061134, Fady Fareed, Keller Williams Advantage. Realcomp II
- $177,0002 bd2 ba1.4k sqft23978 Northstone Village Dr, Taylor, MI 48180For SaleMLS ID #20261048010, Mike Dominick, Golden Path Real Estate Co. Realcomp II
- $159,9002 bd2 ba980 sqft32050 Grand River Ave Unit 56, Farmington, MI 48336For SaleMLS ID #20261060665, Lamara Werts, HB Realty Partners. Realcomp II
- $175,0003 bd1 ba1k sqft28504 Seven Mile Rd, Livonia, MI 48152For SaleMLS ID #20261051746, Eric Kostoff, HomeCraft Real Estate. Realcomp II
- $250,0002 bd2 ba1.1k sqft4554 Hunters Cir E, Canton, MI 48188For SaleMLS ID #20261048931, Brian Lilly, EXP Realty Main. Realcomp II
- $160,0003 bd1 ba958 sqft25081 Andover Dr, Dearborn Heights, MI 48125For SaleMLS ID #20261059501, Matthew Talbot, Redefine Real Estate. Realcomp II
- $150,0001 bd1 ba956 sqft35652 Castlewood Ct, Westland, MI 48185For SaleMLS ID #20261008543, Thuy L Gimby, Key Realty-Ann Arbor. Realcomp II
- $204,9003 bd2 ba1k sqft1385 Berkshire St, Westland, MI 48186New ConstructionMLS ID #20261019728, Richard Childs, Coldwell Banker Professionals-Northville. Realcomp II
